.jpg)
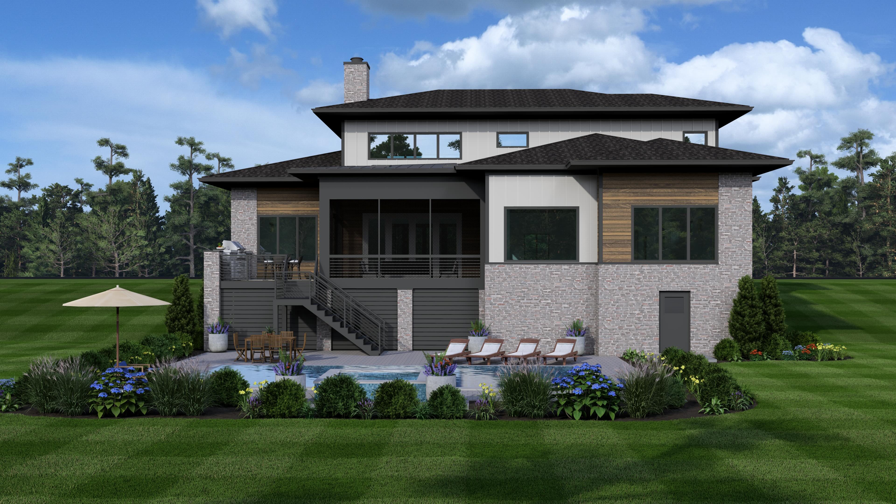


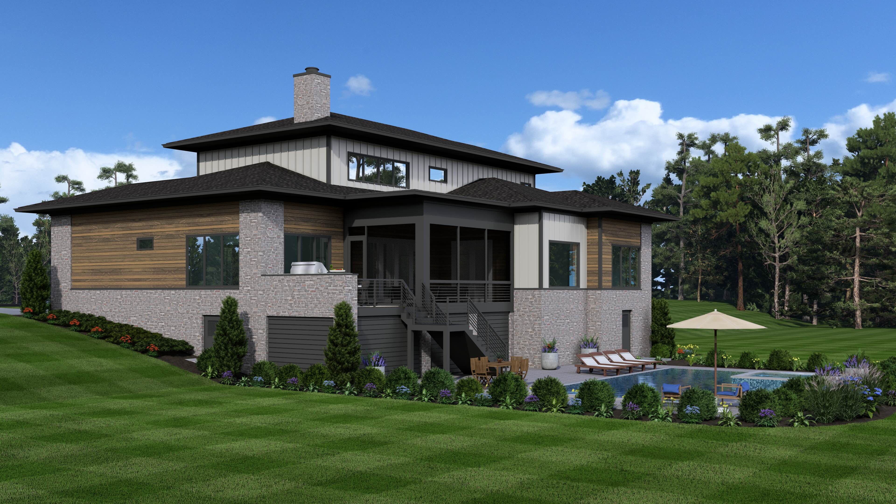
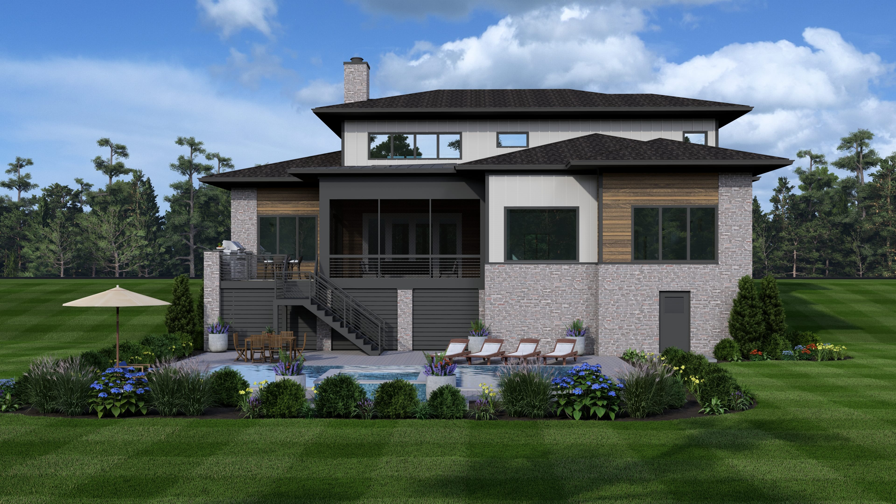
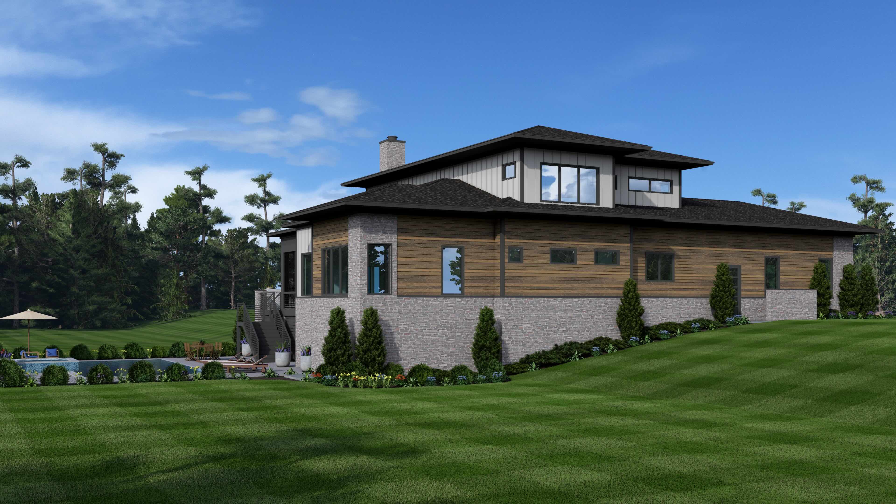
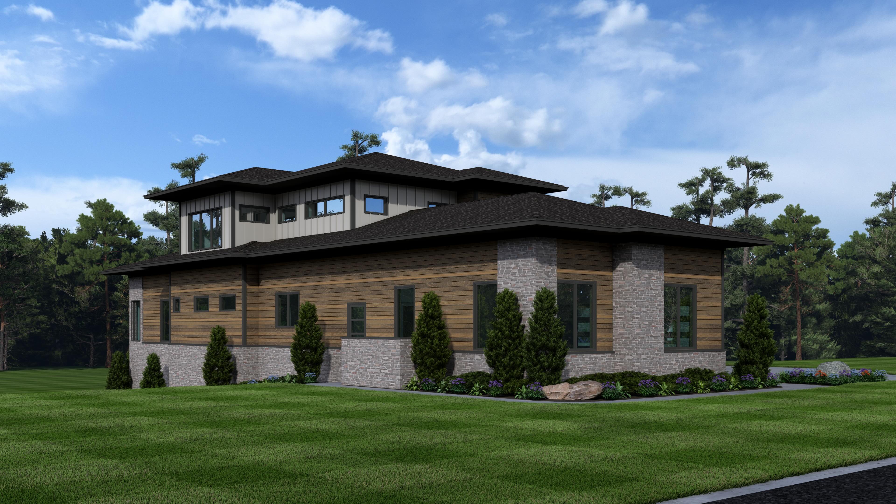
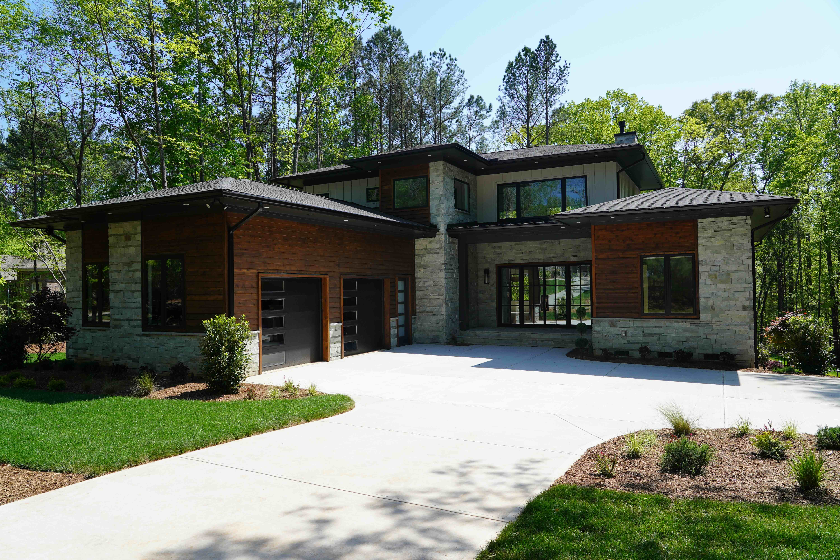
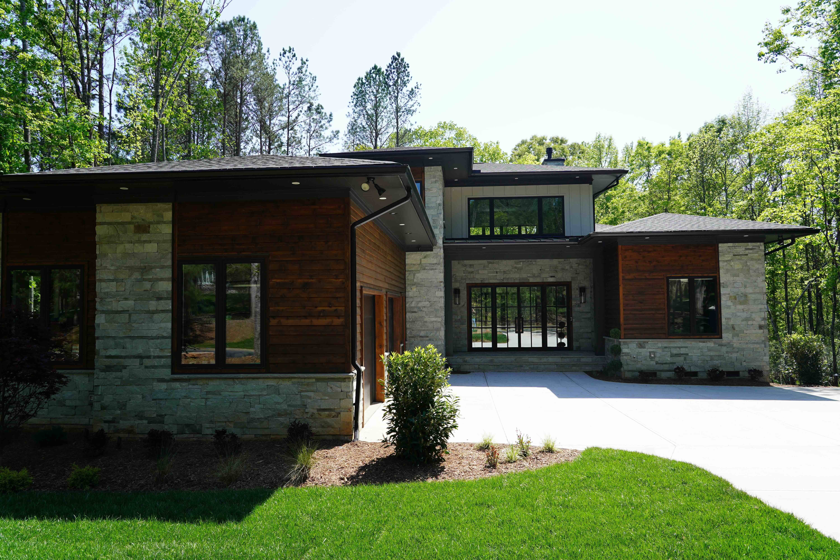
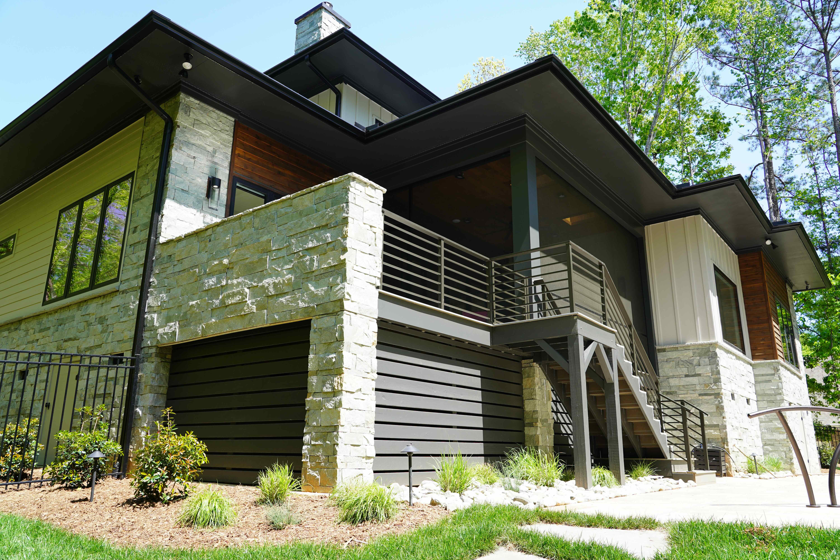
The Woodland Contemporary is a customized signature plan offering 3,578 total heated square feet of modern Prairie living. Warm cedar-toned lap siding, stacked stone columns, dark overhanging rooflines, and bronze-framed windows create an exterior that feels bold yet deeply connected to its surroundings, while a floating second-floor volume with vertical board and batten adds architectural contrast that sets this plan apart.
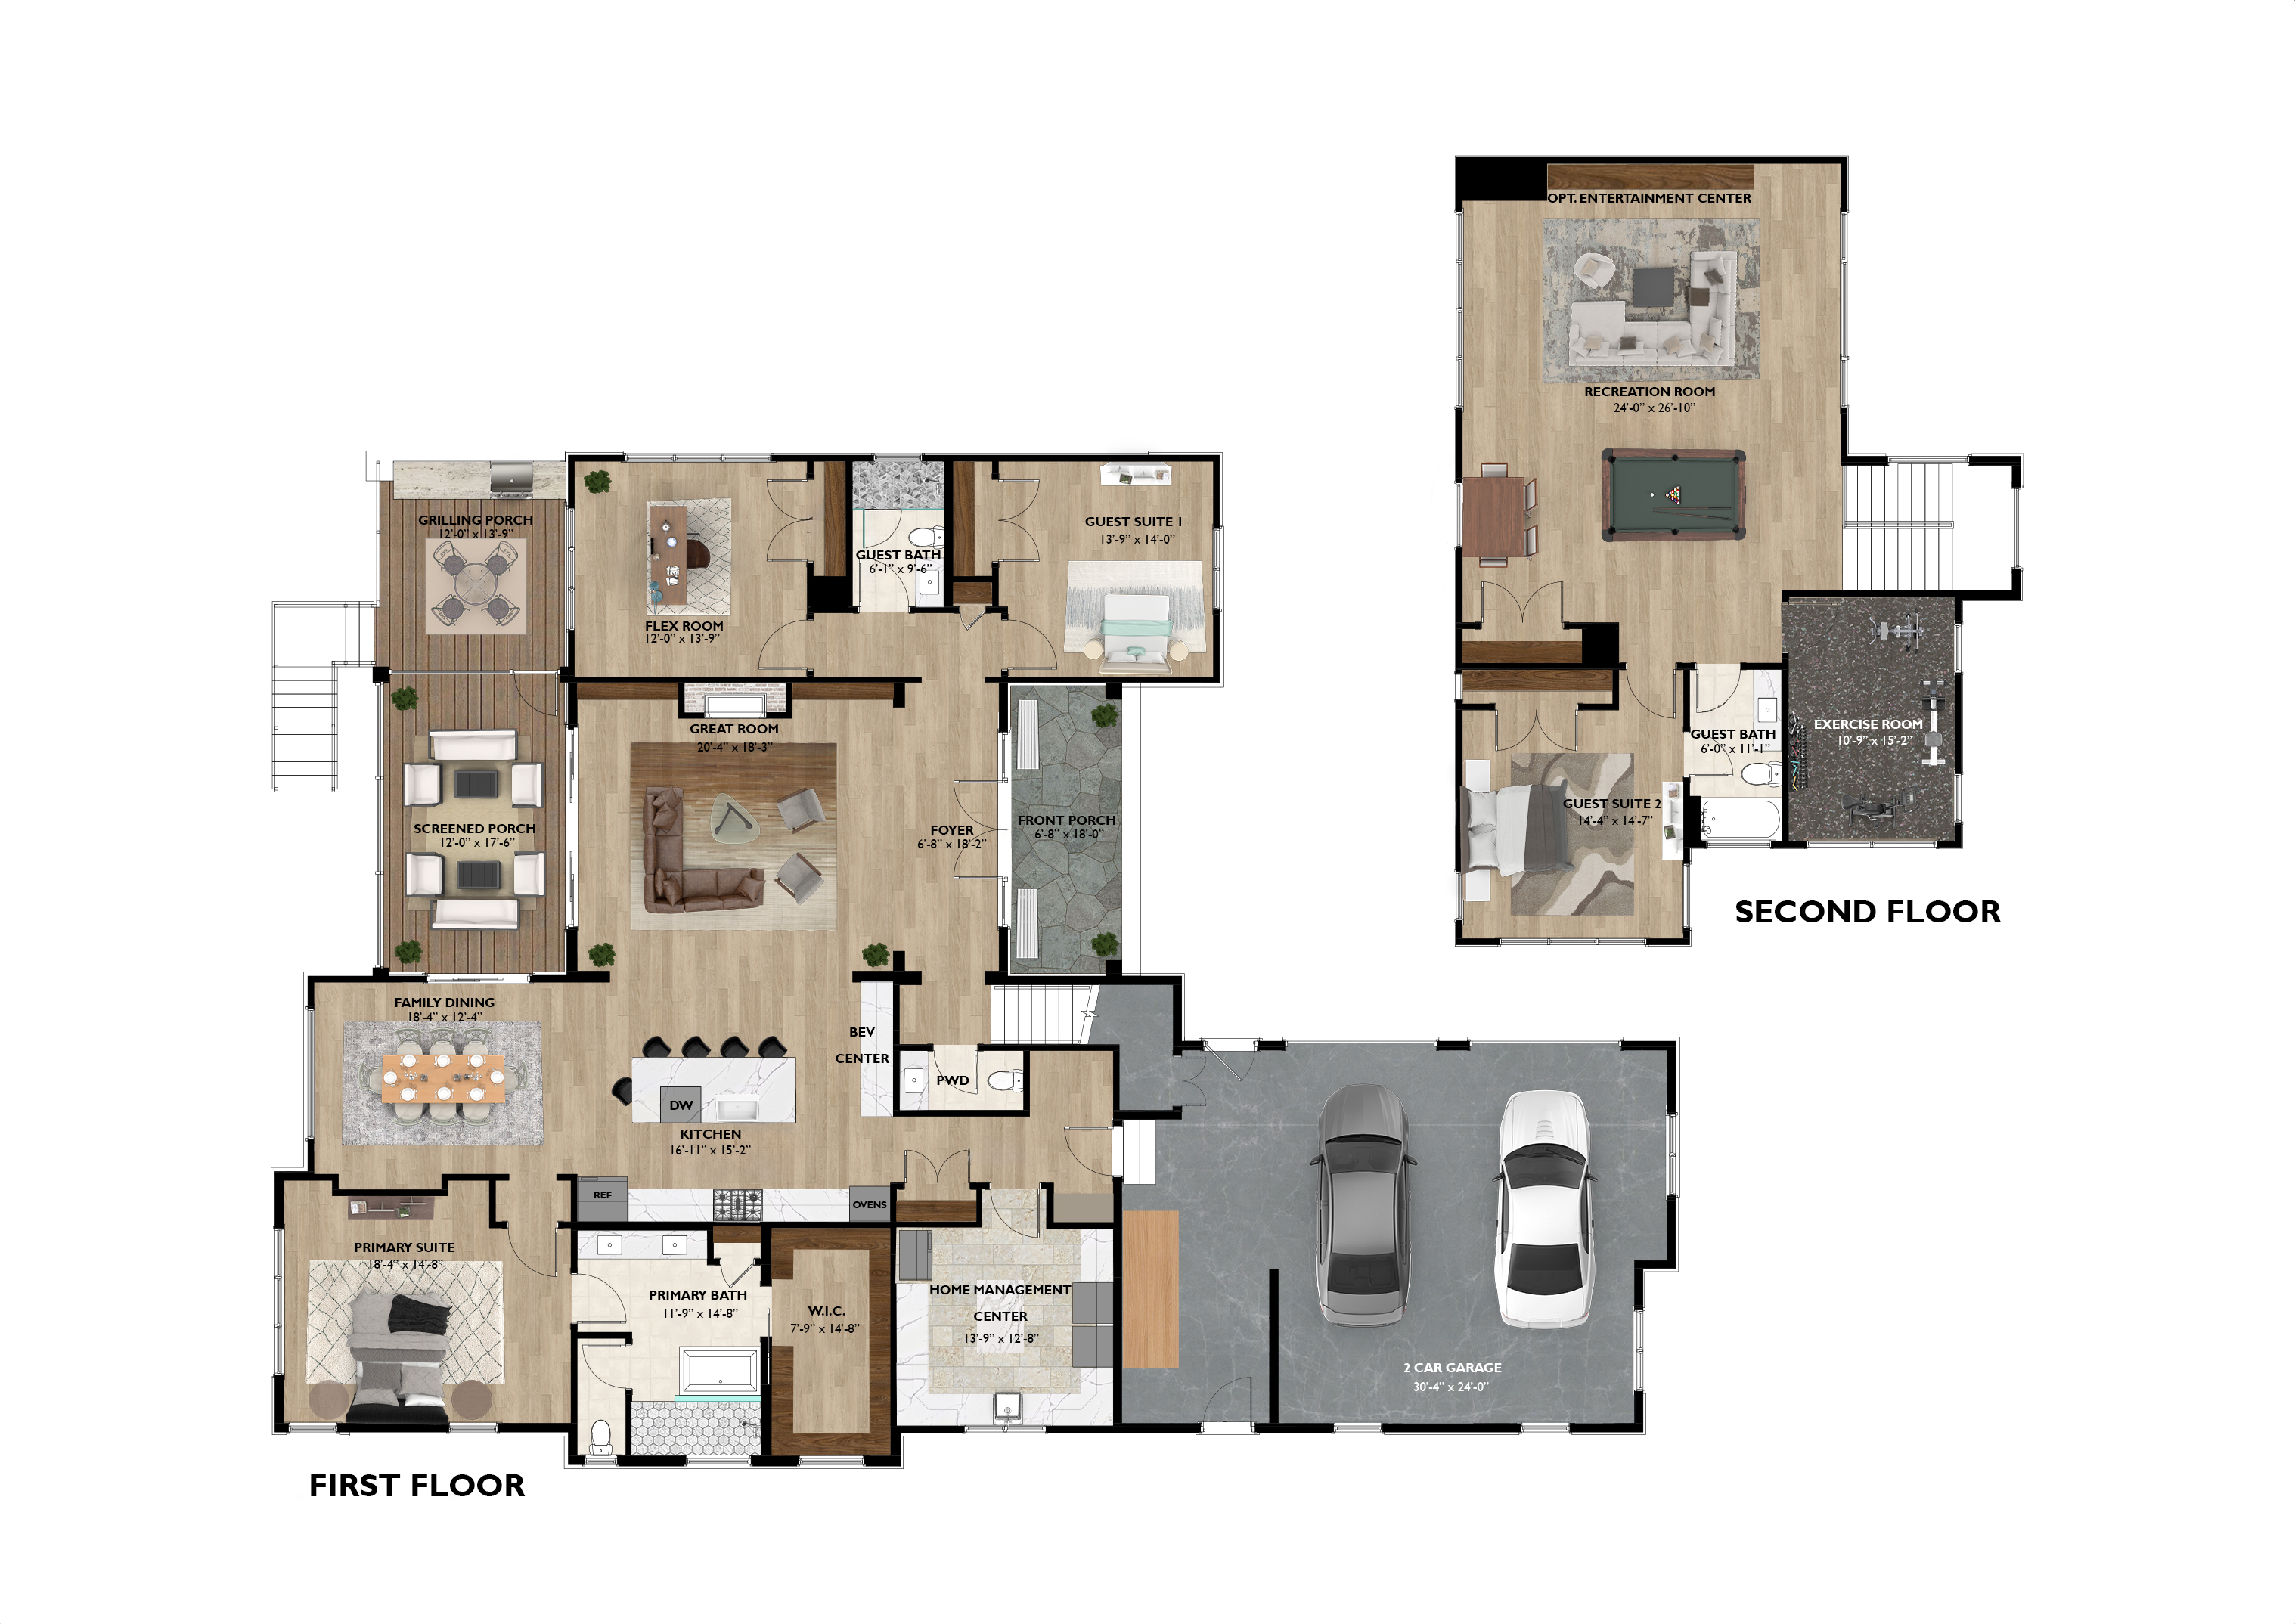
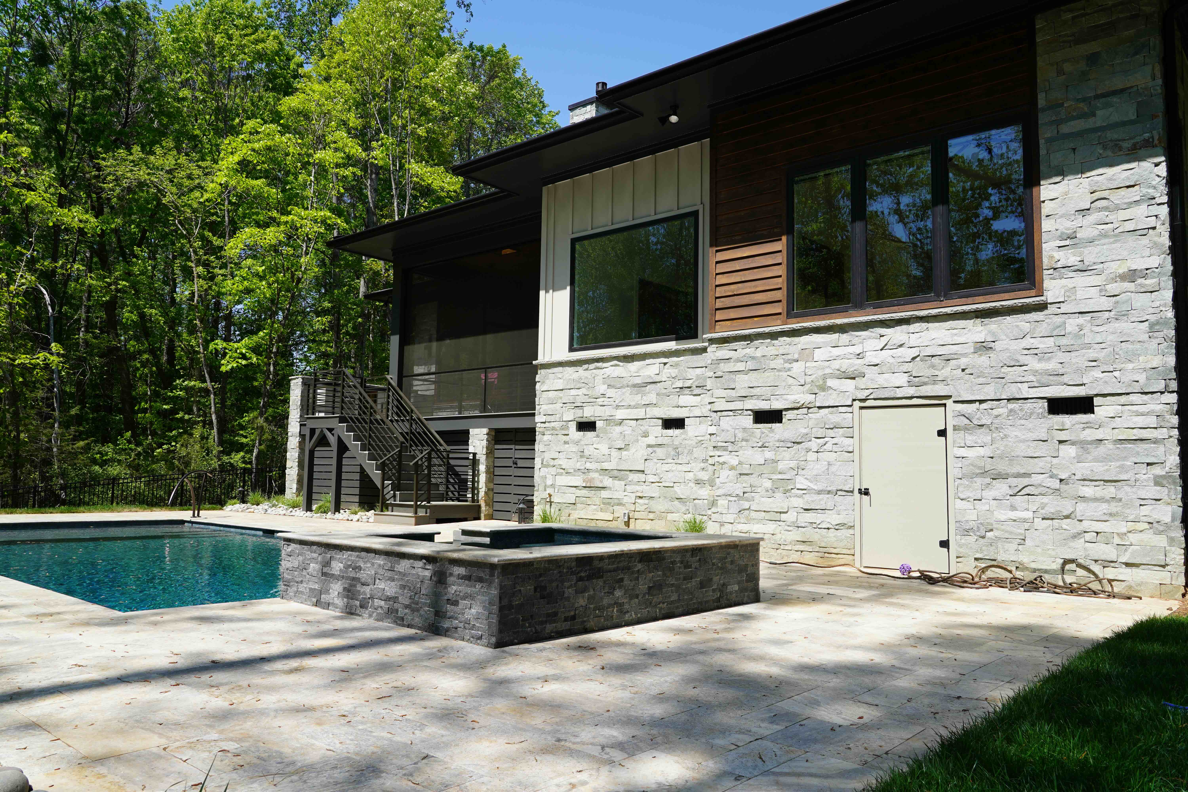
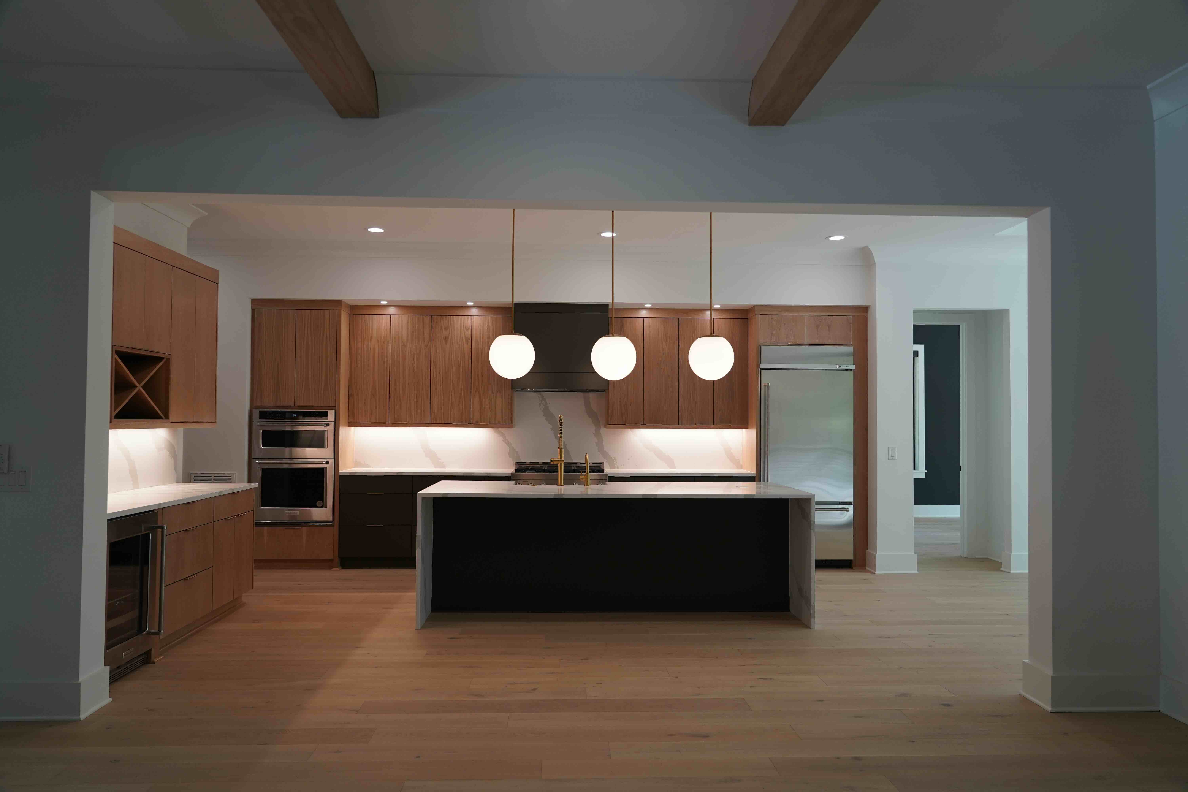
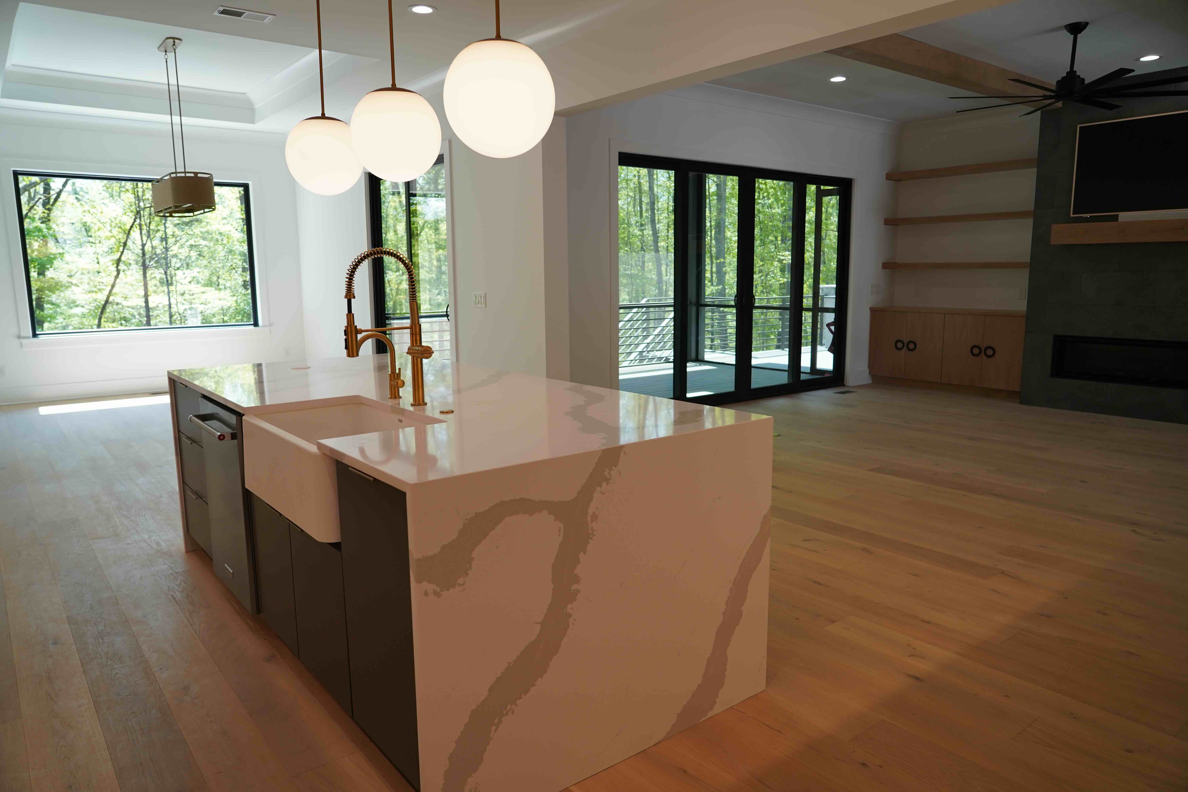
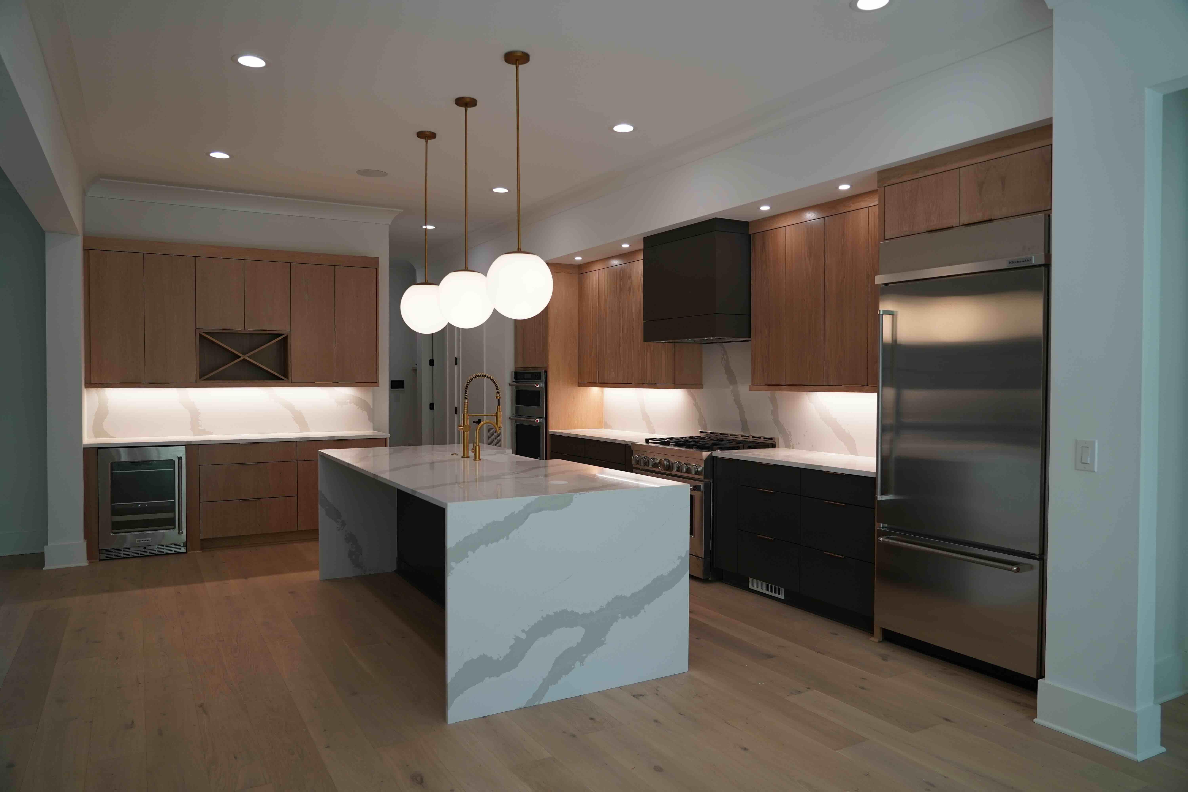
Inside, 2,550 square feet of first-floor living centers on a generous great room open to the kitchen, family dining, and a screened porch that spills out to a grilling porch and backyard beyond. The primary suite occupies its own private corner with a spa bath, oversized walk-in closet, and a hidden hamper pass-through into the laundry room. Upstairs, two guest suites flank a massive 24' × 26'10" recreation room, with an exercise room completing the upper level. Out back, a tiered rear elevation features a screened porch, grilling porch, and pool with spa, all anchored by the home's dramatic stone and wood facade.


Whether you have questions about our process, capabilities, locations we work in, available properties or anything else. Just tap Schedule a call below and we'll be in touch
Contact McSpadden Homes