
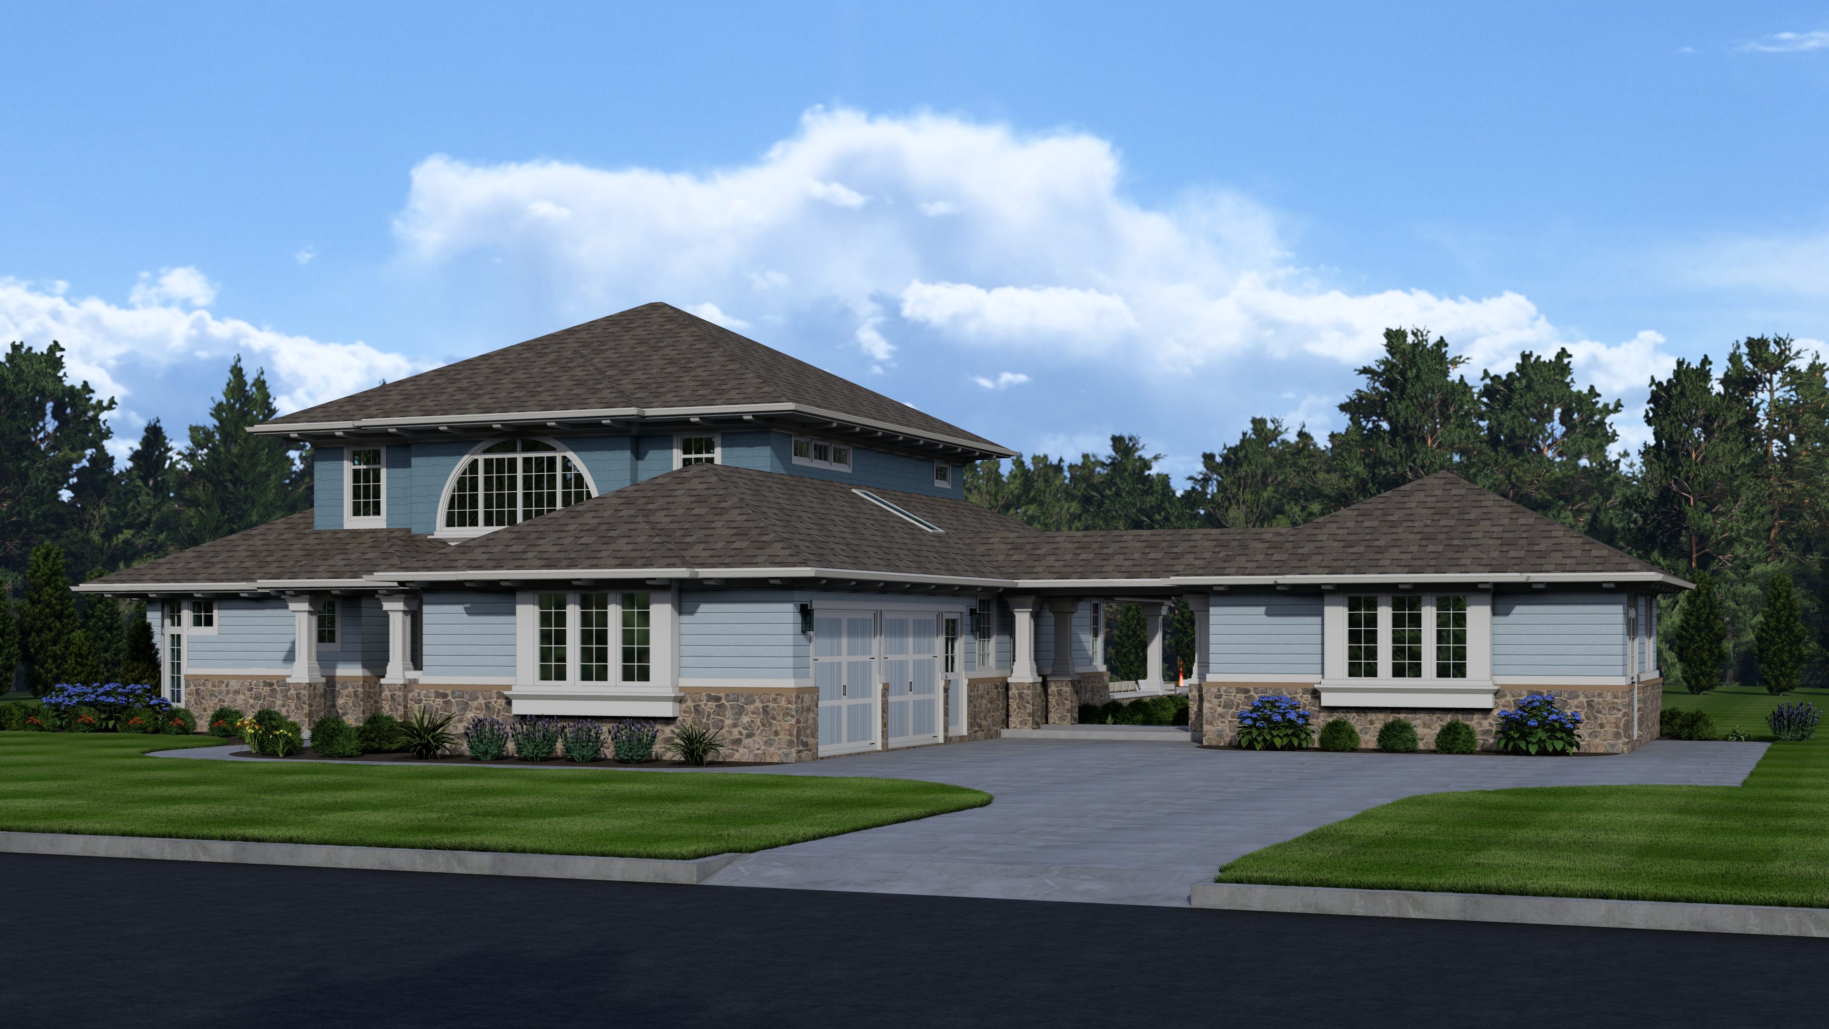


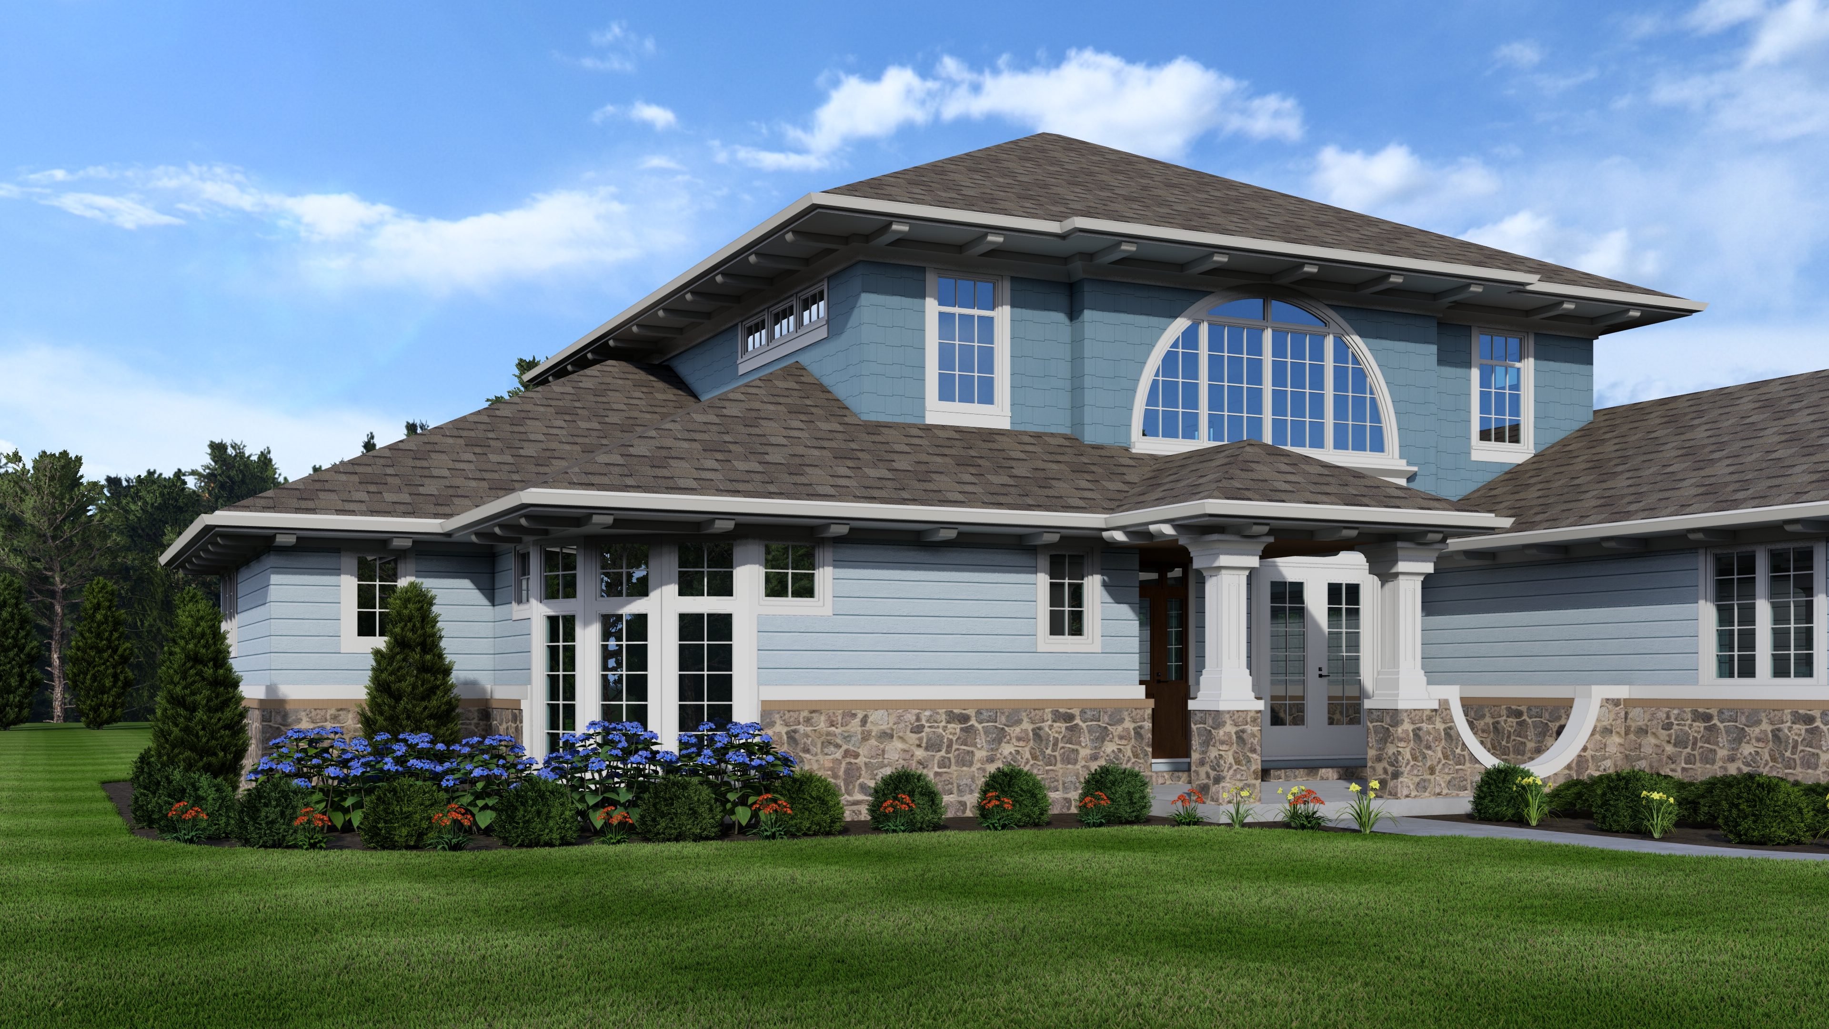
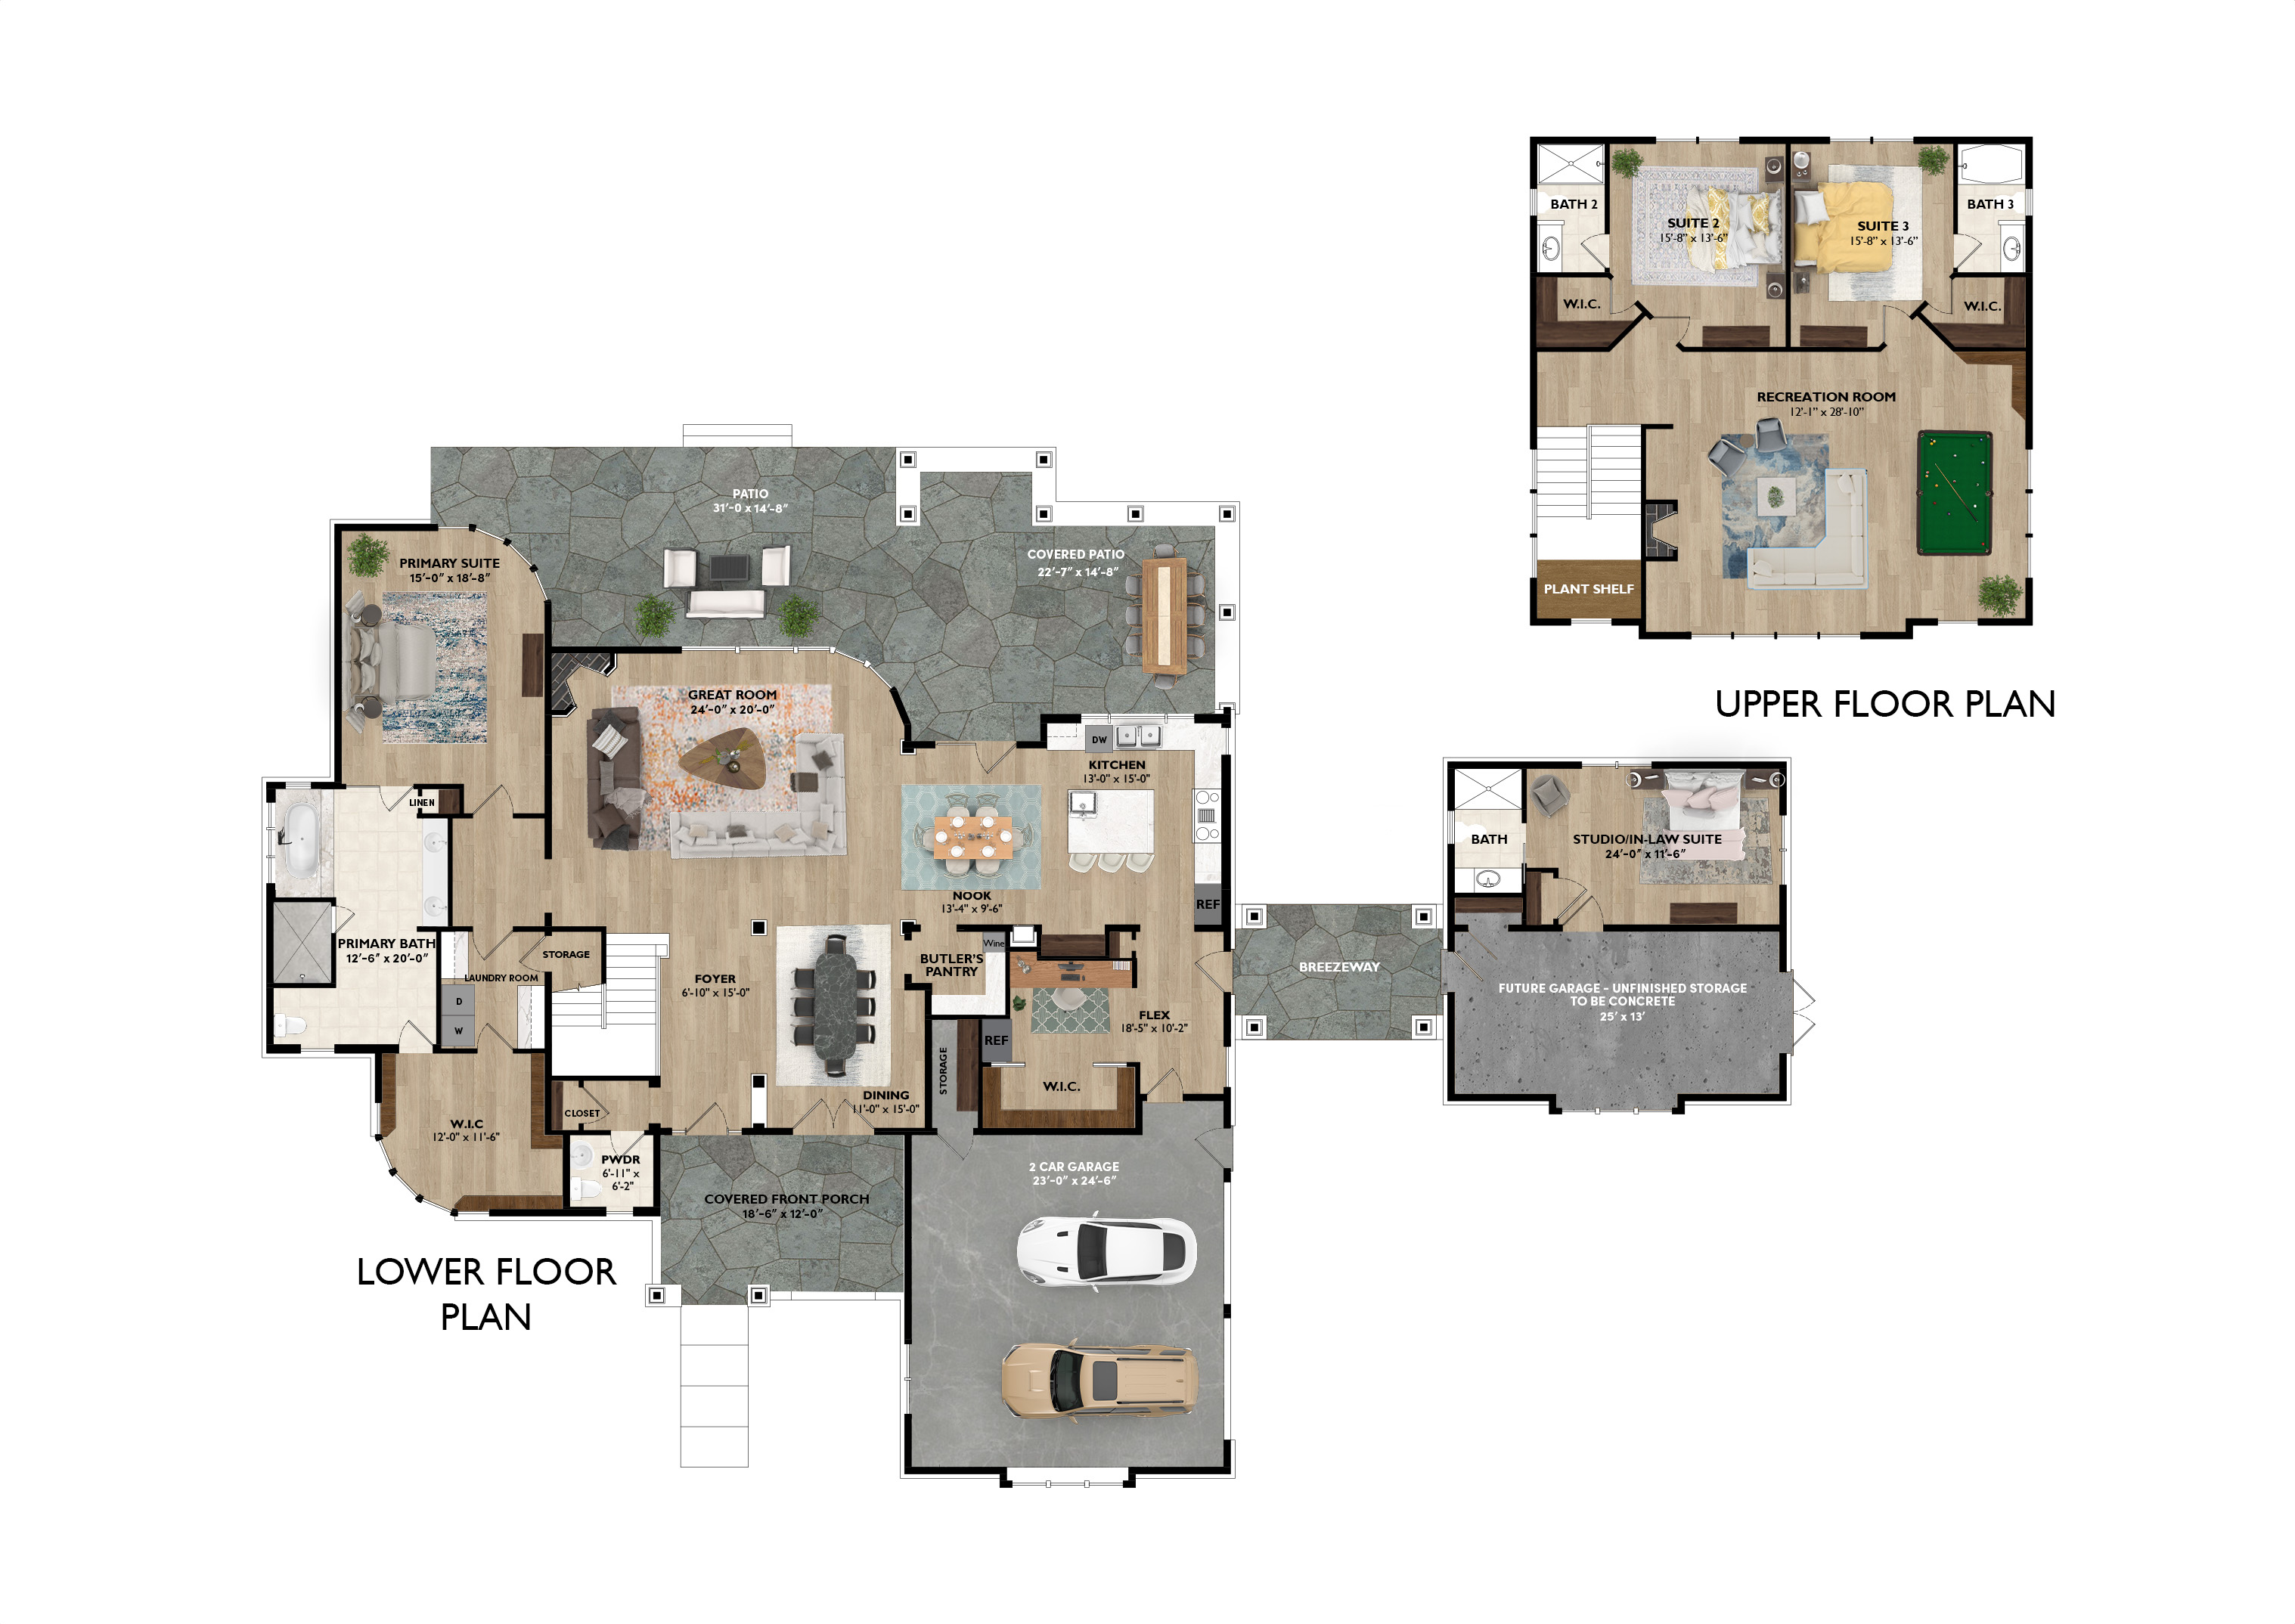
The Grandview is a two-story Prairie-inspired home with 3,774 total heated square feet and the rare combination of a flexible bedroom count and multigenerational living built right into the plan. Choose 3–4 bedrooms and 3.5–4.5 baths depending on how you configure the space. This plan grows with you.
The sweeping horizontal rooflines, dramatic arched window, natural stone base, and columned covered porticos create a facade that feels at once grand and grounded. Inside, the main level is built for families that want to be together and apart in equal measure. A dramatic great room anchors the plan and flows into a chef's kitchen, formal dining room, and butler's pantry, making it ideal for entertaining. The primary suite is a genuine retreat with spa bath, walk-in closet, and direct laundry access.
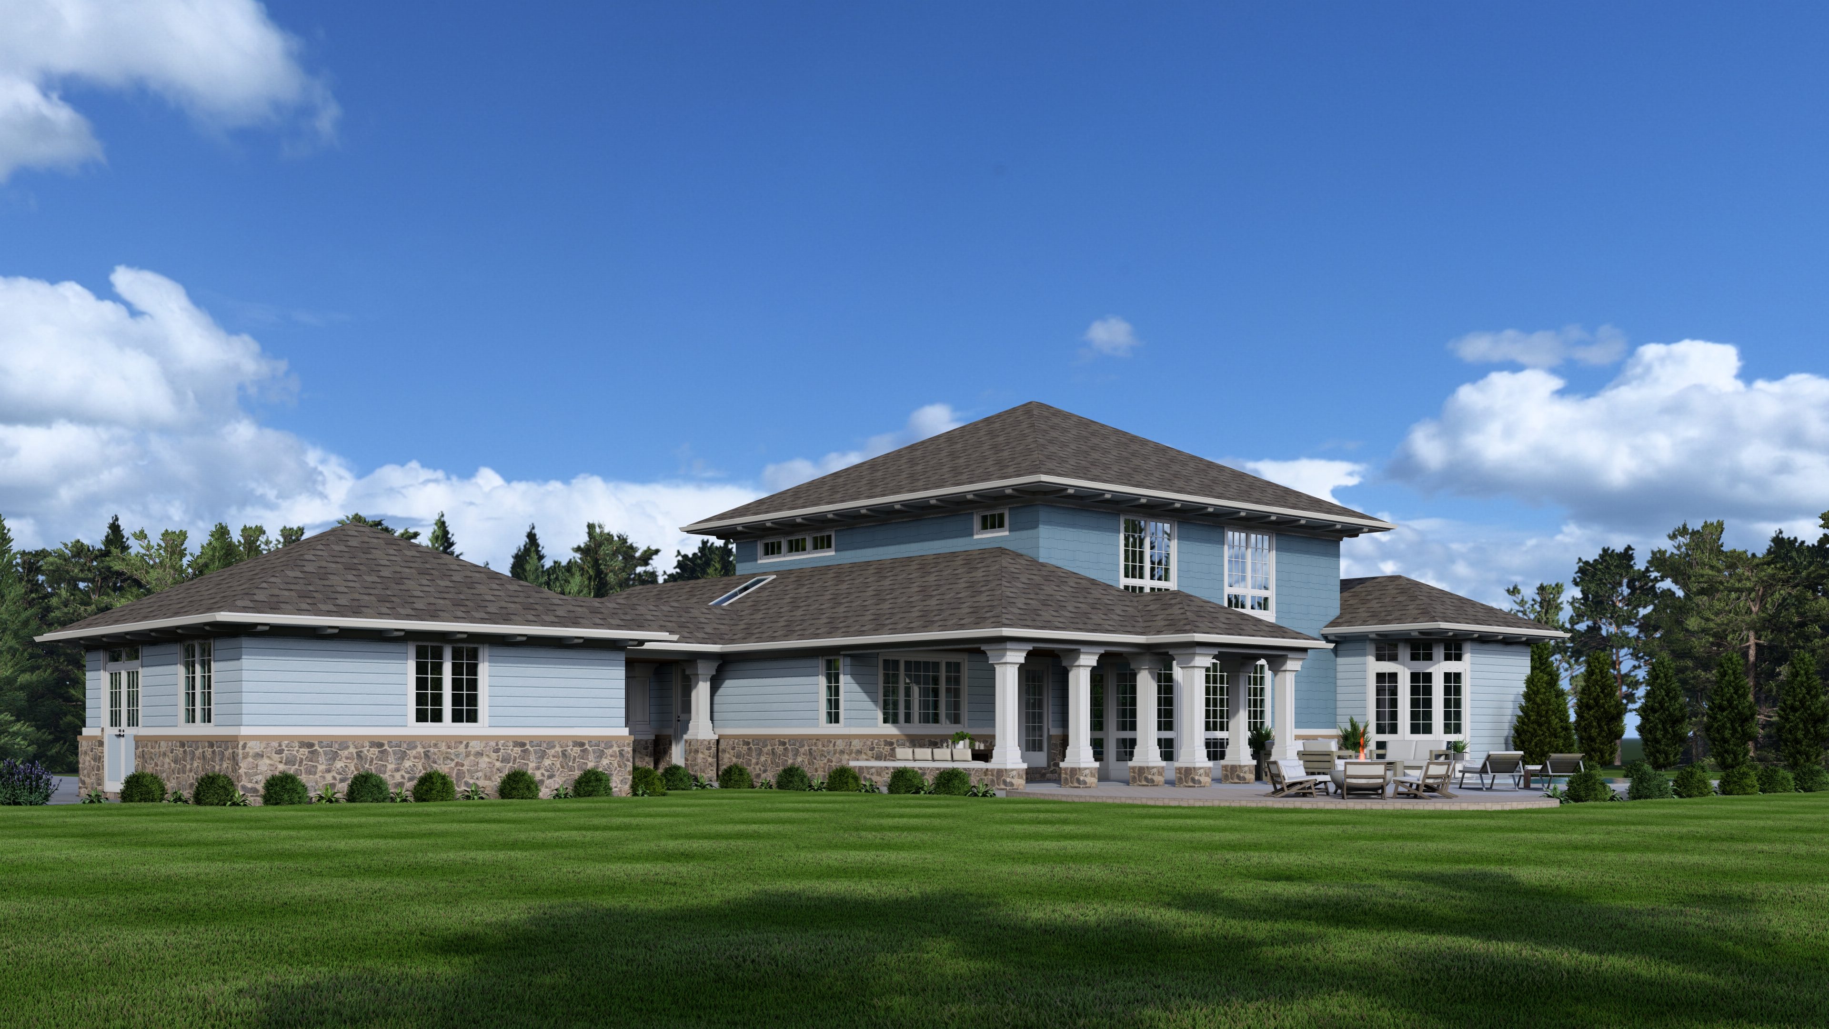
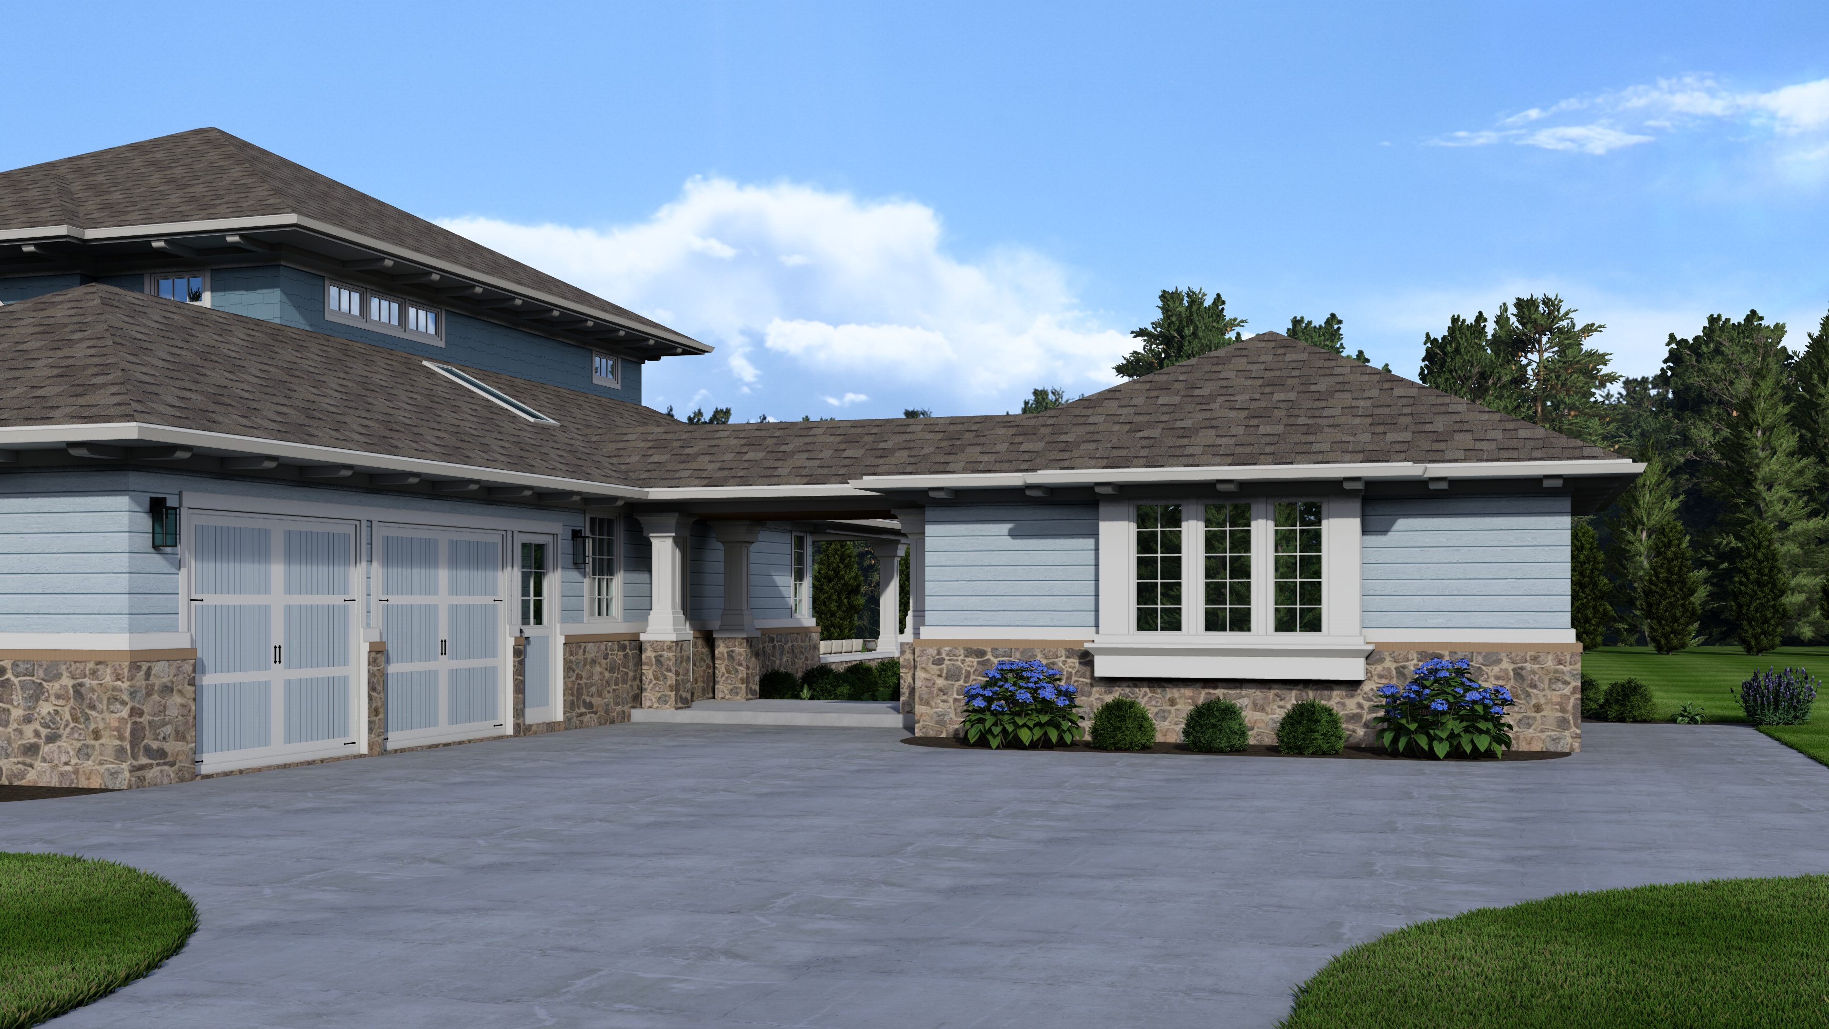
Connecting via breezeway, a detached side-load garage with studio and in-law suite provides flexible space for multigenerational living, a home office, or long-term guests, with future garage and storage already roughed in alongside it. Upstairs, two additional bedroom suites flank a huge recreation room with two fireplaces, one in the great room and one in the rec room, adding warmth throughout. Out back, an elegant covered patio with columned detail, stone patio, fire pit lounge, and pool create a backyard retreat framed by sweeping open lawn.


Whether you have questions about our process, capabilities, locations we work in, available properties or anything else. Just tap Schedule a call below and we'll be in touch
Contact McSpadden Homes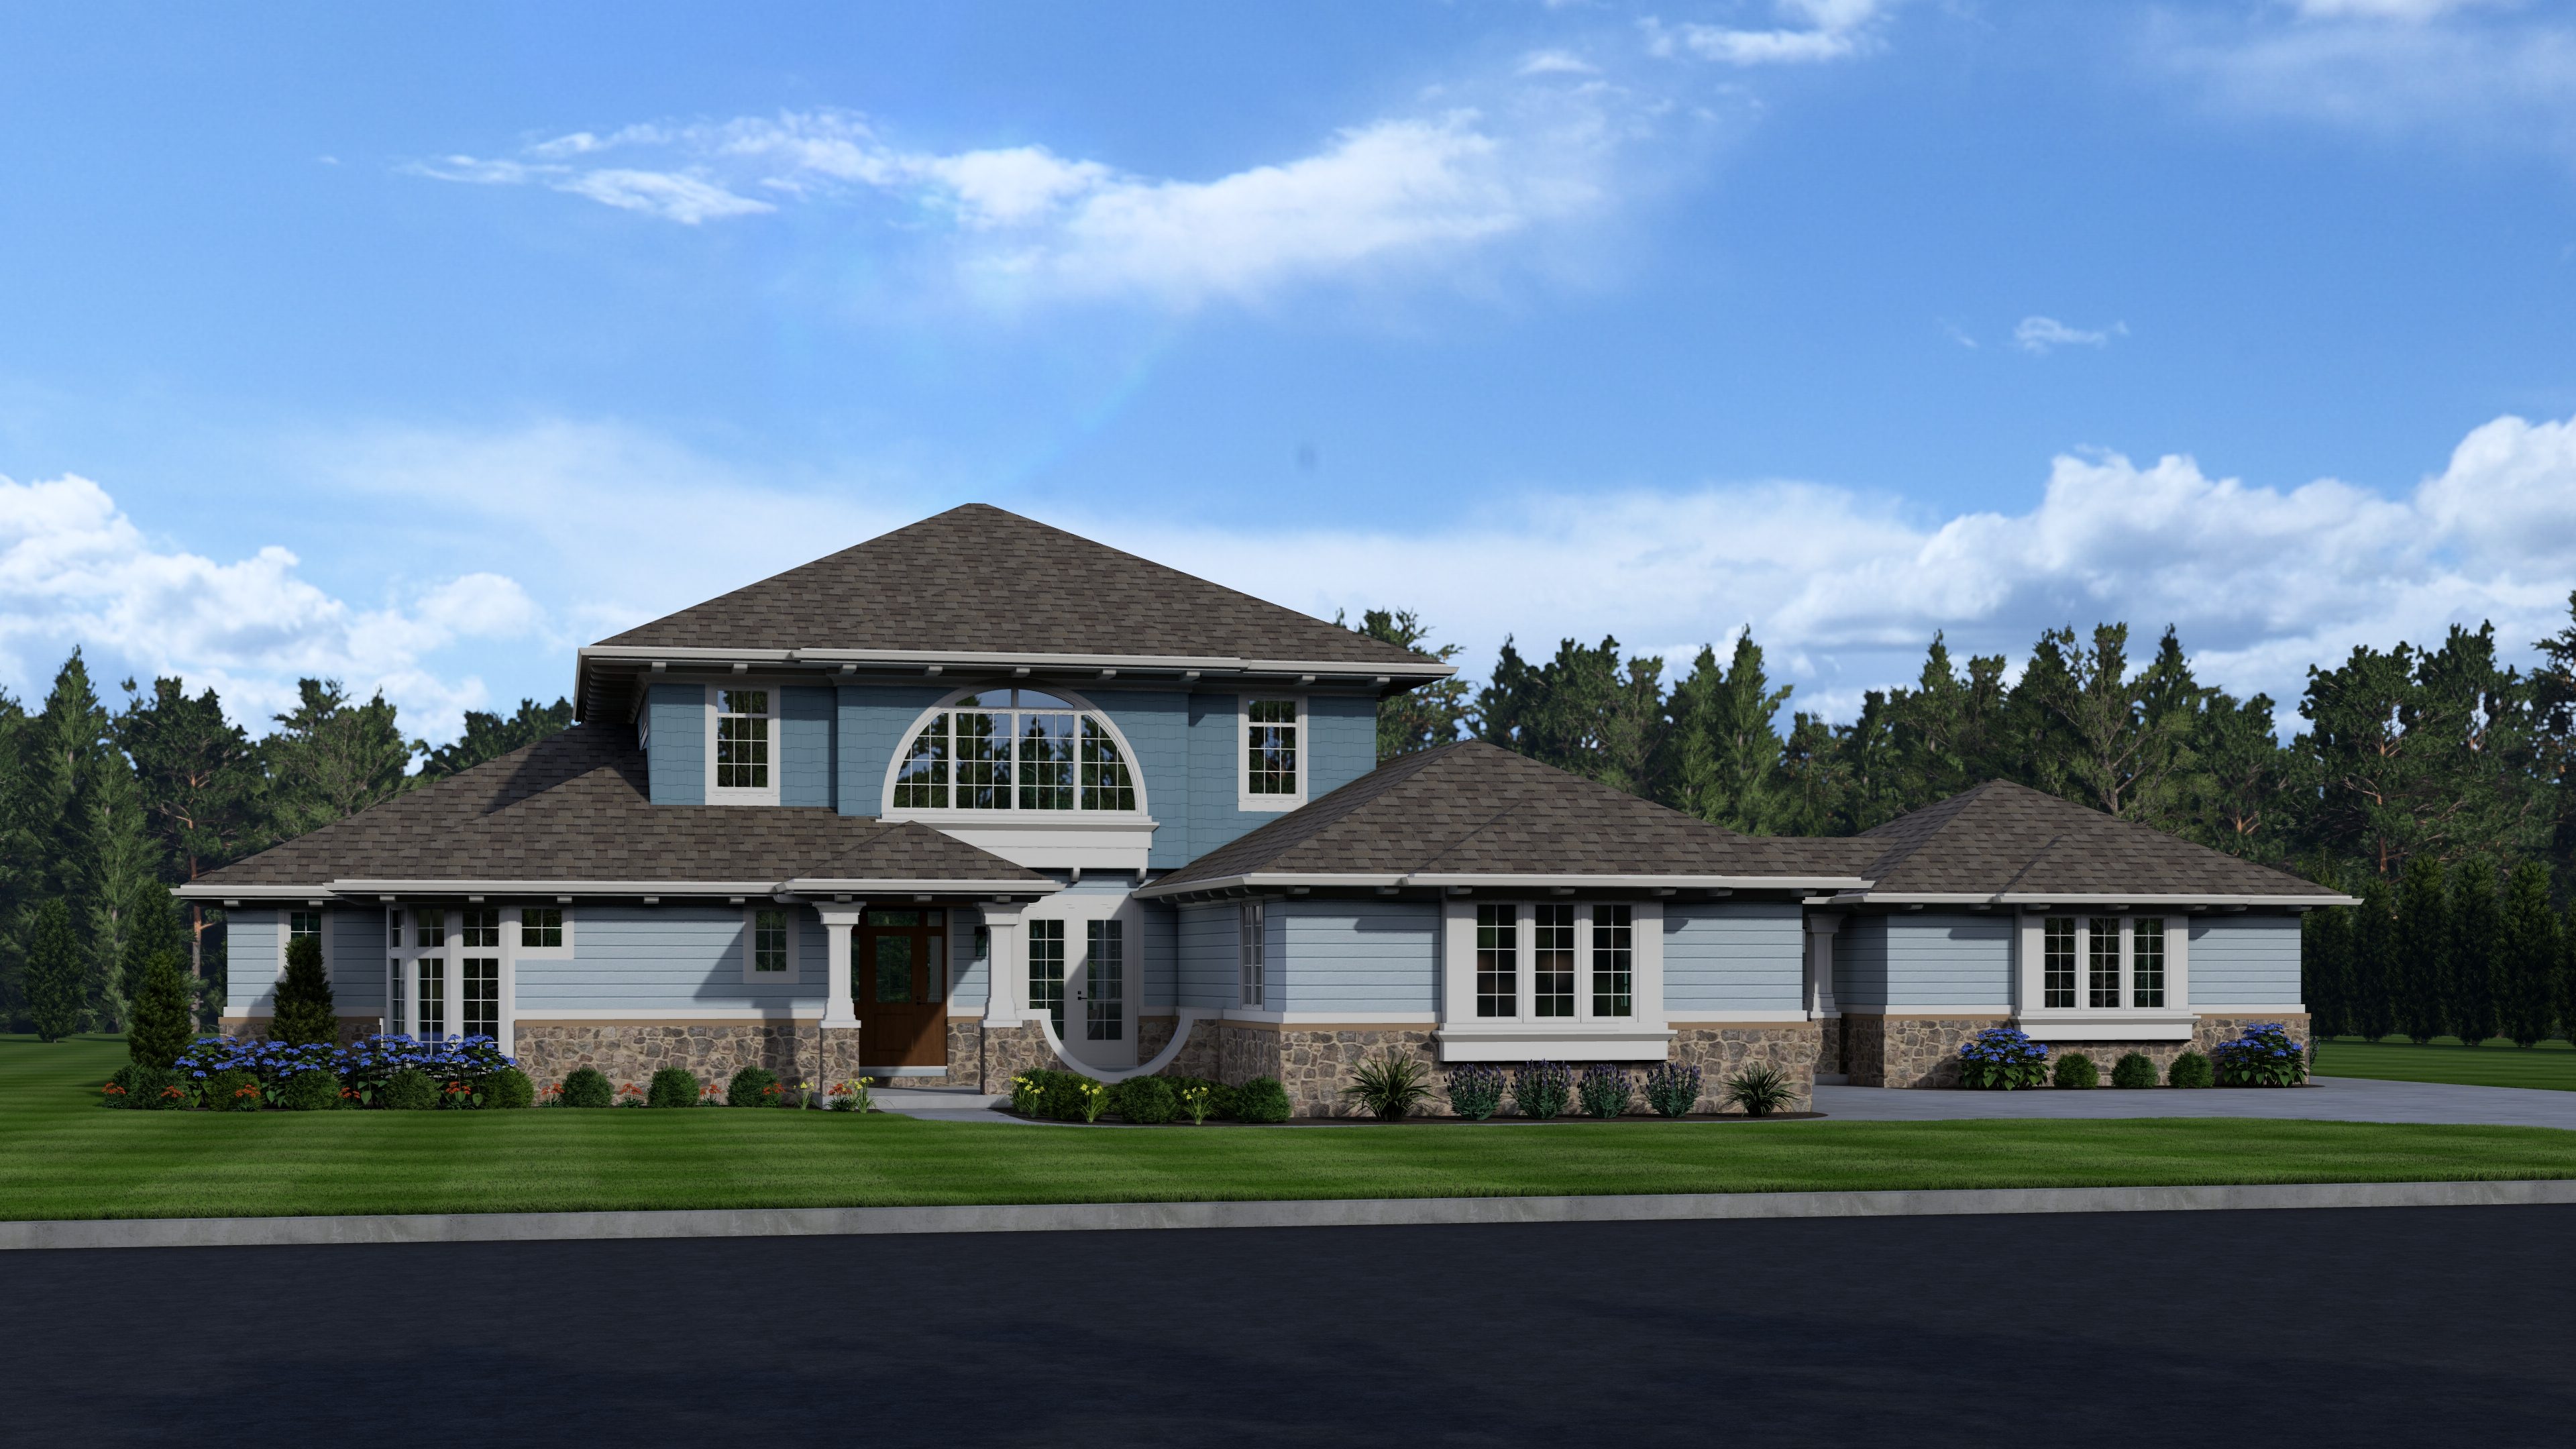
.jpeg)
.jpeg)
.jpeg)
.jpeg)
.jpeg)
.jpeg)
.JPG)

.jpg)

