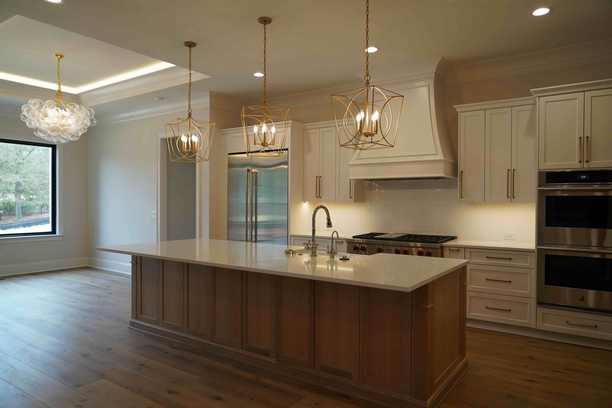
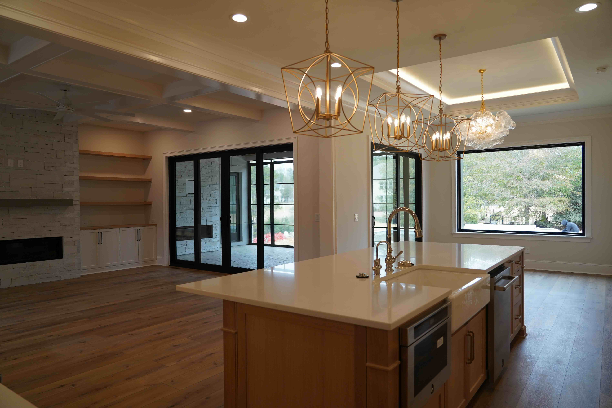
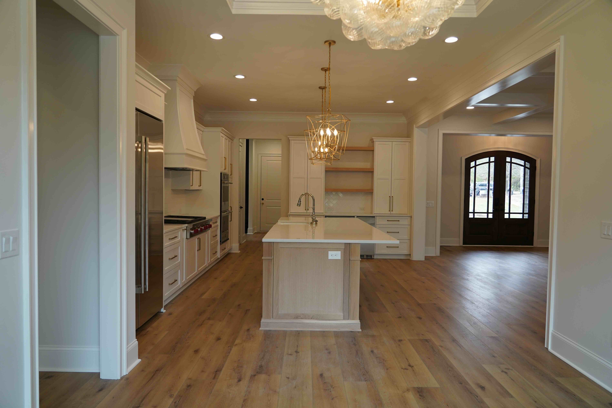
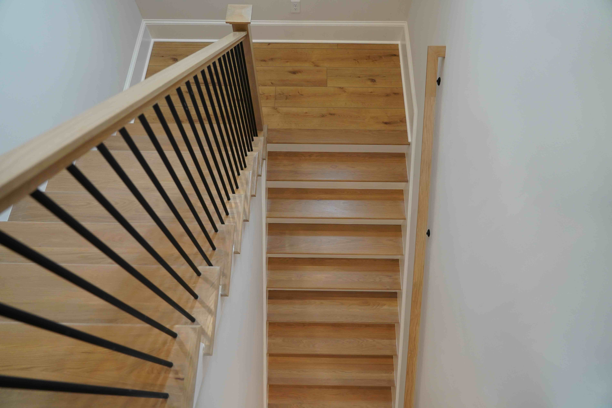
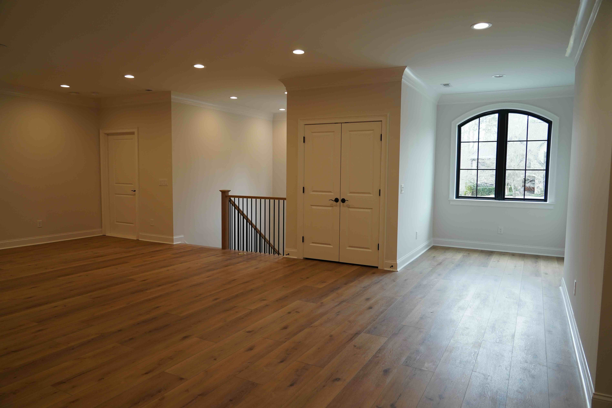
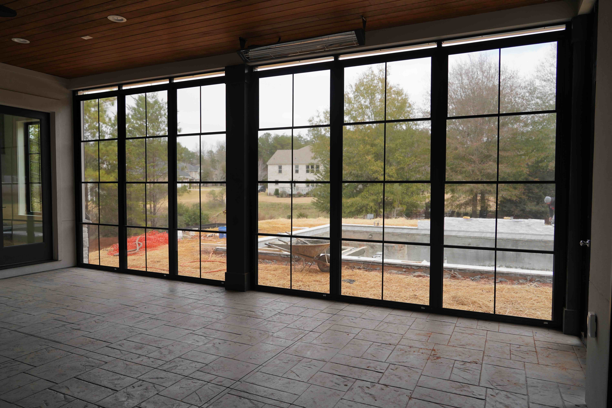
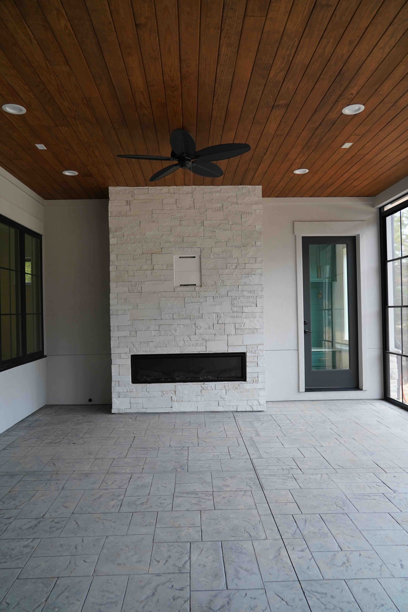
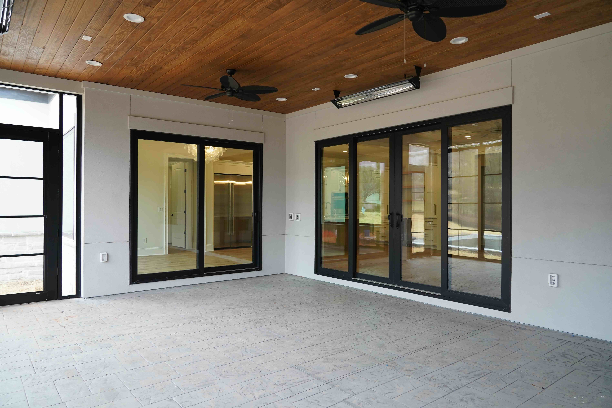
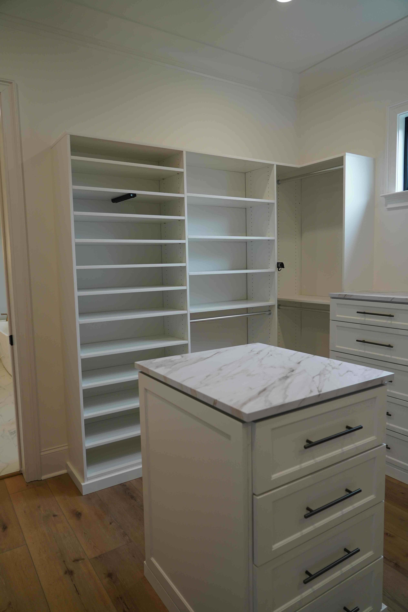
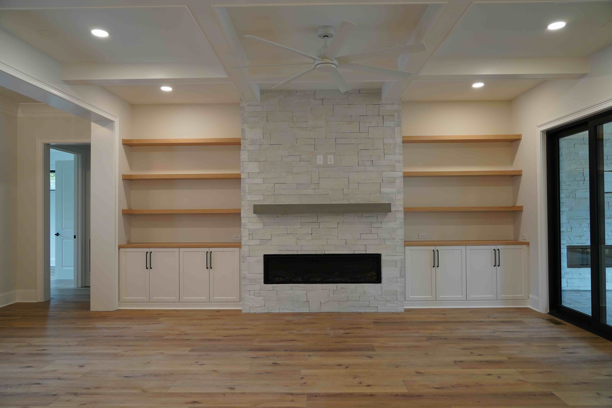
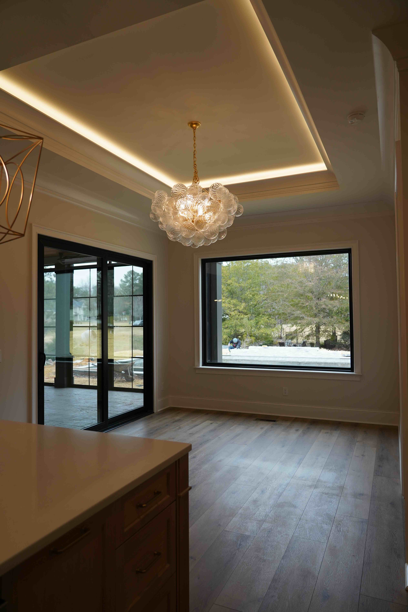
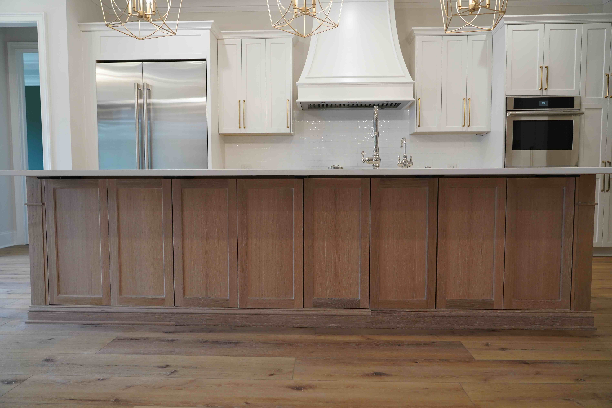
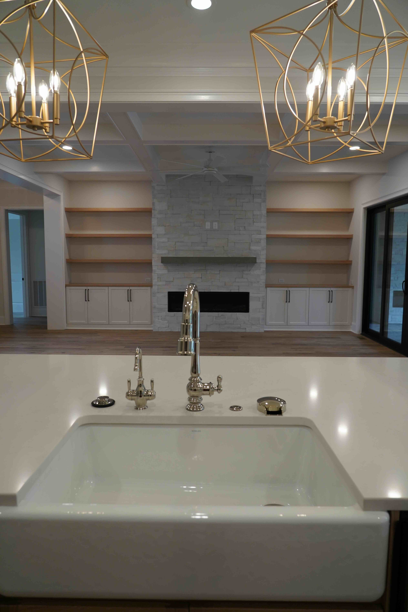
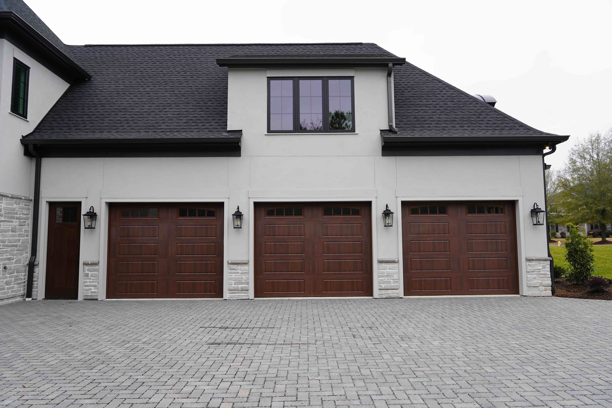
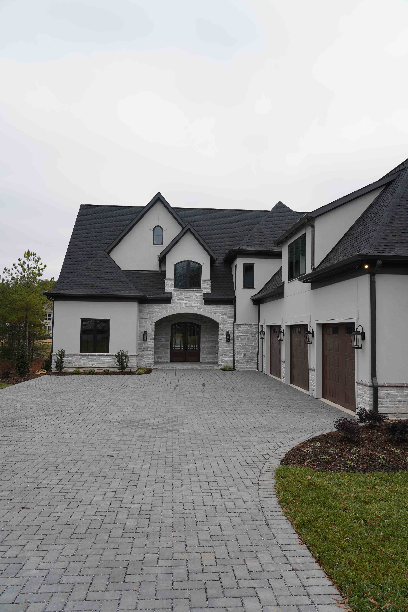
A fully customized Signature Plan, this 5-bedroom, 5-bath estate spans 6,280 square feet of refined, open-concept living designed for effortless entertaining and everyday comfort. A quiet first-floor primary suite is thoughtfully separated from the guest bedrooms for privacy, with seamless access to laundry directly from the primary closet and a shared bath offering exterior access for backyard gatherings. A courtyard-entry 3-car garage makes a striking first impression, while a screened porch extends the living space into the outdoors beneath soaring 10-foot ceilings. With a second-floor rec room for the kids and a future bonus room over the garage awaiting your vision — an in-law suite, studio, or private retreat - The Montreaux Manor is luxury built to adapt and endure.