


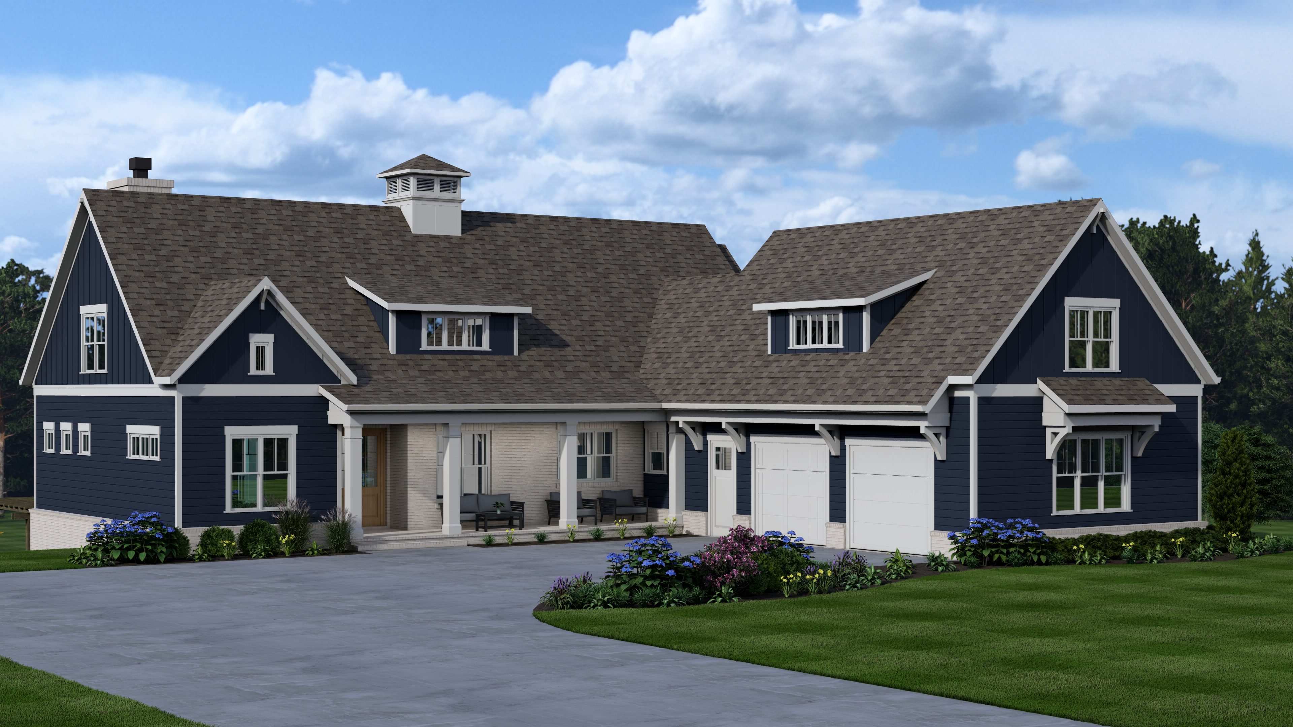
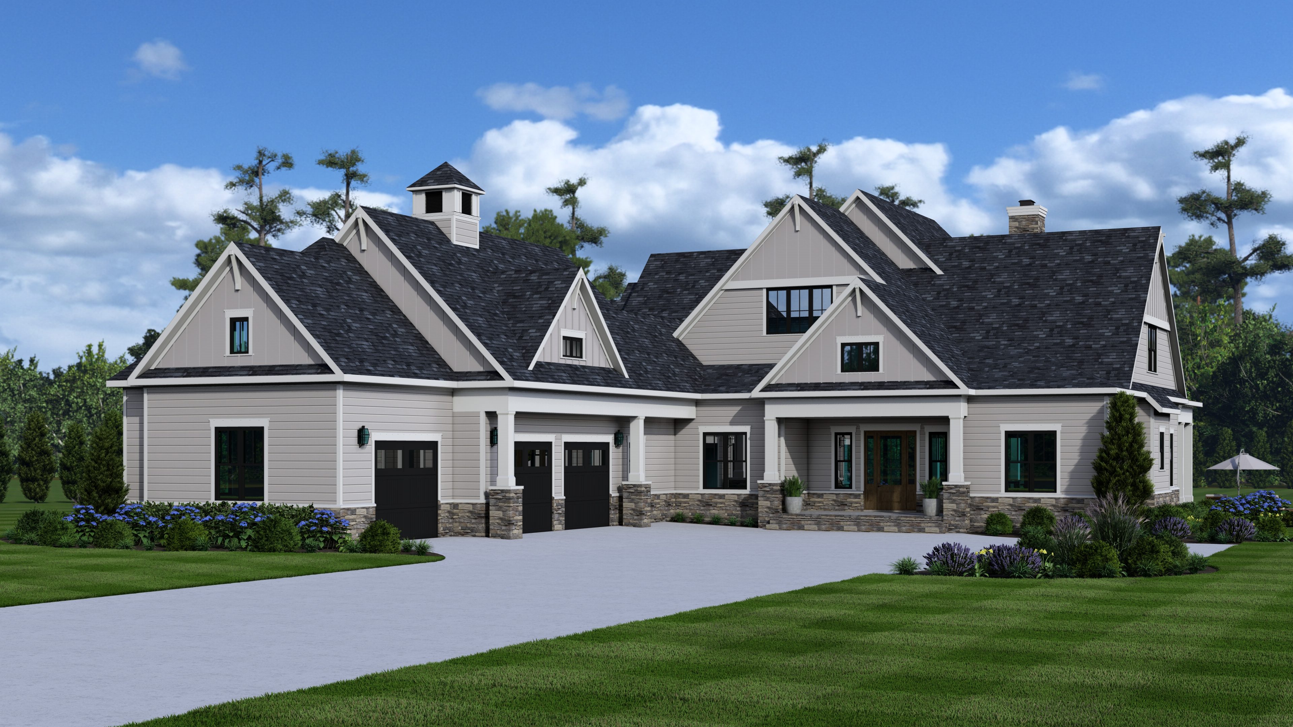
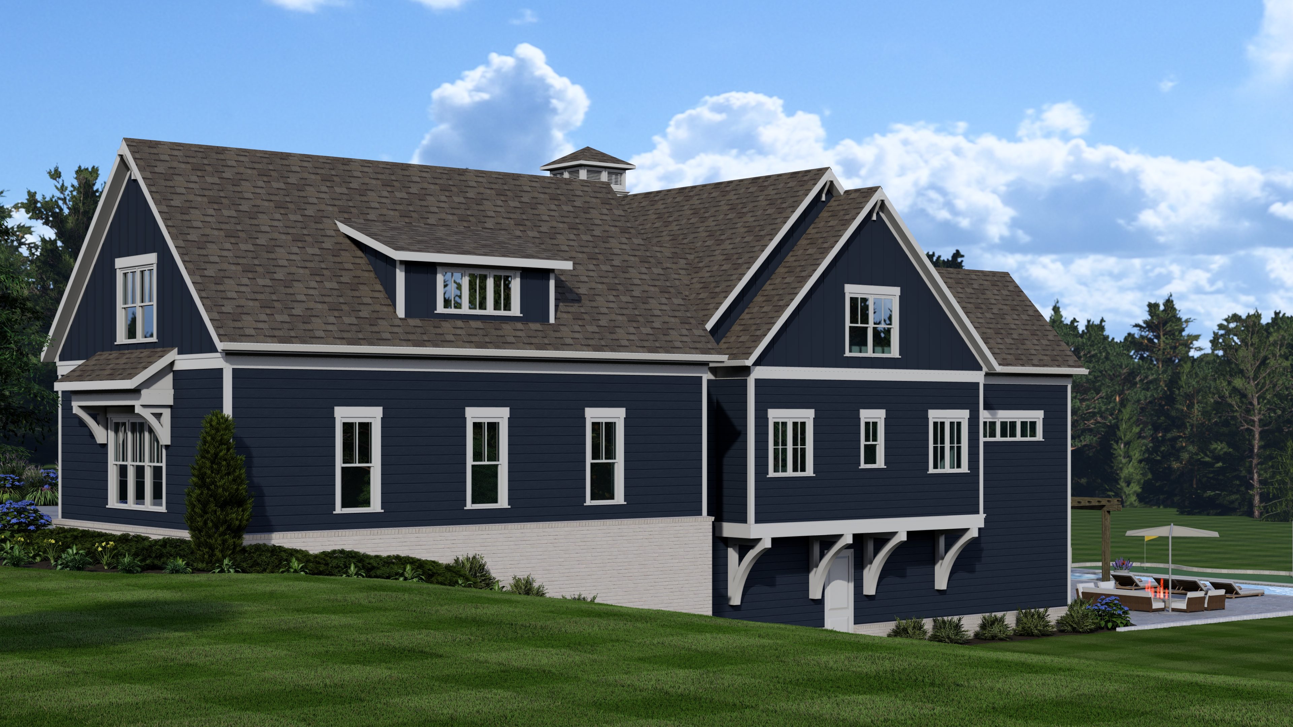
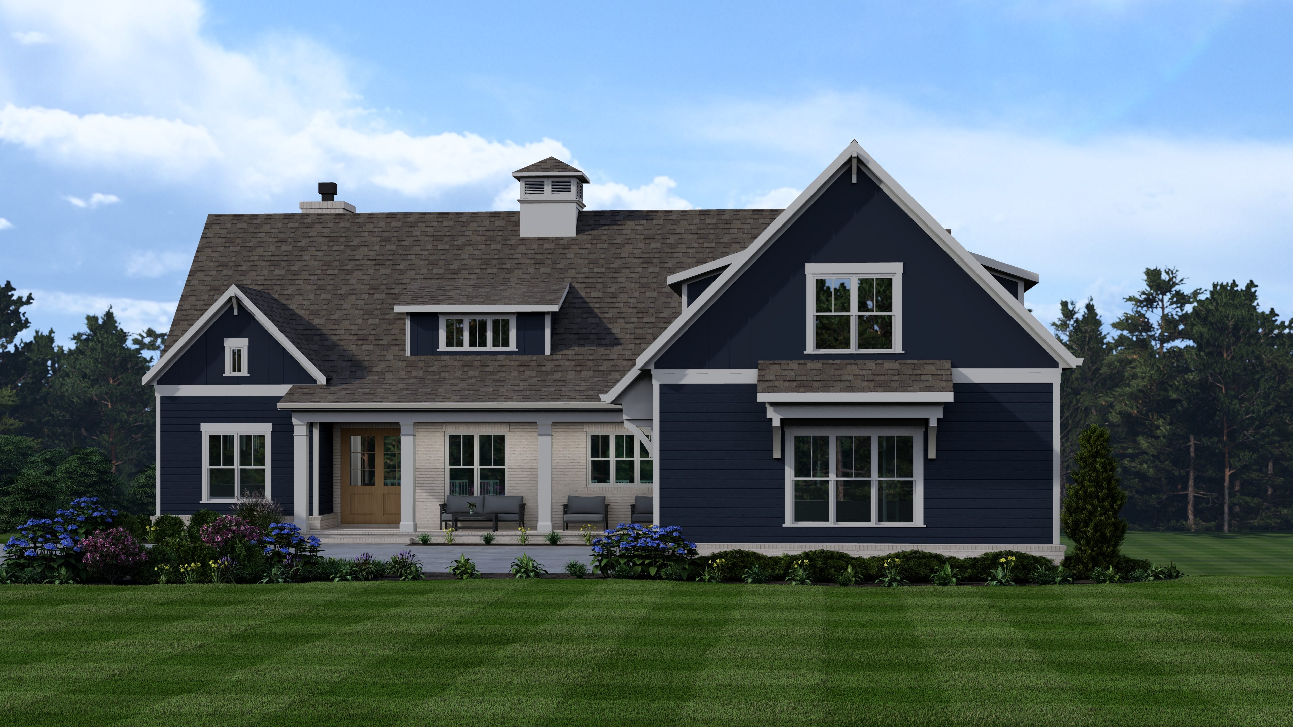
The Stillwater Retreat is a sprawling three-story coastal farmhouse that redefines what it means to live large. At 4,123 total heated square feet across three levels, this plan delivers room for everything and everyone.
The main level flows effortlessly from a generous owner's suite to an open kitchen and great room, with a 12-foot ceiling adding volume and drama to the central living space. A gas fireplace anchors the great room, while a wood-burning fireplace on the rear covered porch makes outdoor evenings feel just as inviting. A dedicated guest suite on the first floor ensures visitors feel right at home.
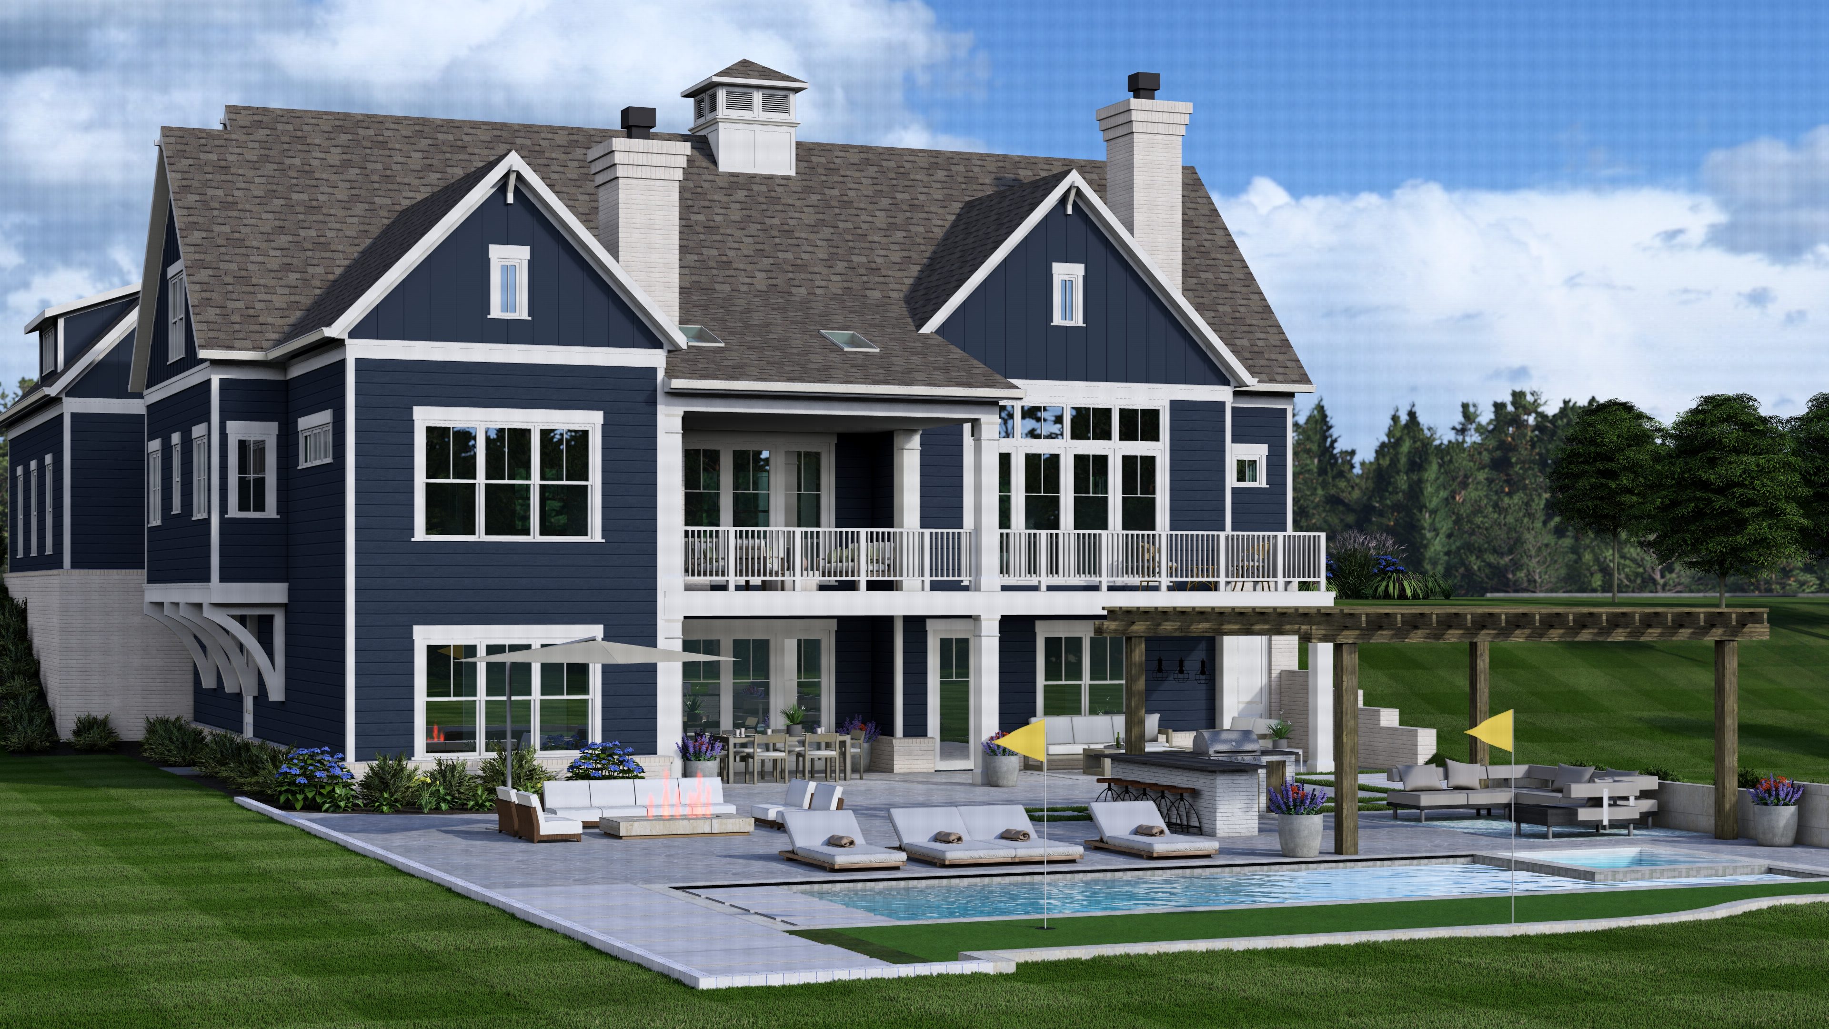
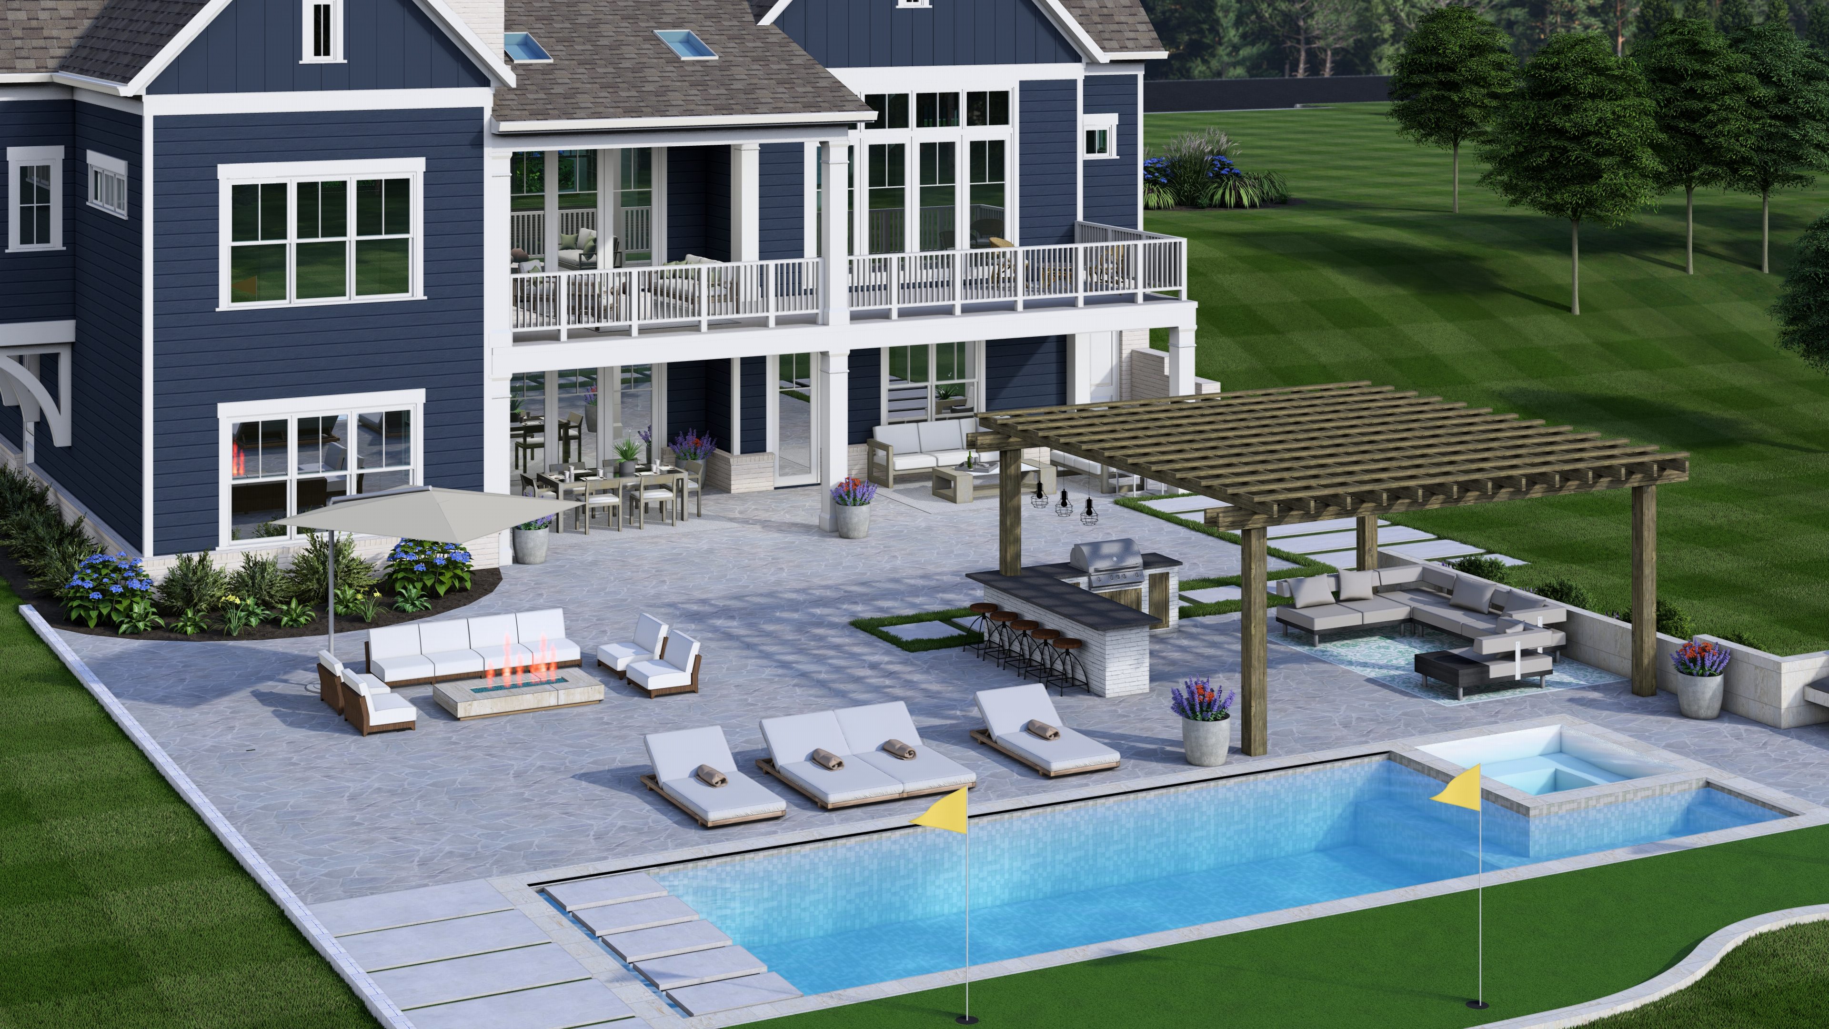
The lower level is built for entertaining on a grand scale: a lounge with space planned for a future bar, two private bedroom suites, a massive gardening room, and a 40-foot lower patio that opens directly to the pool and outdoor living area below. Upstairs, a bonus room engineered for a pool table crowns the home with one final retreat.
Out back, the Stillwater earns its name. A sweeping tiered outdoor living complex with covered porch, open deck, fire pit lounge, and pool-ready yard creates a backyard experience that's nothing short of extraordinary.


Whether you have questions about our process, capabilities, locations we work in, available properties or anything else. Just tap Schedule a call below and we'll be in touch
Contact McSpadden Homes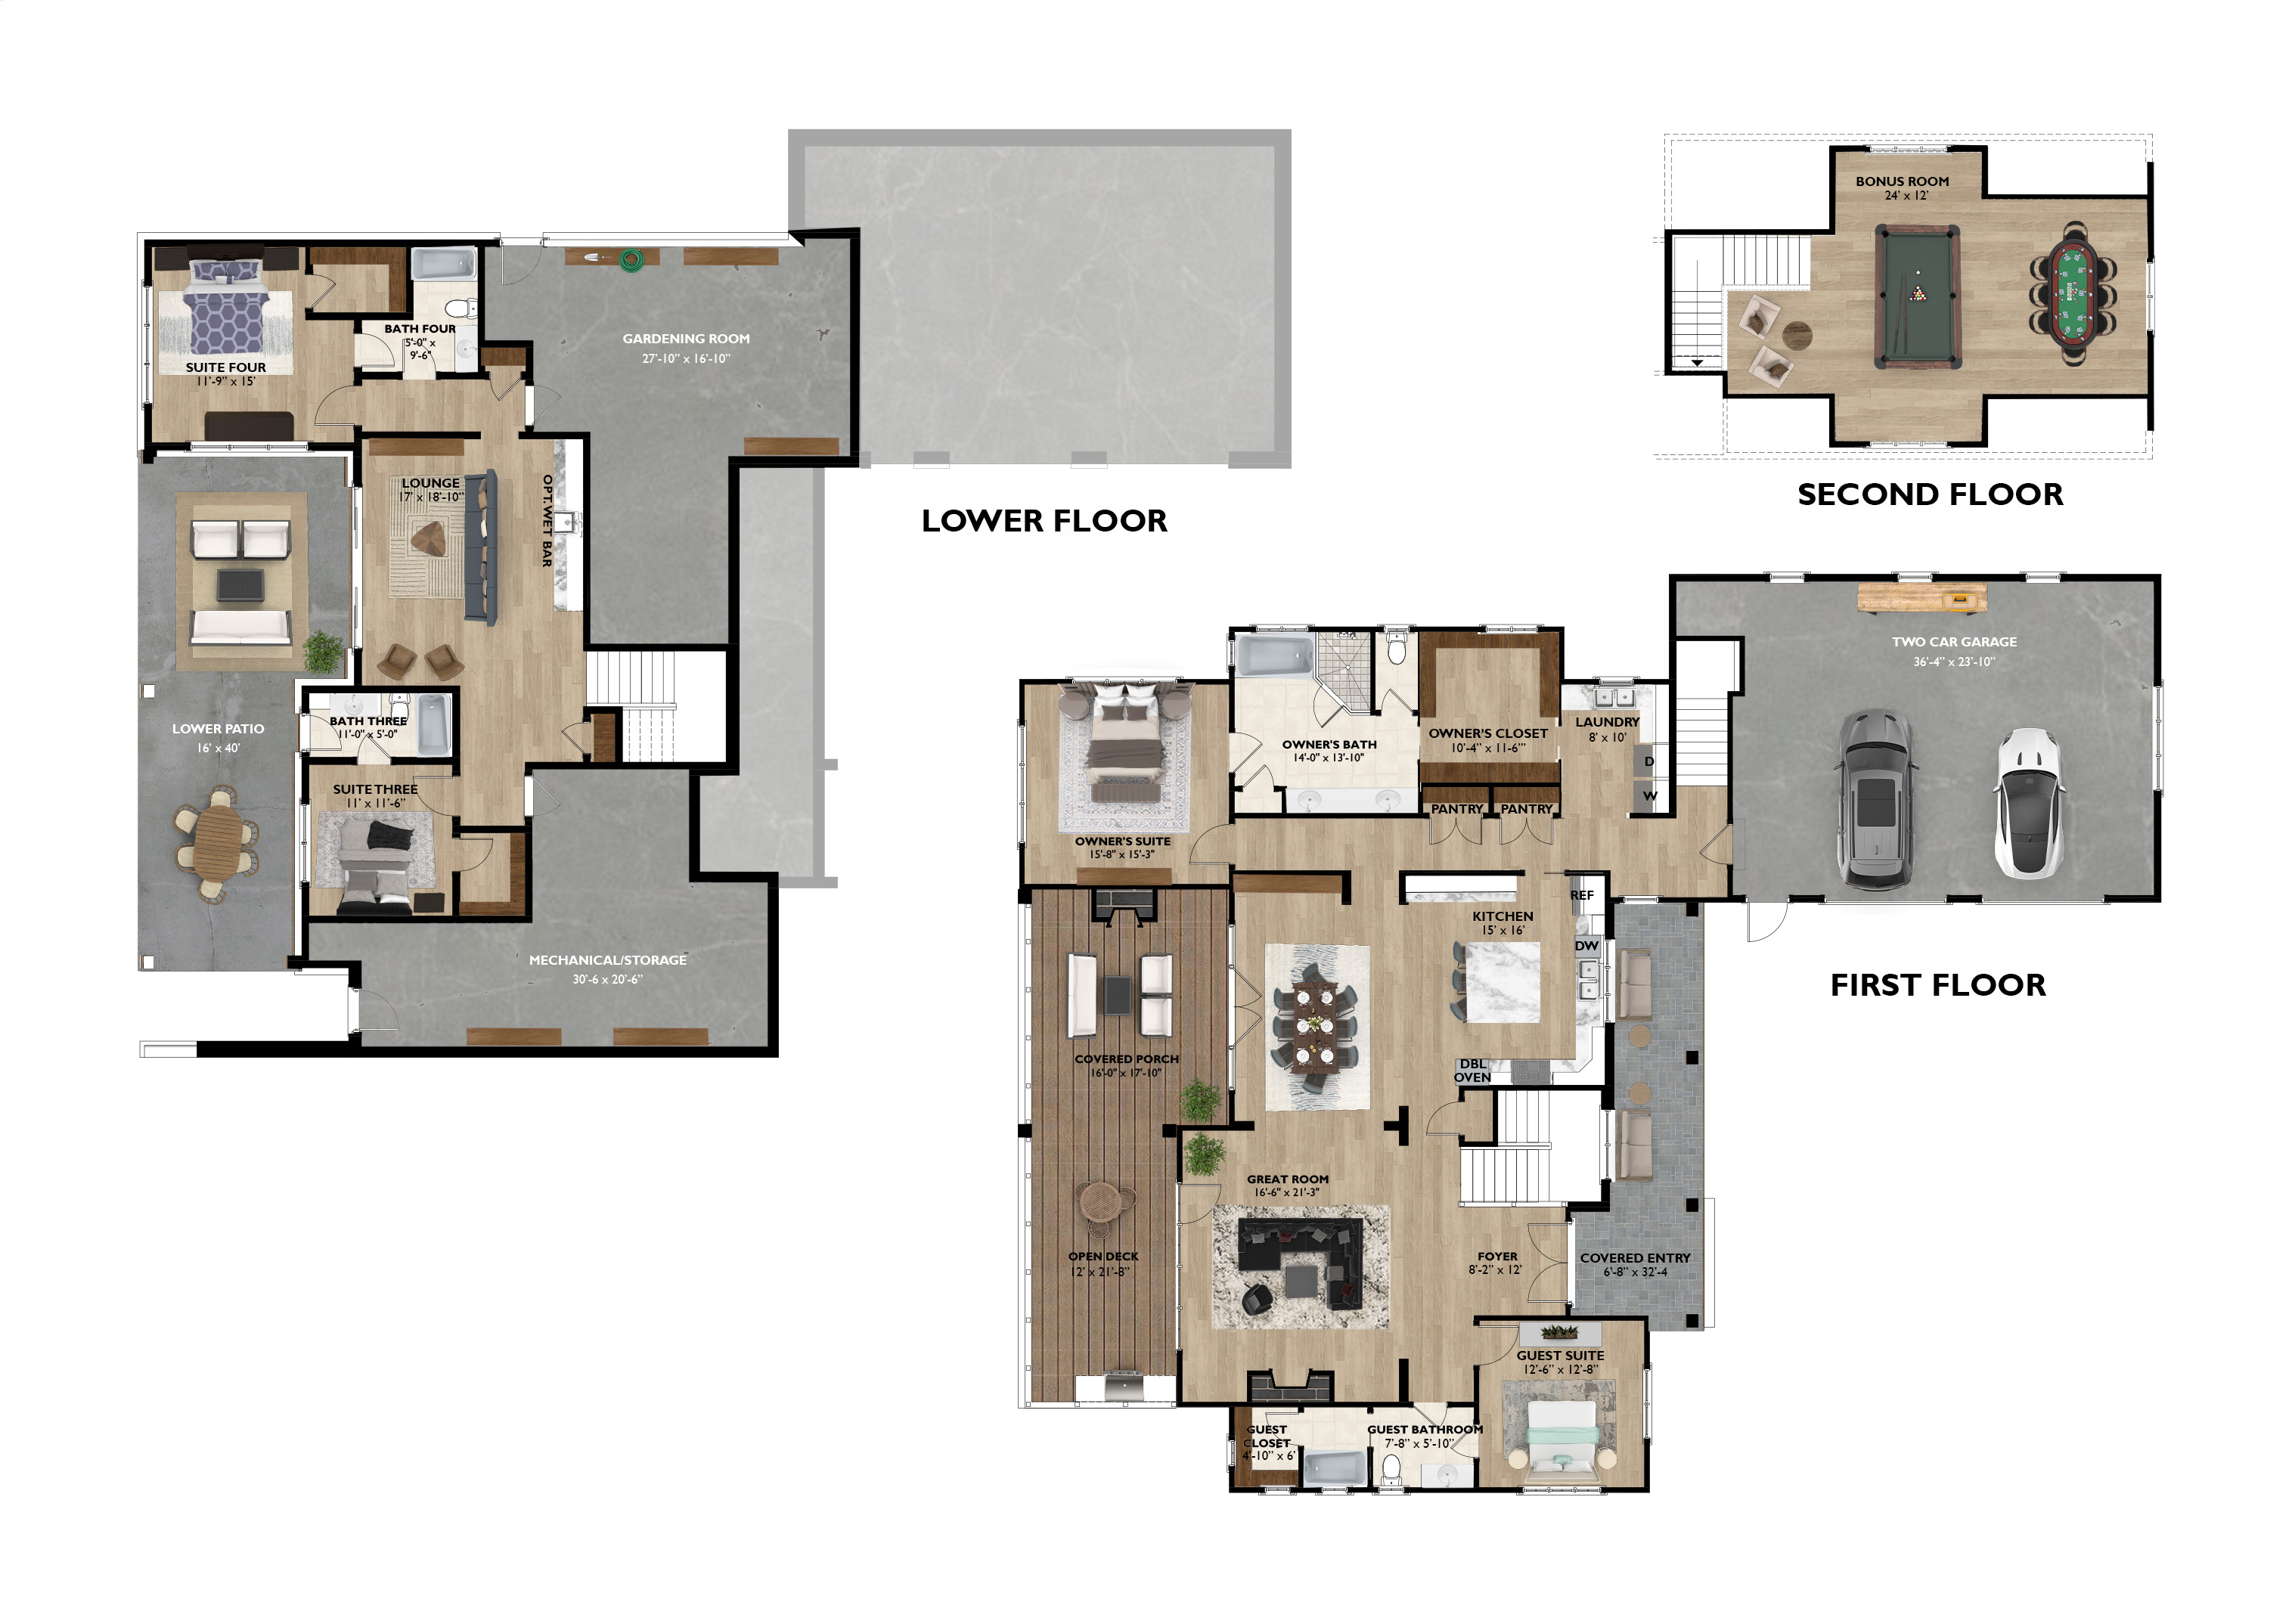
.jpeg)
.jpeg)
.jpeg)
.jpeg)
.jpeg)
.jpeg)
.jpeg)

.jpg)
