


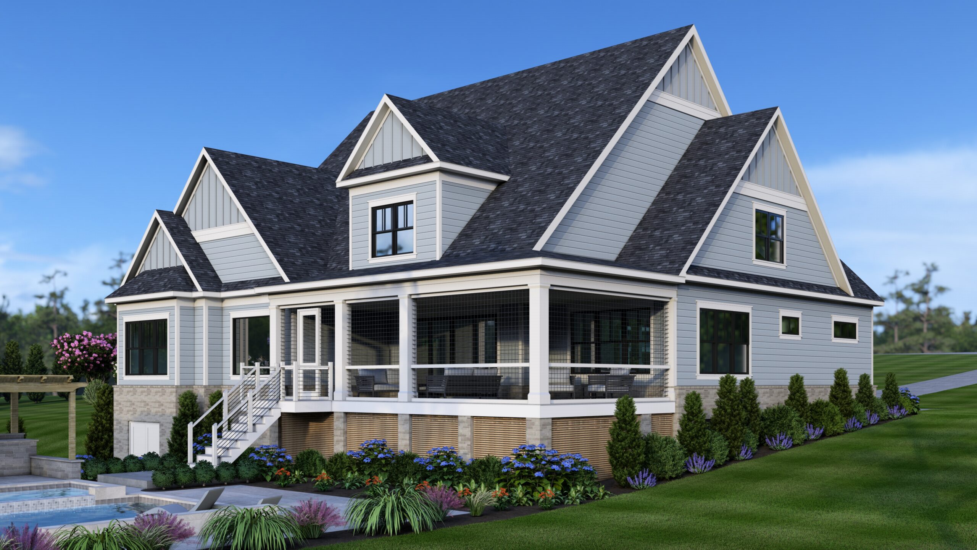
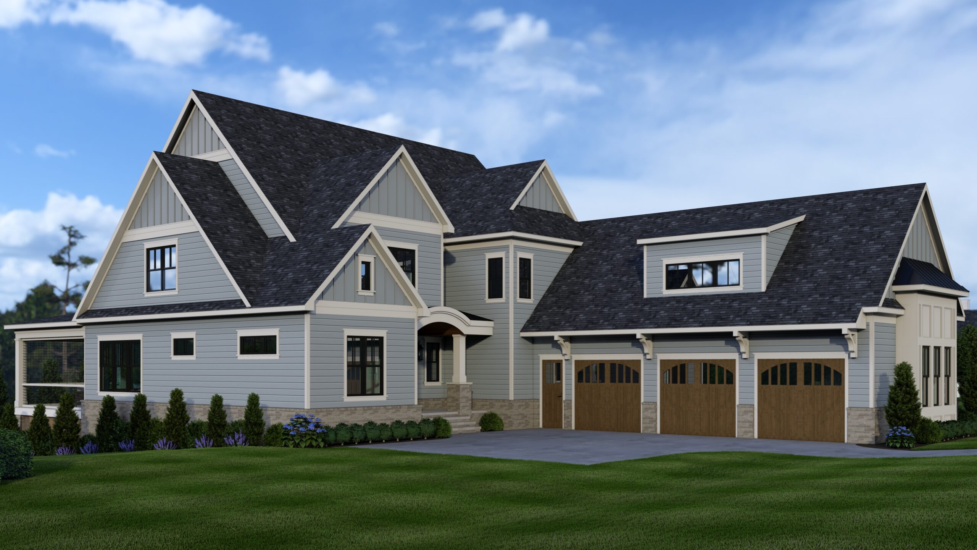
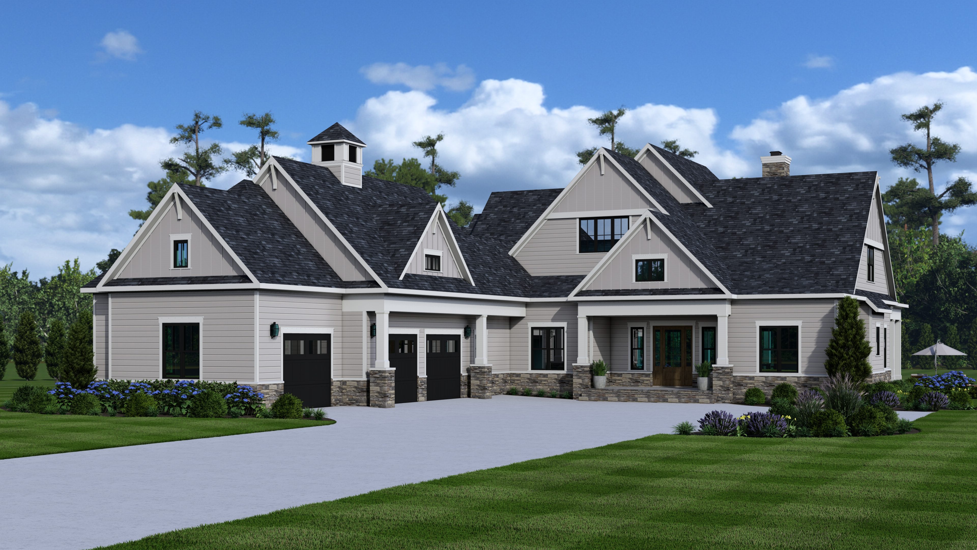
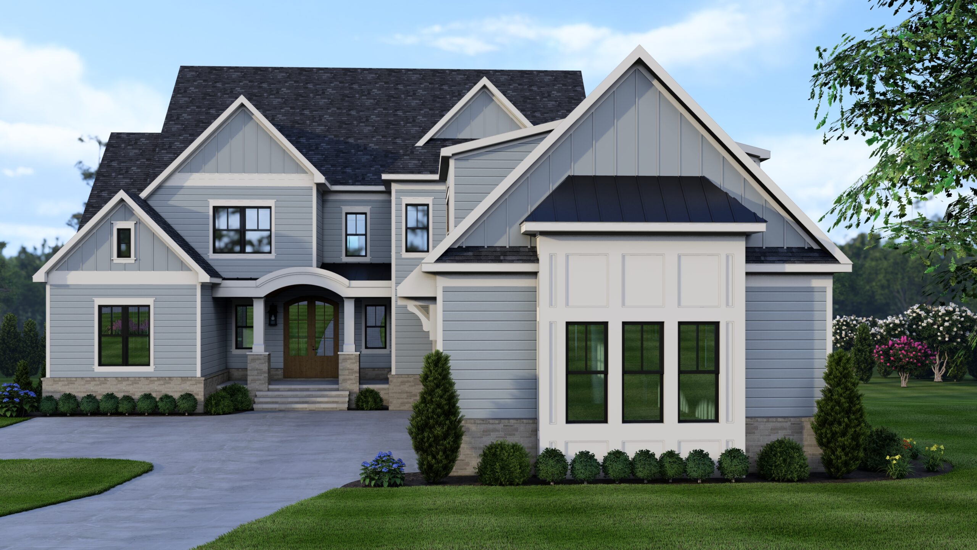
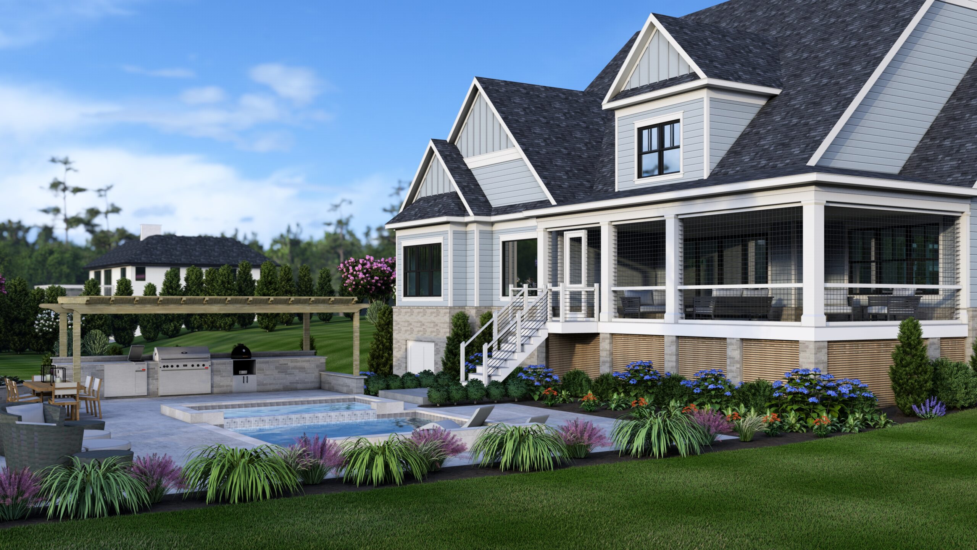
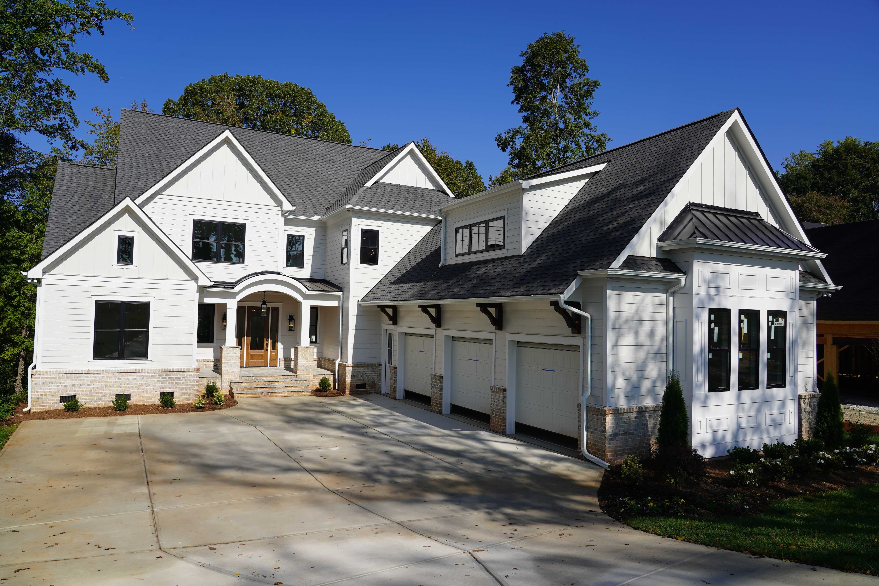
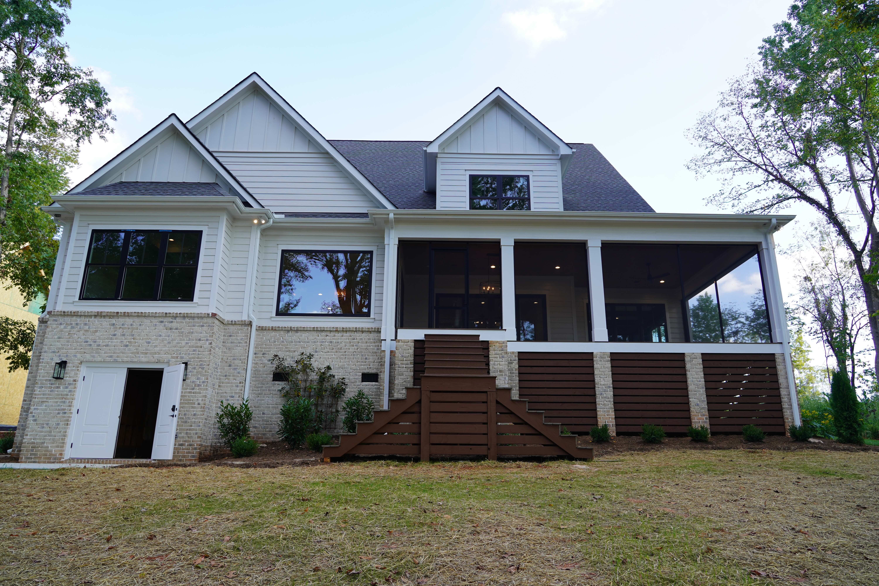
The Modern Farmhouse is a customized signature plan offering 4,007 total heated square feet of coastal farmhouse living across two floors. From the arched covered entry and three-car courtyard garage to the sweeping screened porch cantilevered above the pool and outdoor kitchen below, every detail of this home was considered with intention.
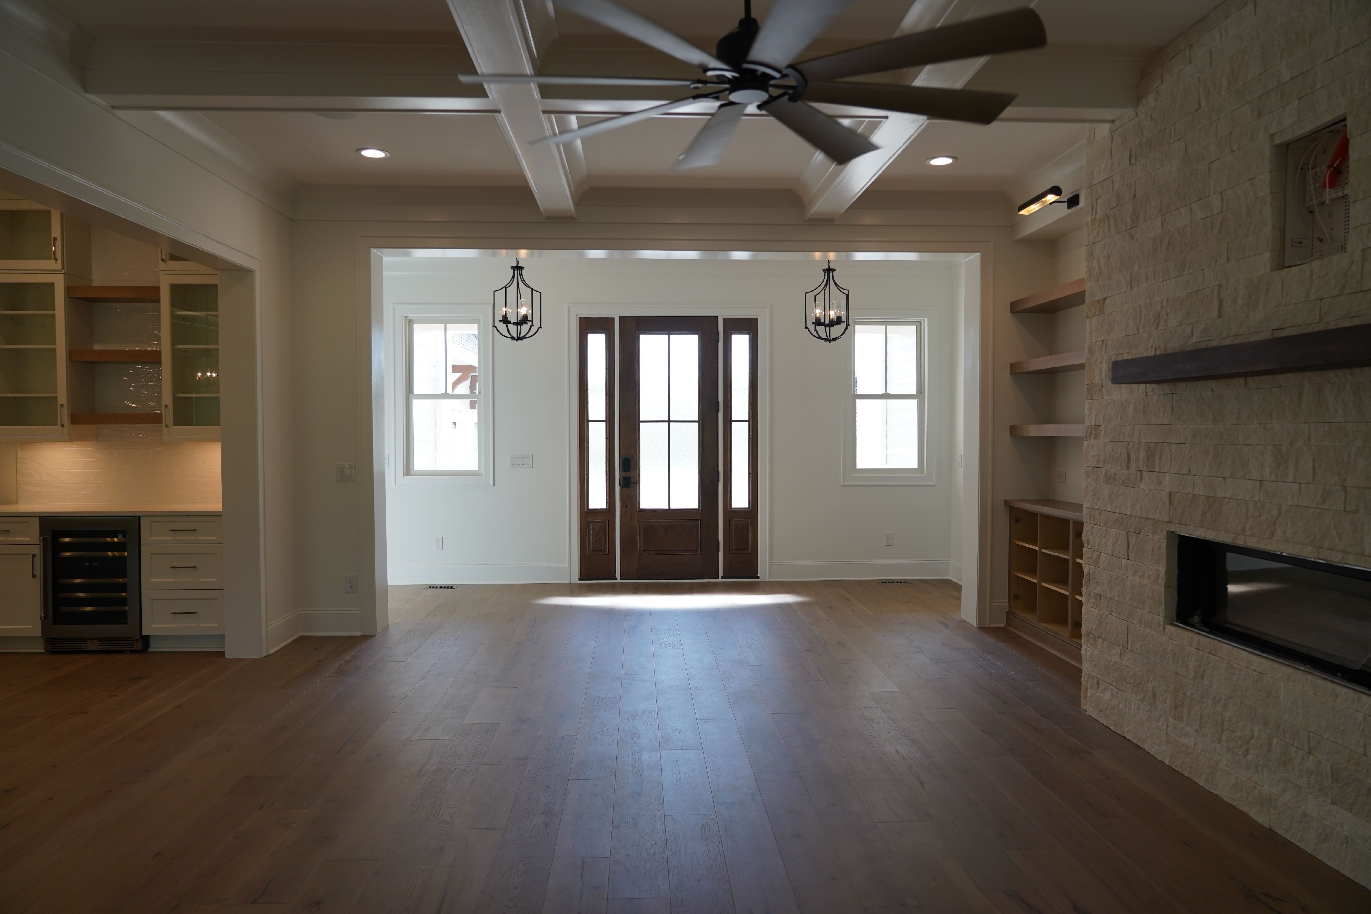
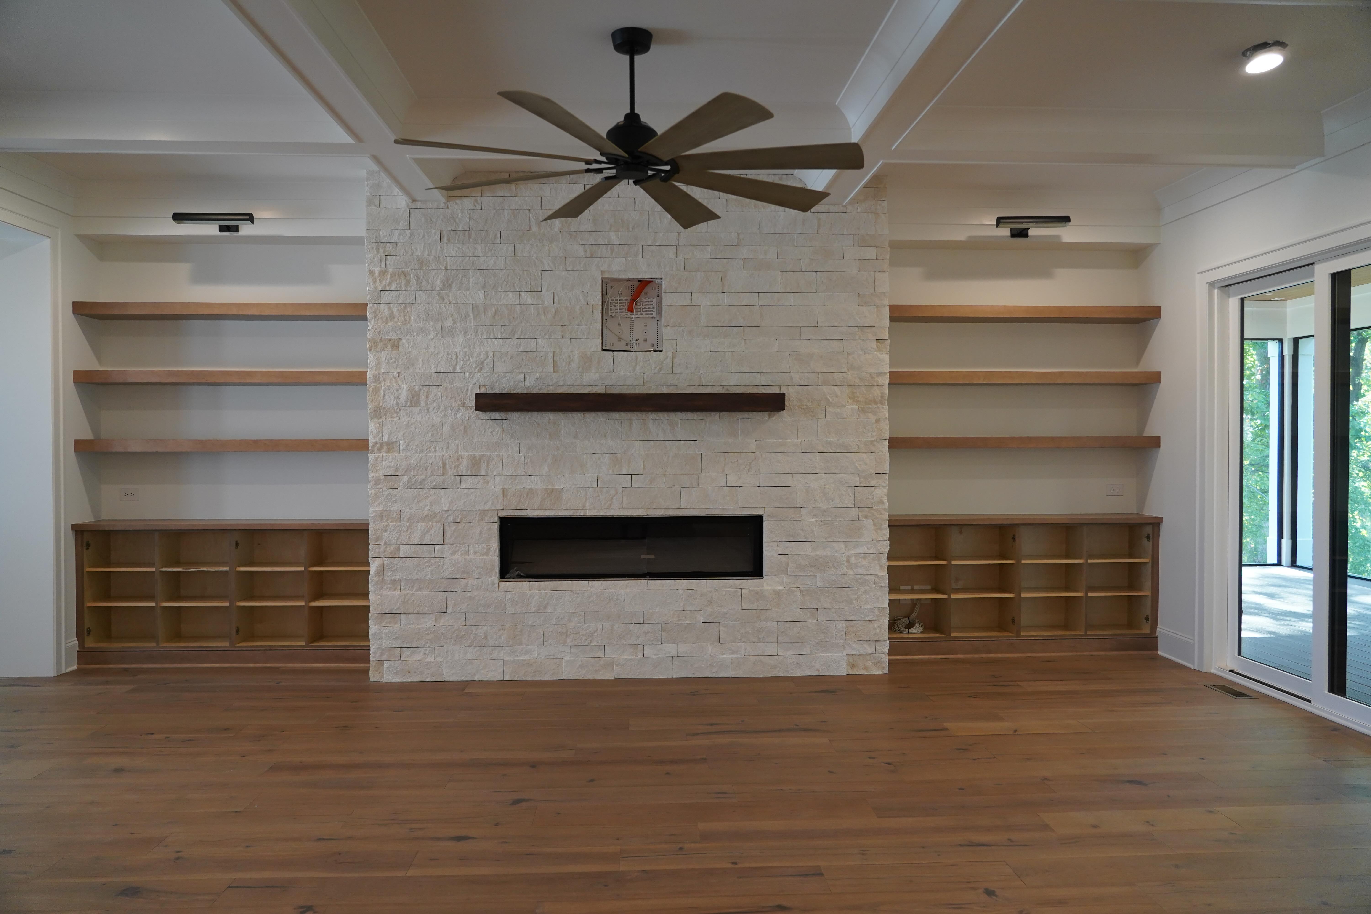
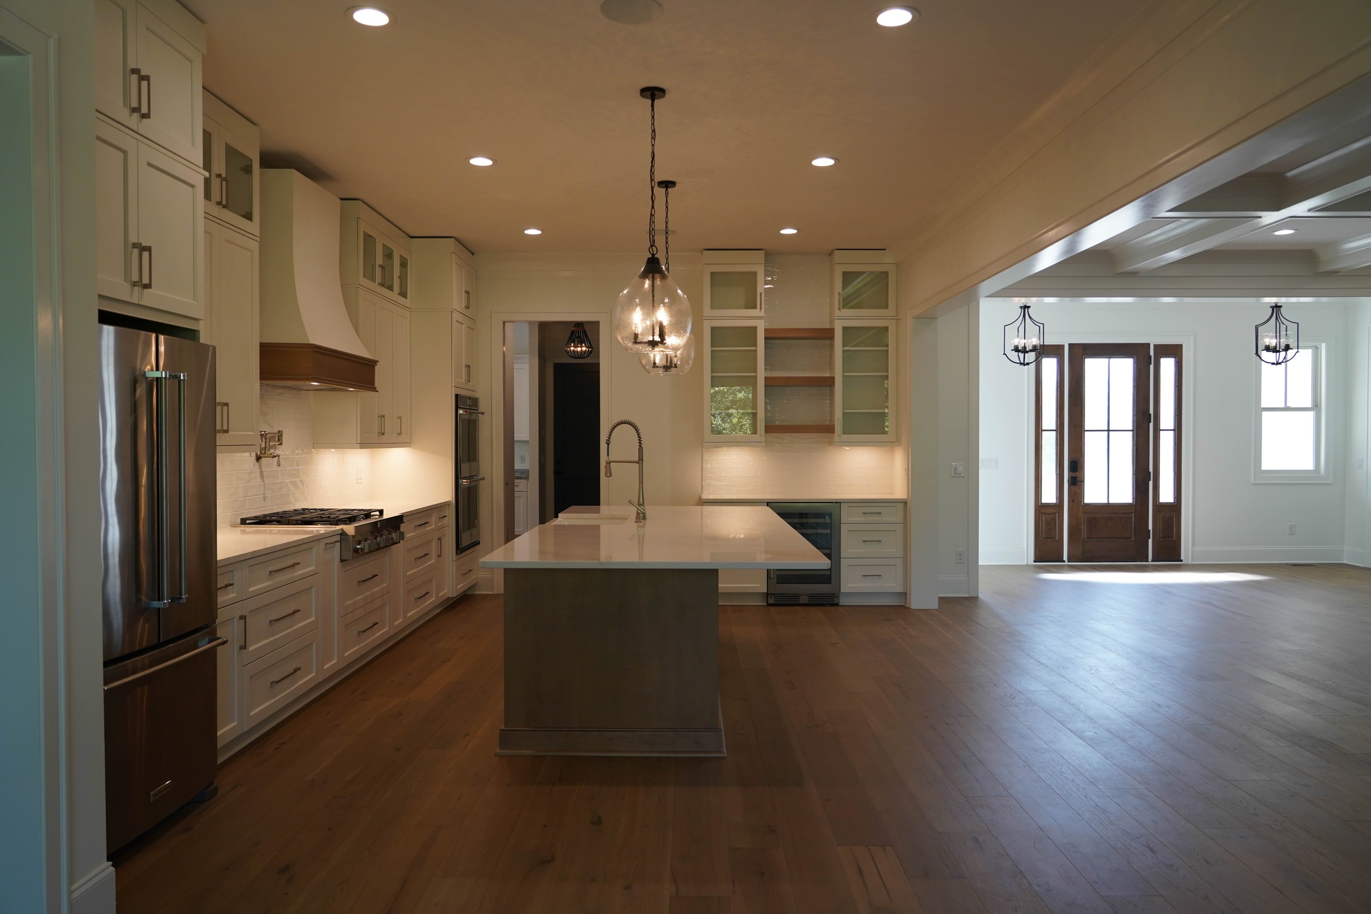
The main level is built for the family that loves to entertain. An open concept layout flows from a grand foyer through a 2,744 sq ft first floor, connecting the great room, kitchen, and dining areas before spilling out onto the screened porch, all on a single level, all connected. The owner's suite anchors the first floor with a spa bath and direct laundry access from the master closet. A dedicated office provides a quiet retreat from the activity of the home without leaving the main level.
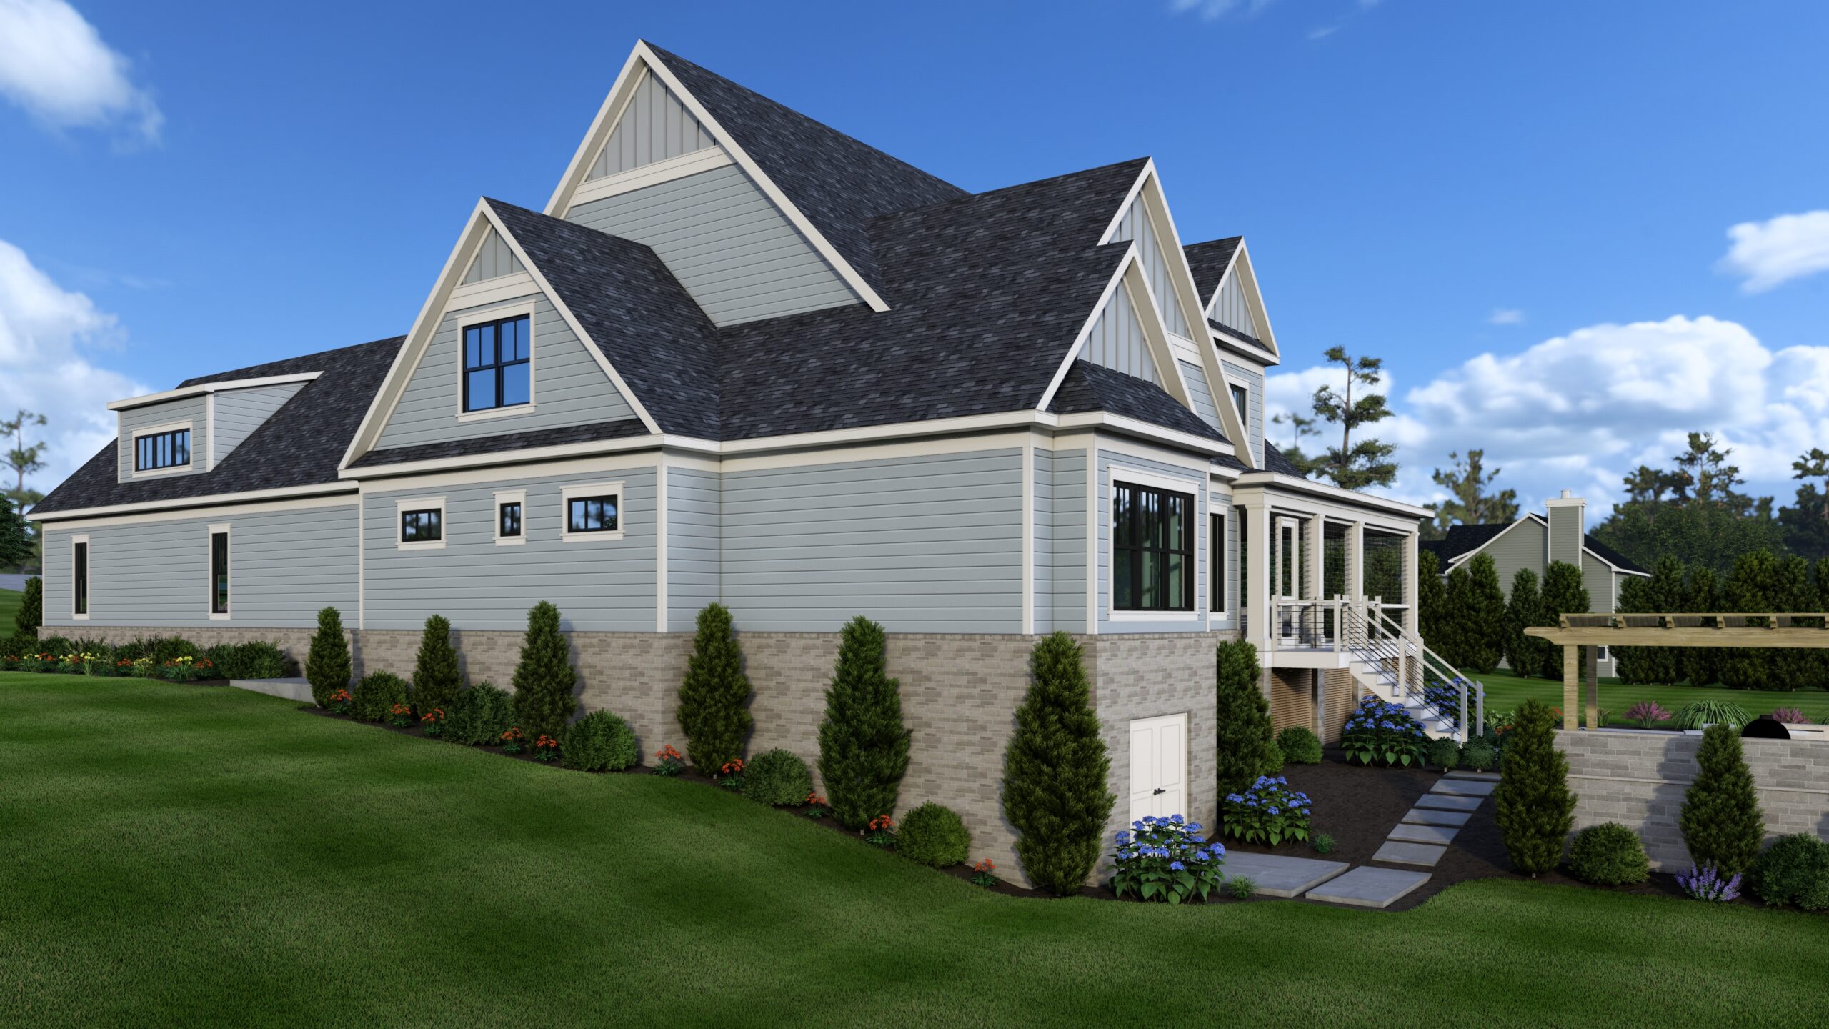
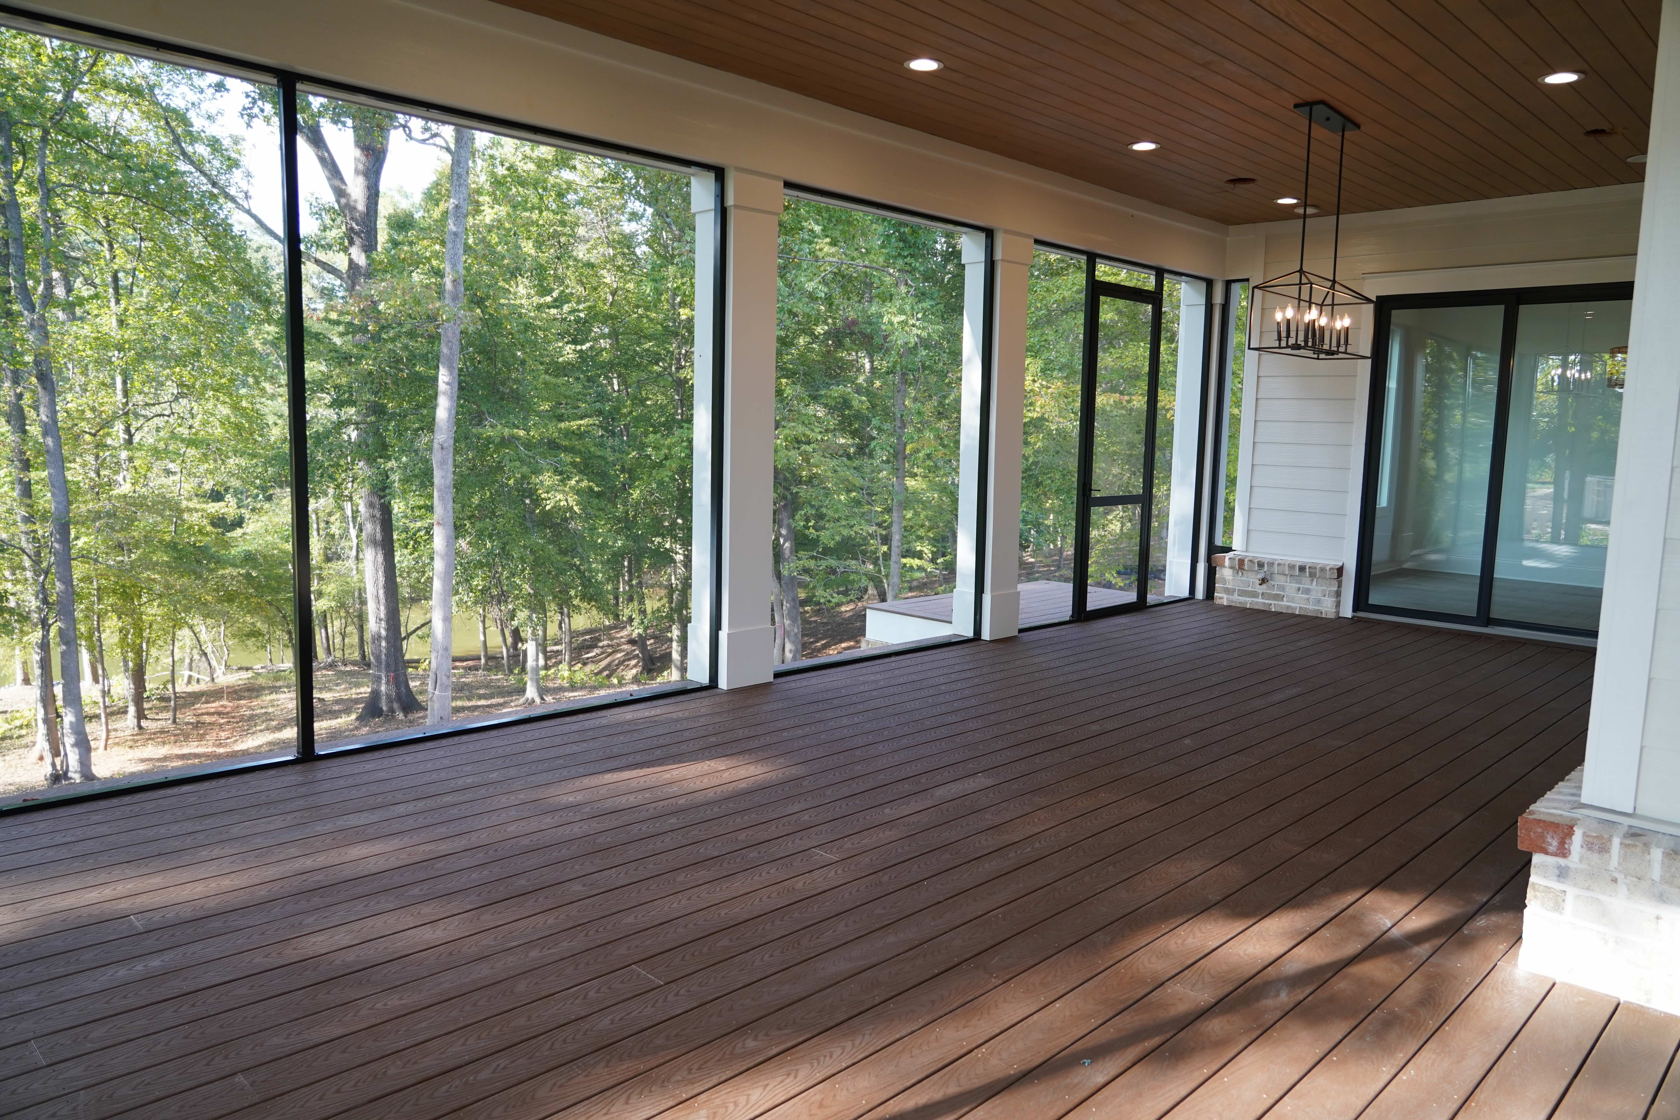
Upstairs, a large recreation room serves as the family's second living space, with generous attic storage on both ends keeping the upper level clean and functional. Outside, the tiered rear elevation delivers a full outdoor living complex: a screened porch for year-round use, a pergola-covered outdoor kitchen, a pool with attached spa, and stone patio seating areas framed by lush, colorful landscaping. This is a backyard built to become the center of family life.


Whether you have questions about our process, capabilities, locations we work in, available properties or anything else. Just tap Schedule a call below and we'll be in touch
Contact McSpadden Homes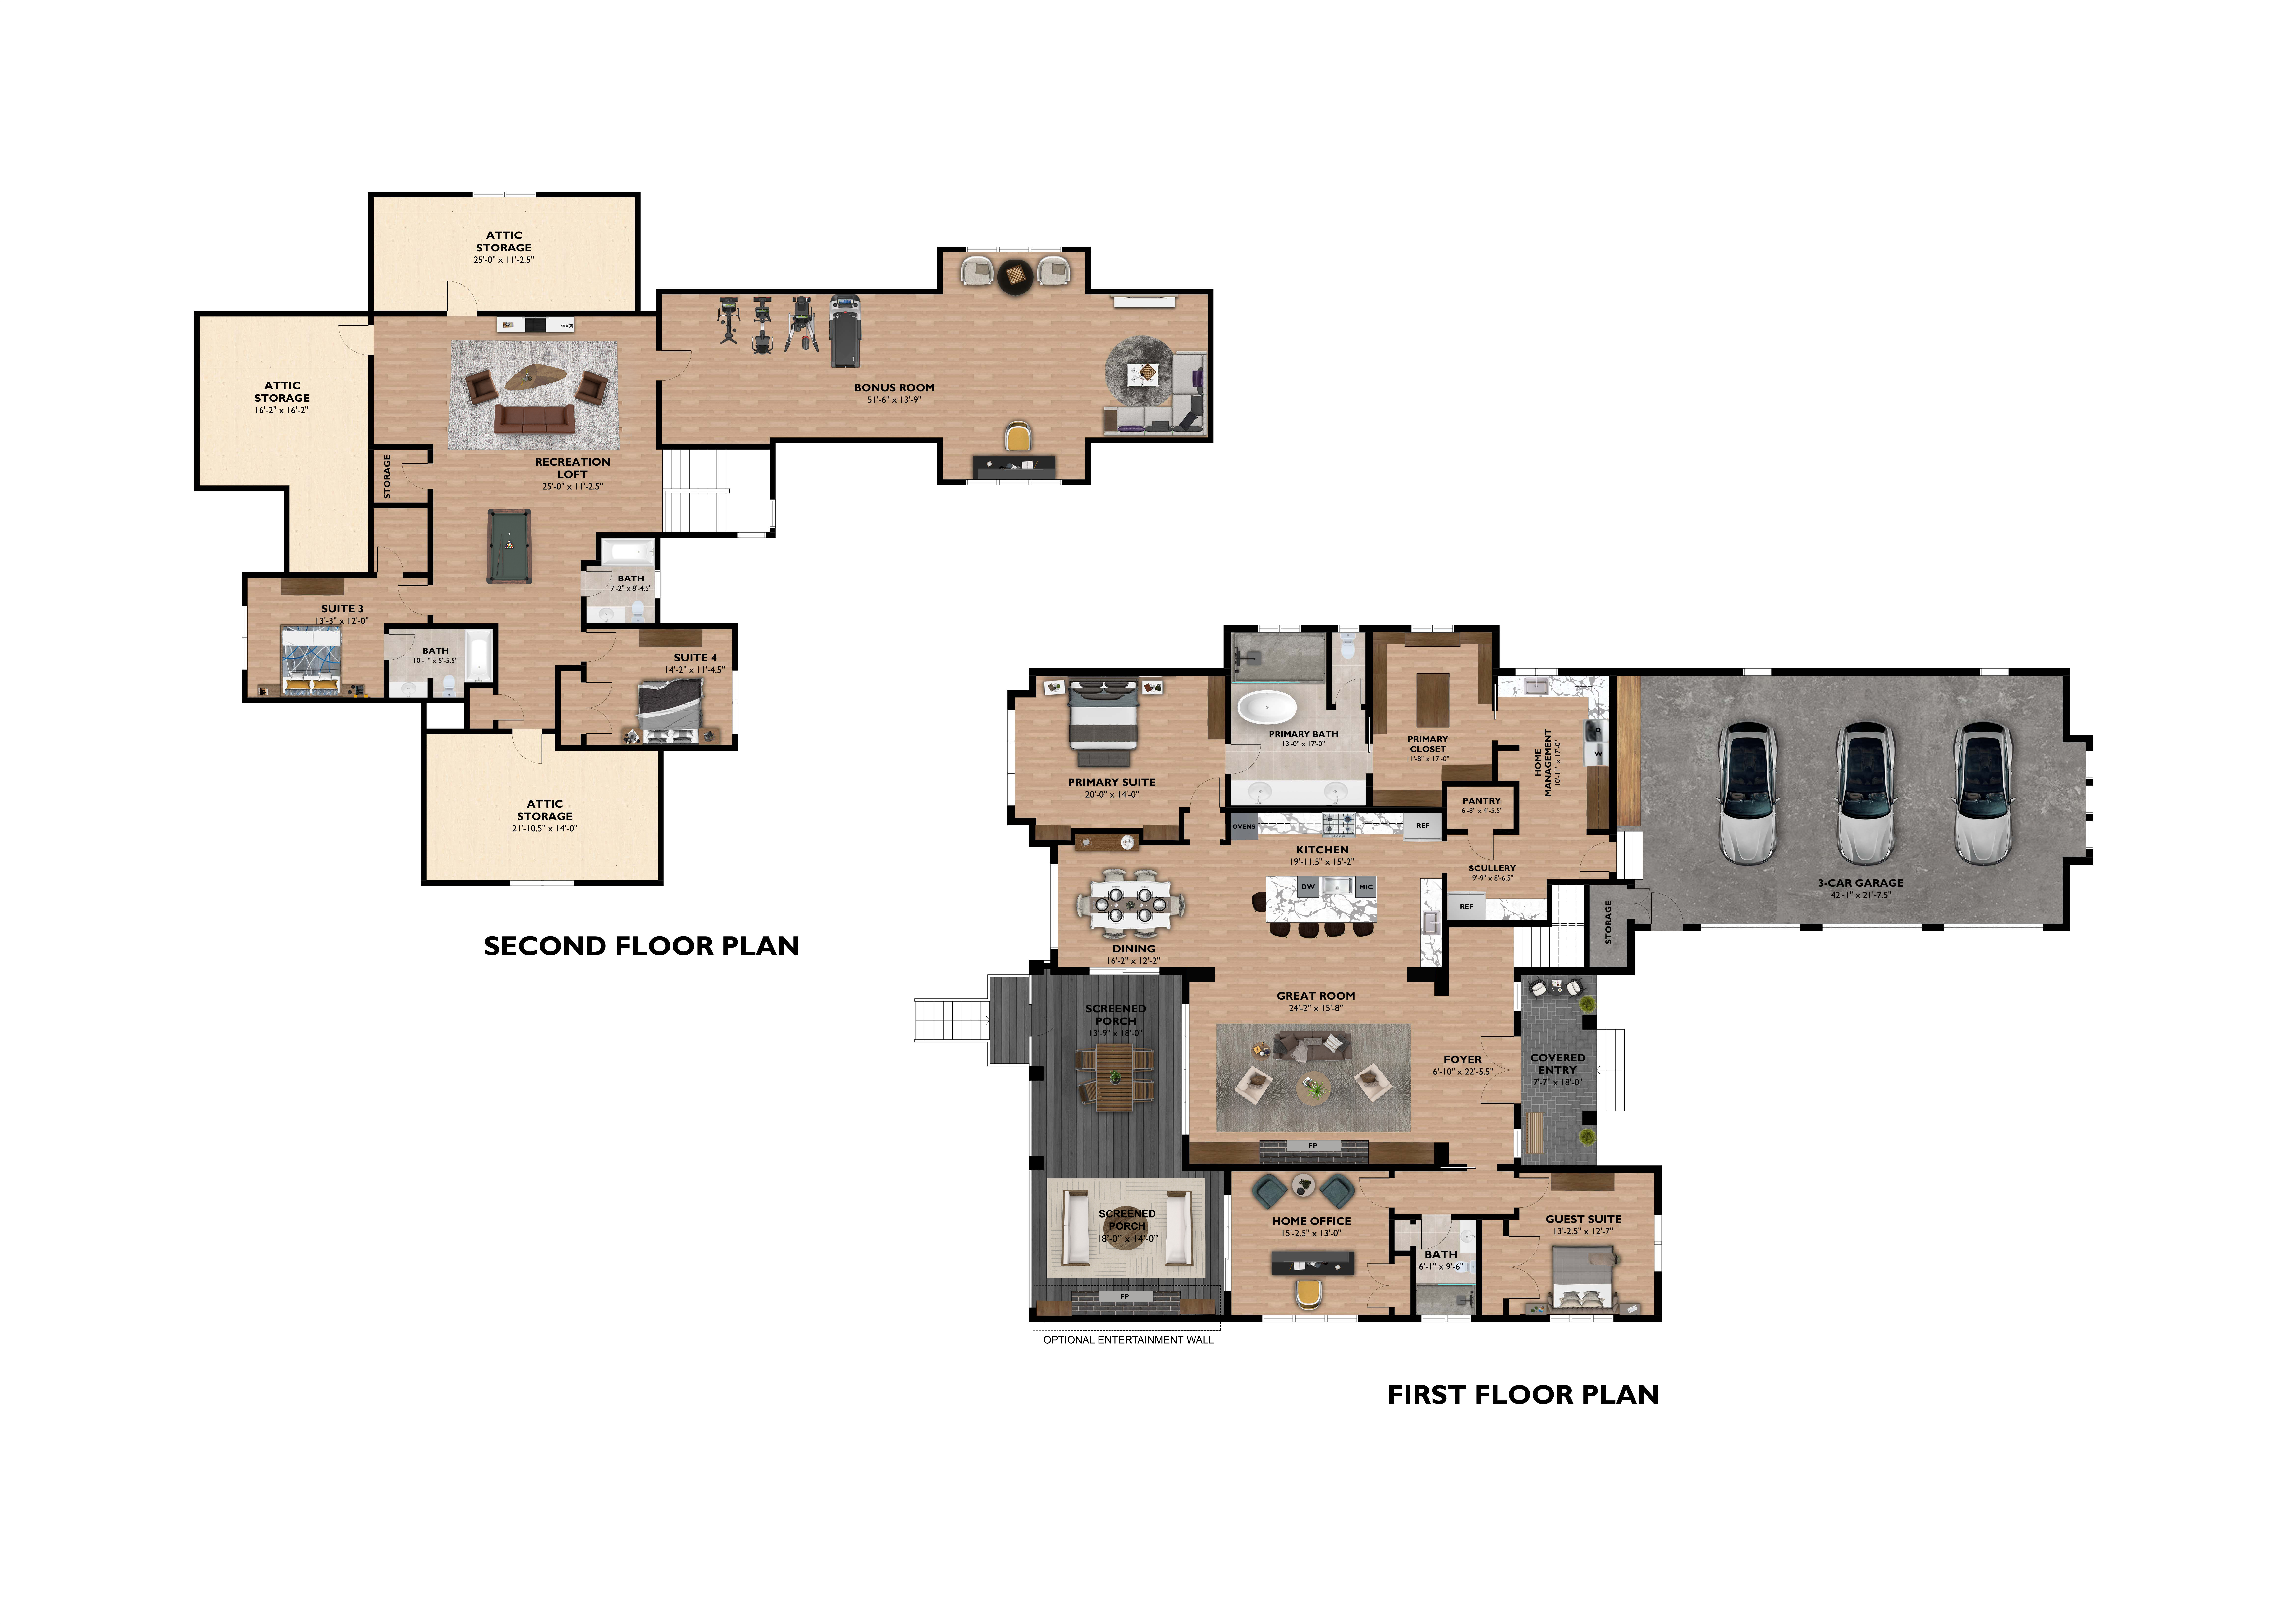
.jpeg)
.jpg)

