
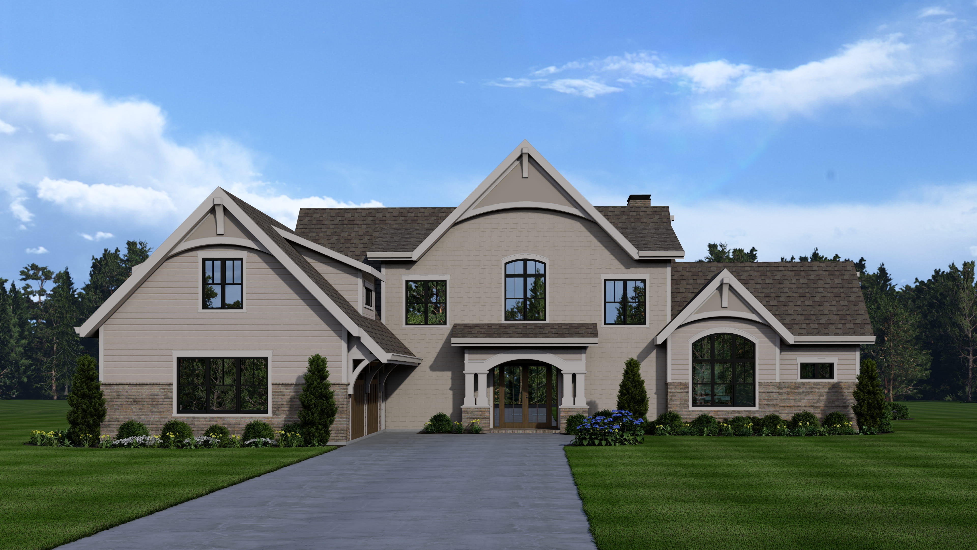
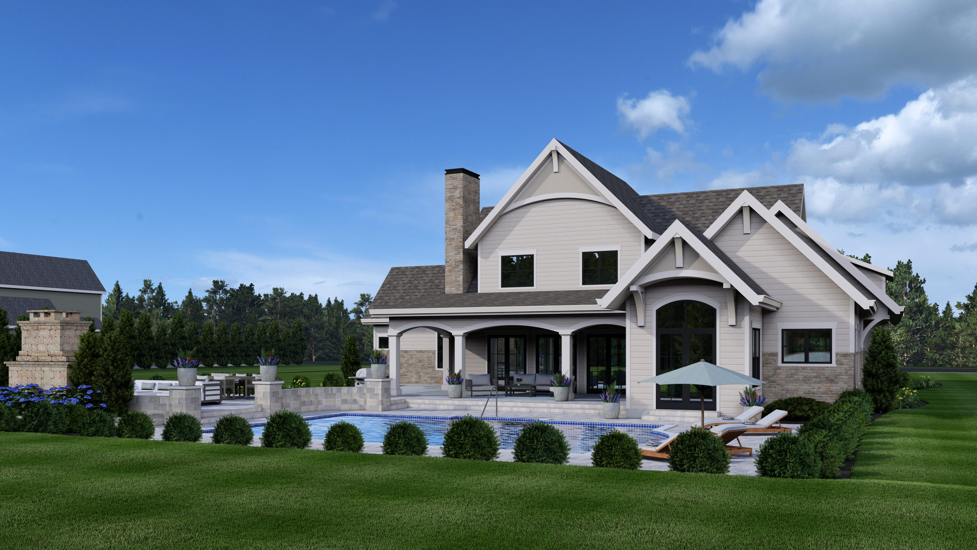
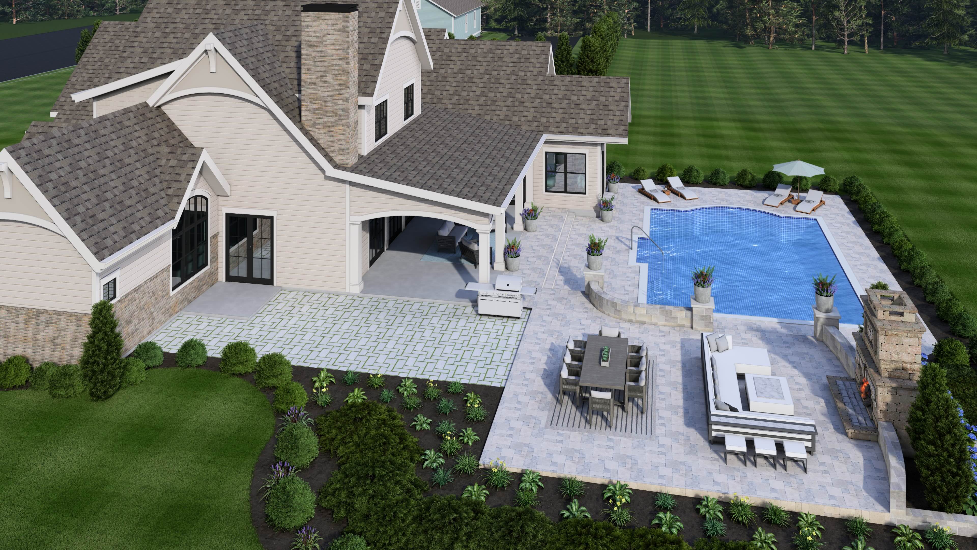

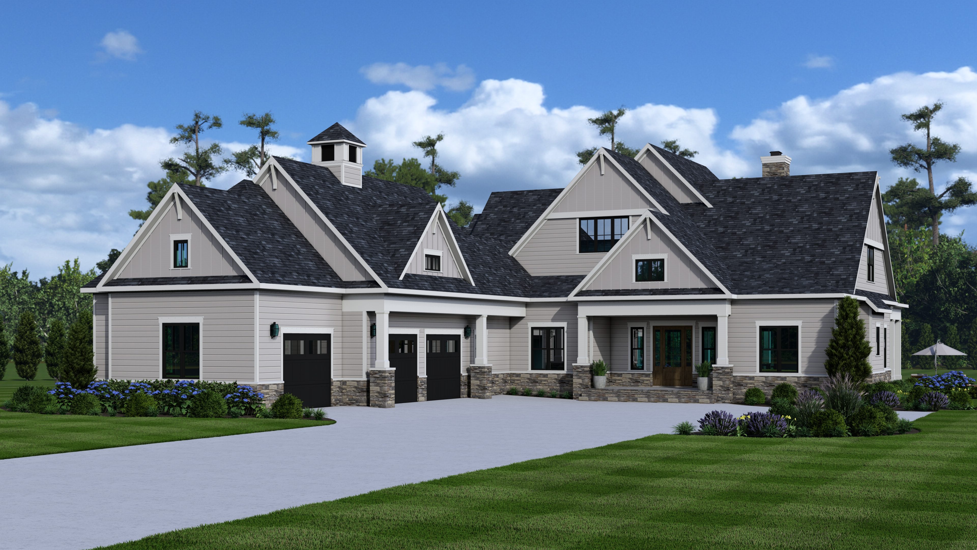
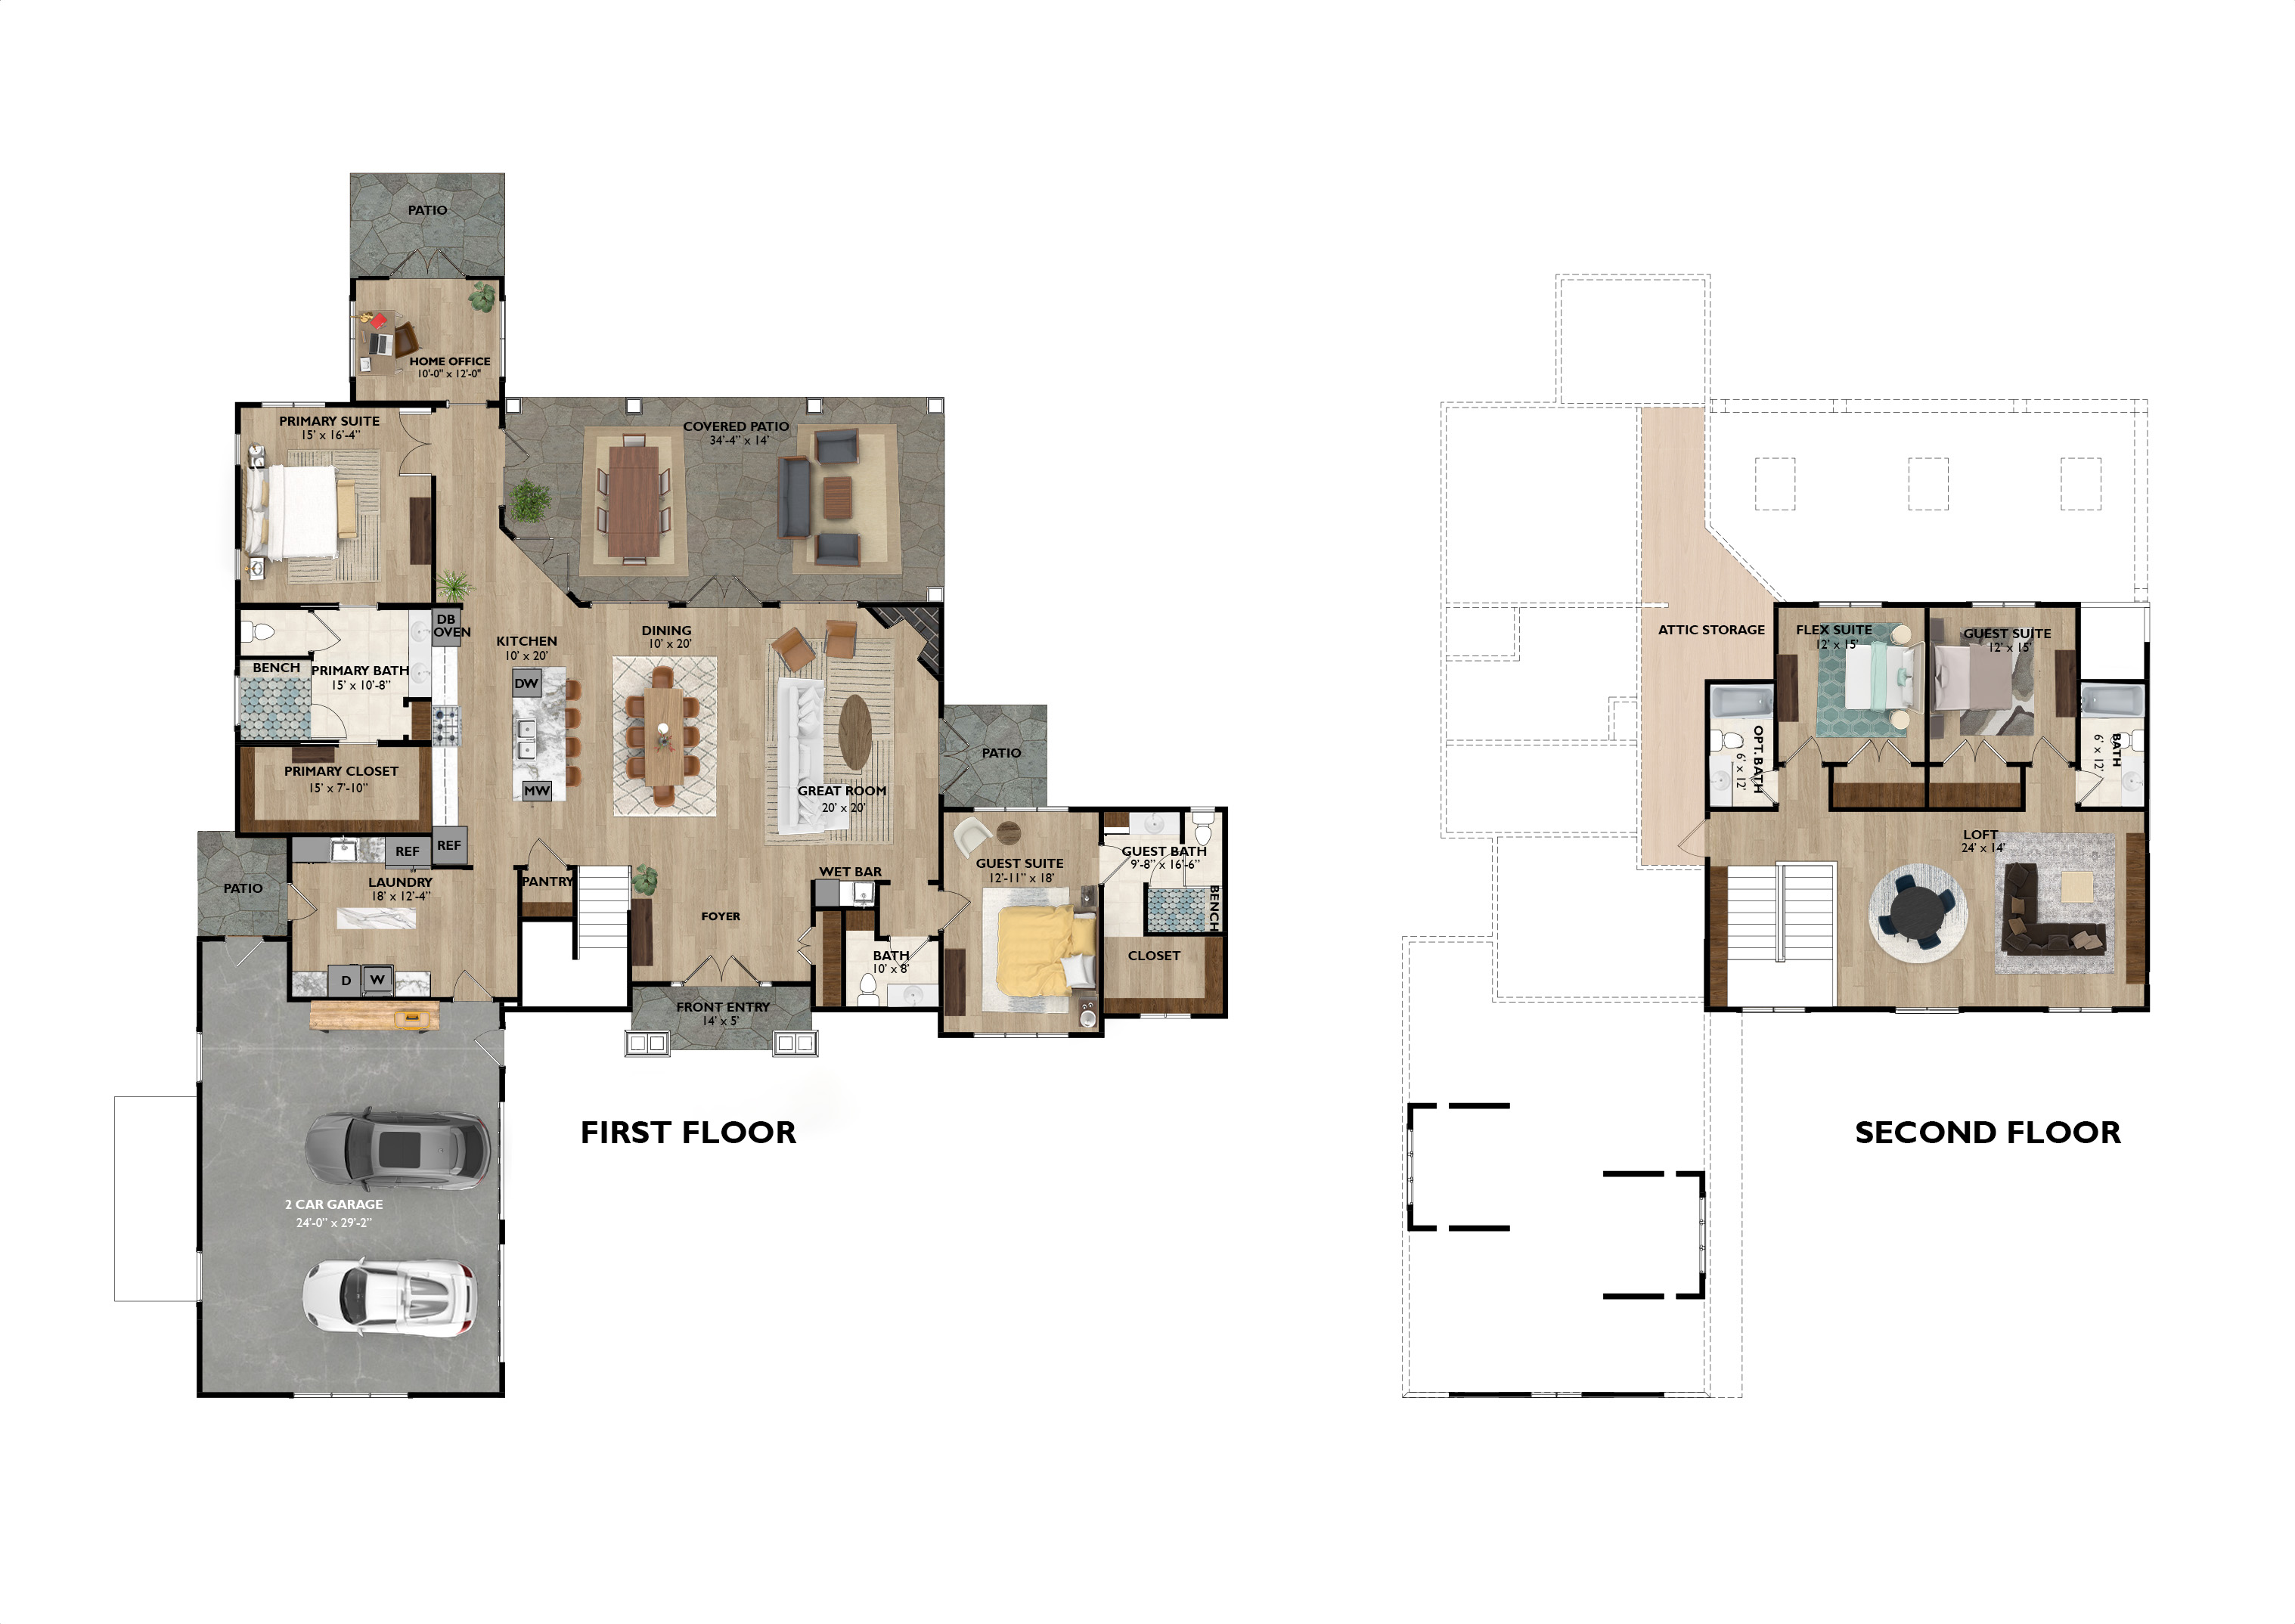
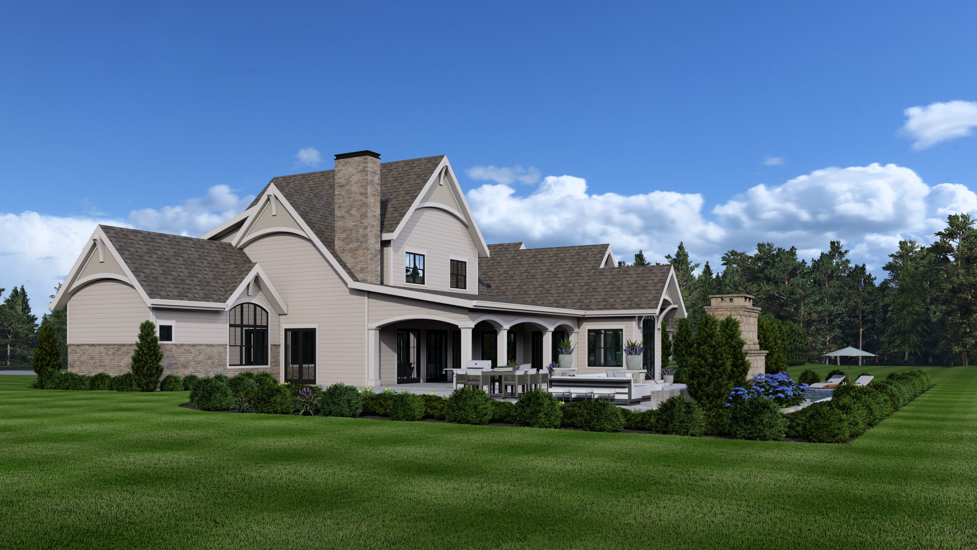
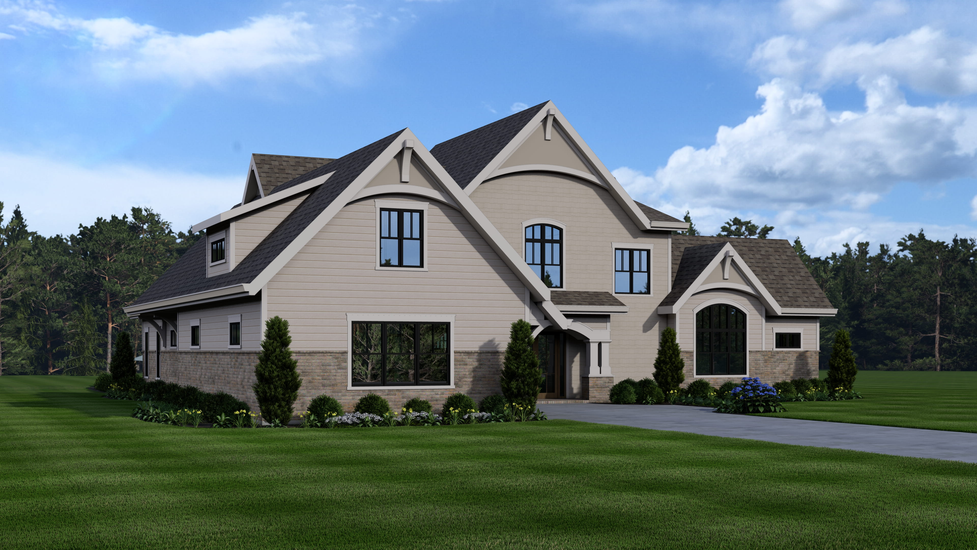
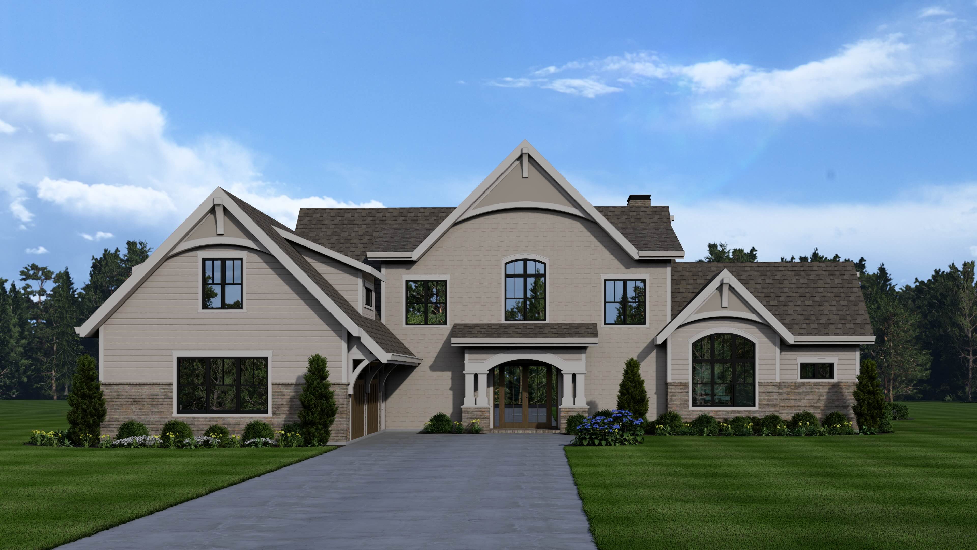
Timeless Manor is a gracious two‑story home that pairs classic curb appeal with a modern, family‑friendly layout. With four bedrooms, four and a half baths, and over 3,400 heated square feet, it offers generous gathering spaces on the main level and comfortable private suites upstairs and down, all connected to expansive outdoor living.


Whether you have questions about our process, capabilities, locations we work in, available properties or anything else. Just tap Schedule a call below and we'll be in touch
Contact McSpadden Homes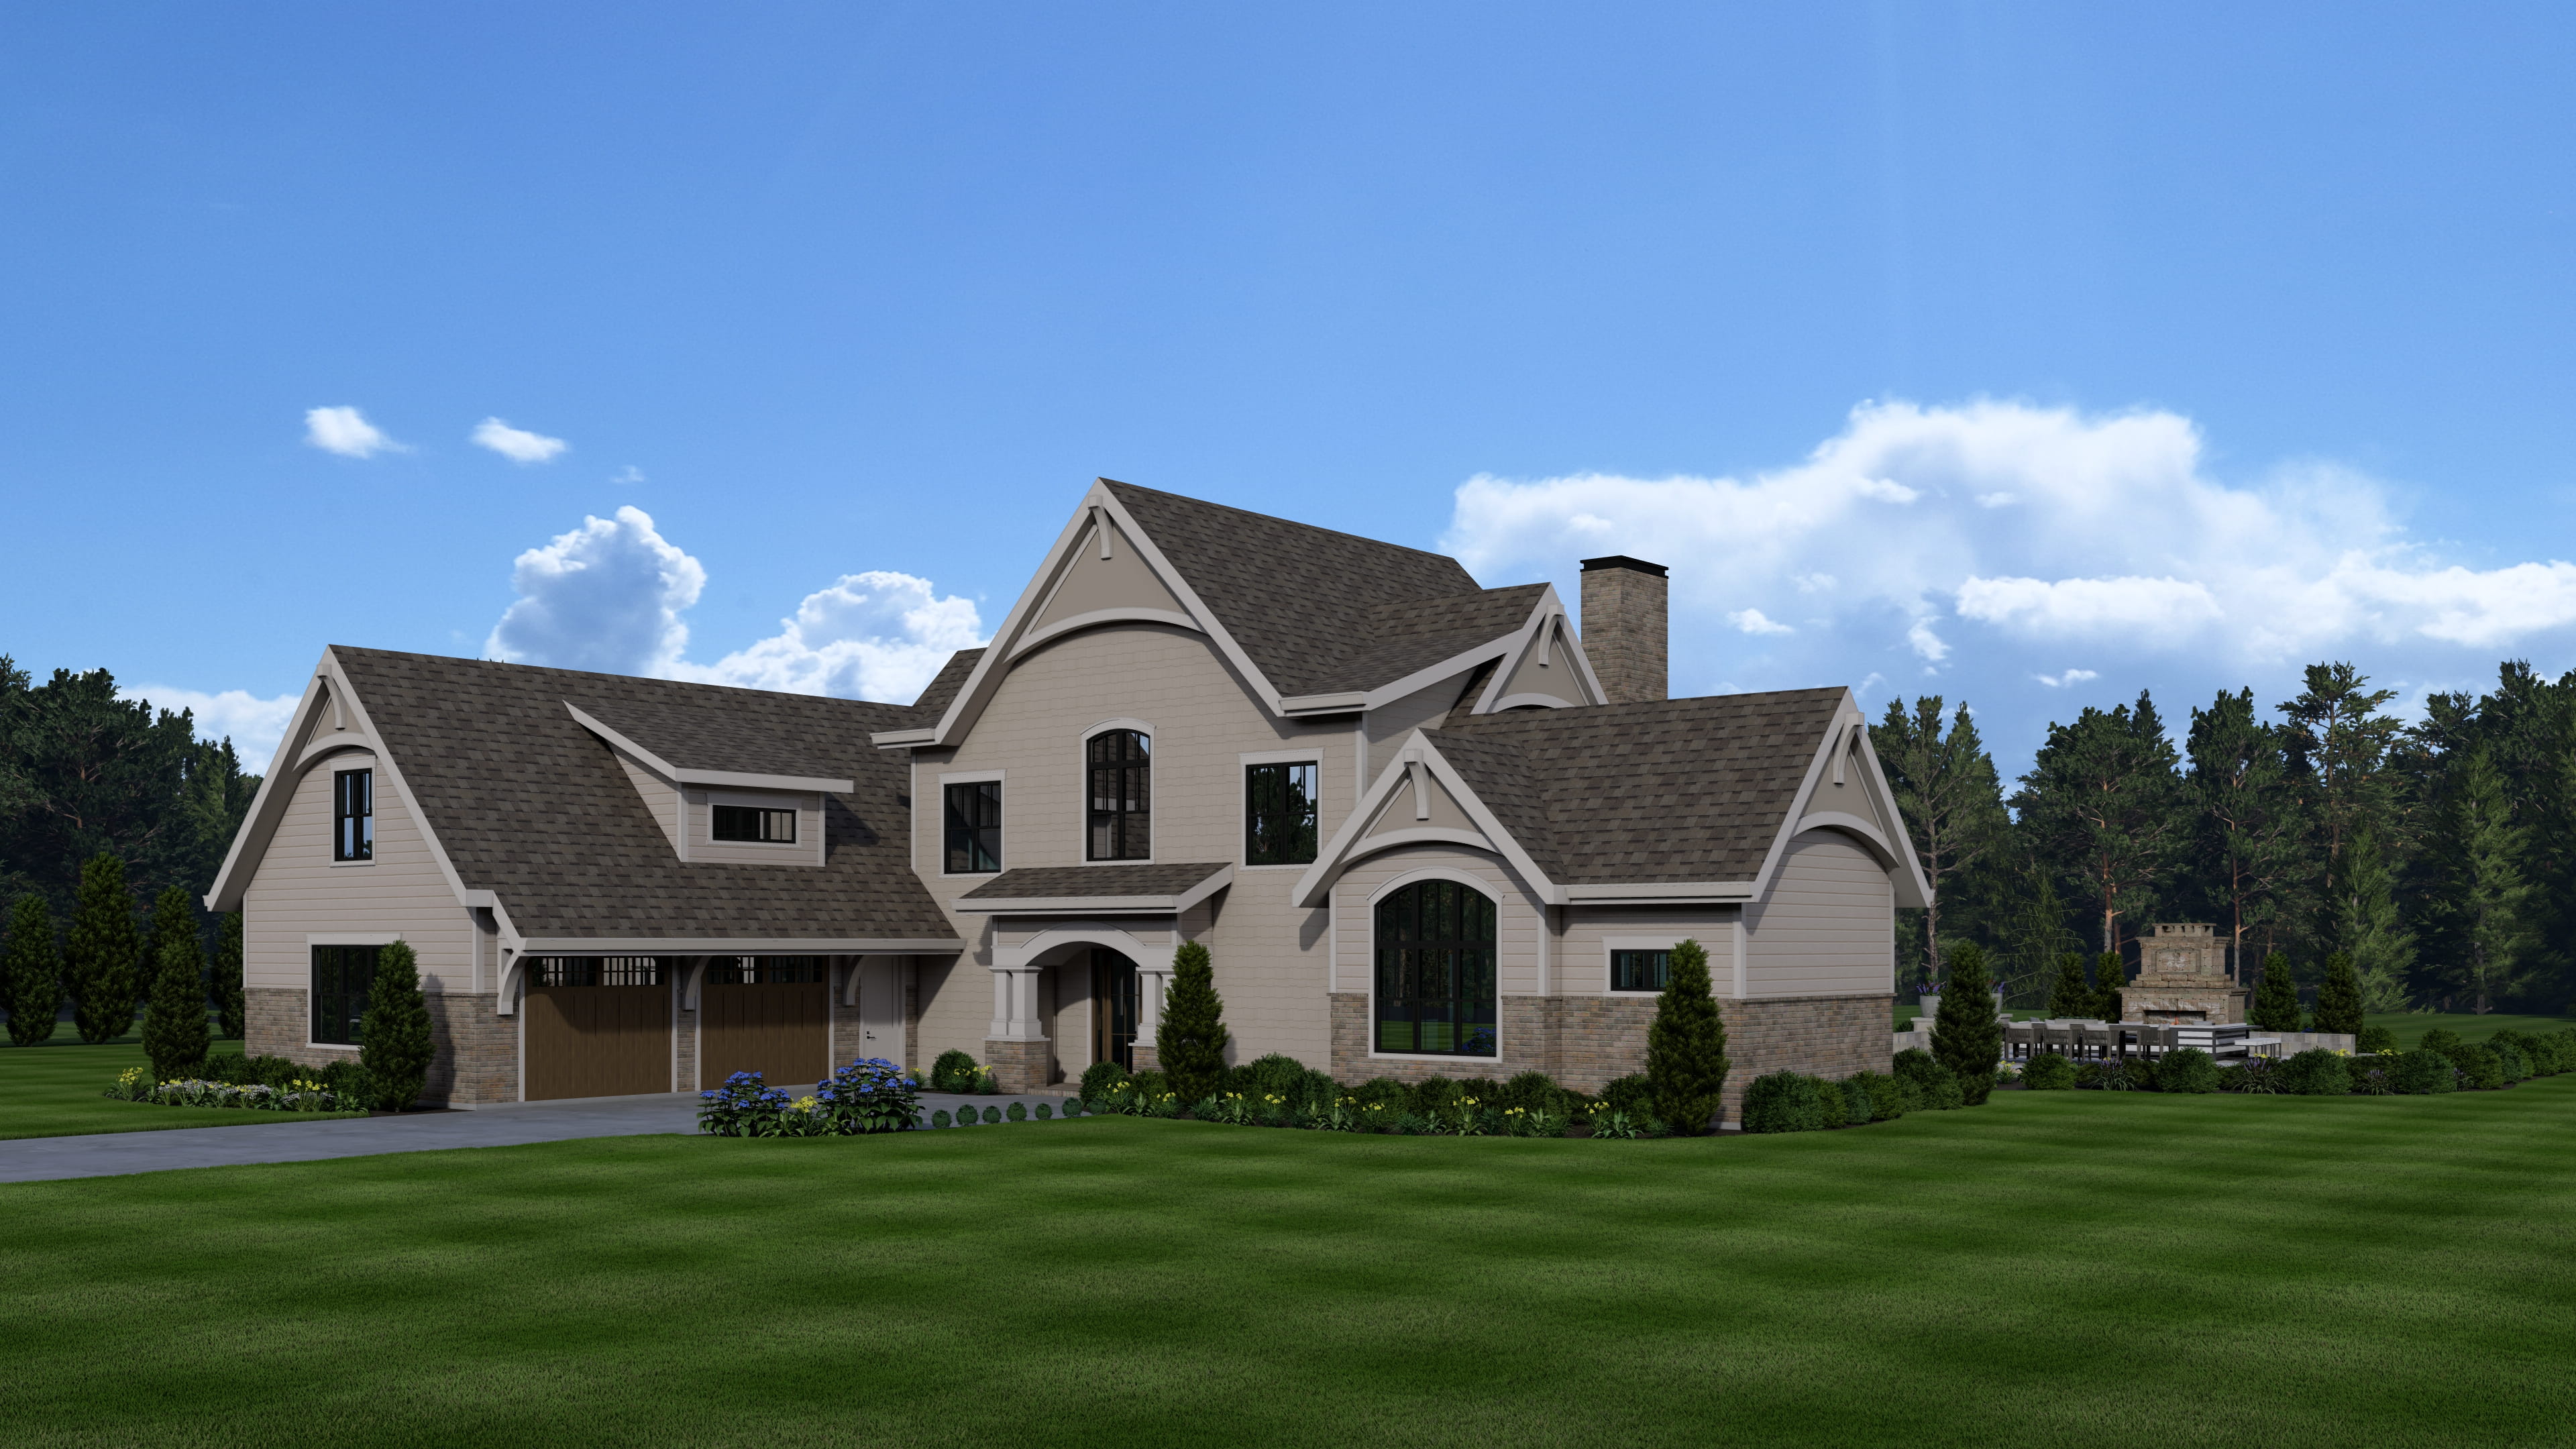
.jpeg)
.jpeg)
.jpeg)
.jpeg)
.jpeg)
.jpeg)
.jpeg)

.jpg)

