

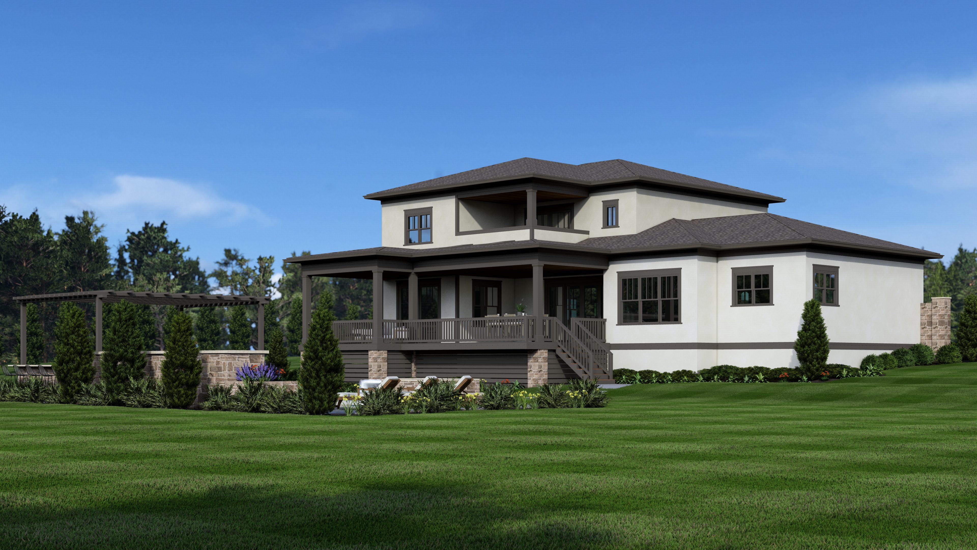
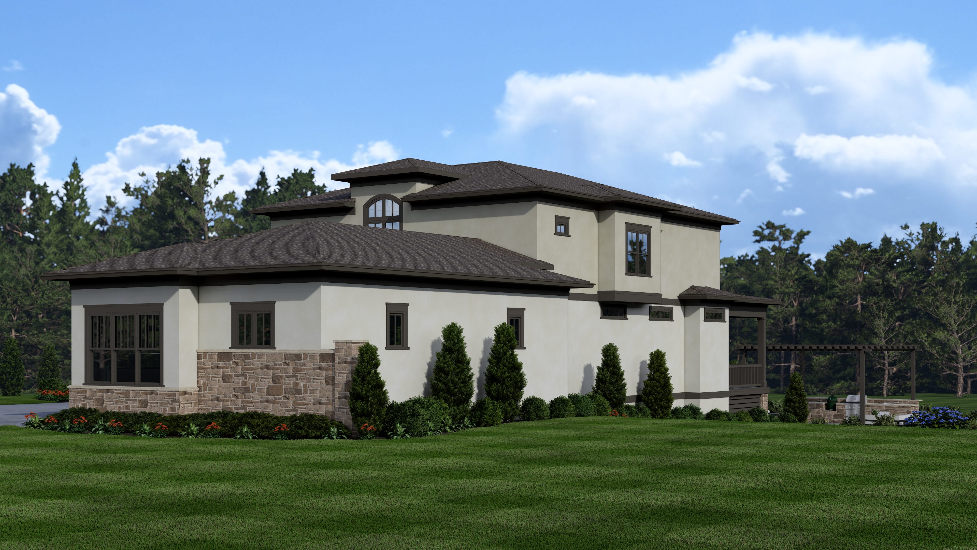
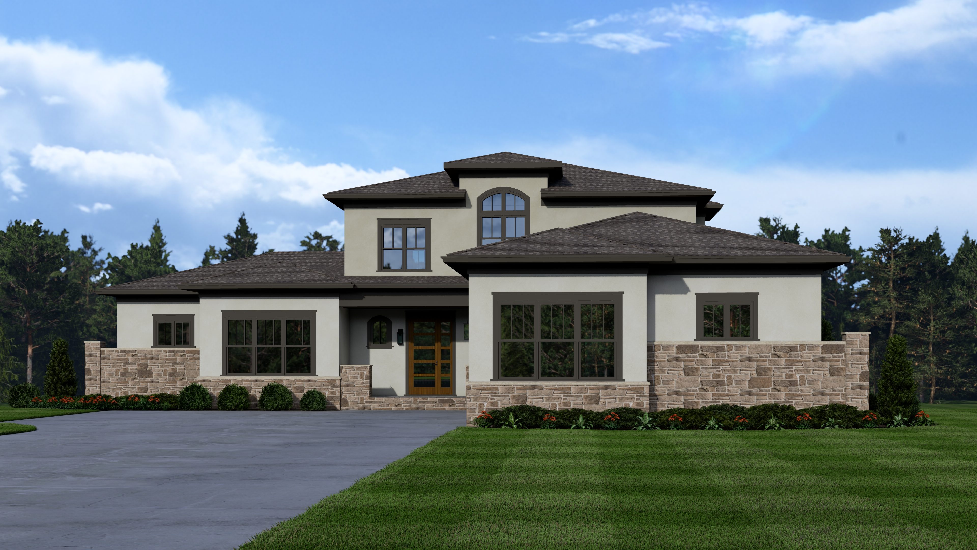
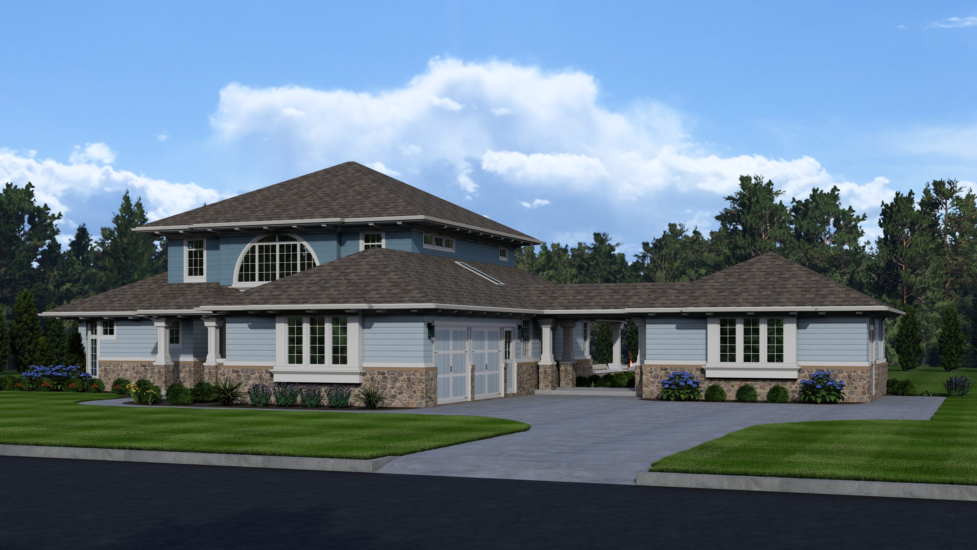
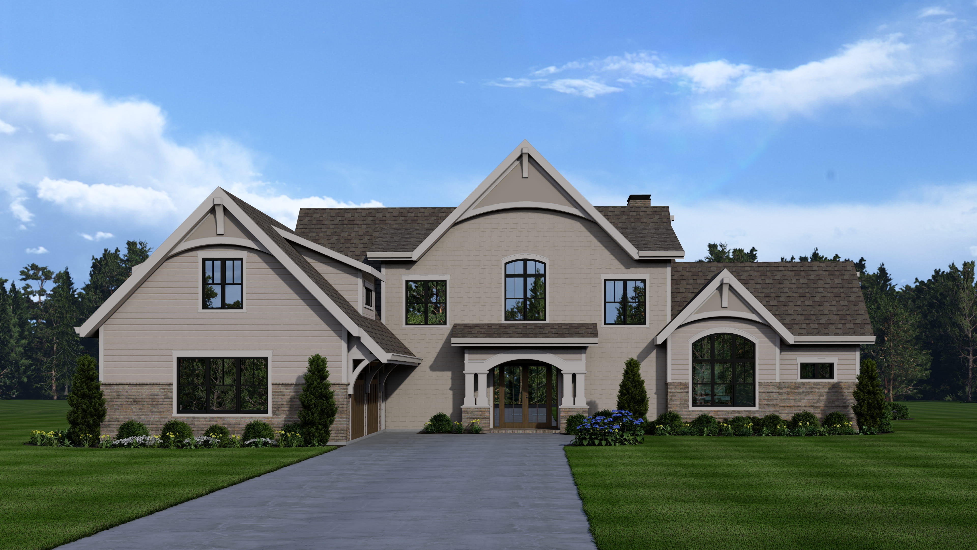
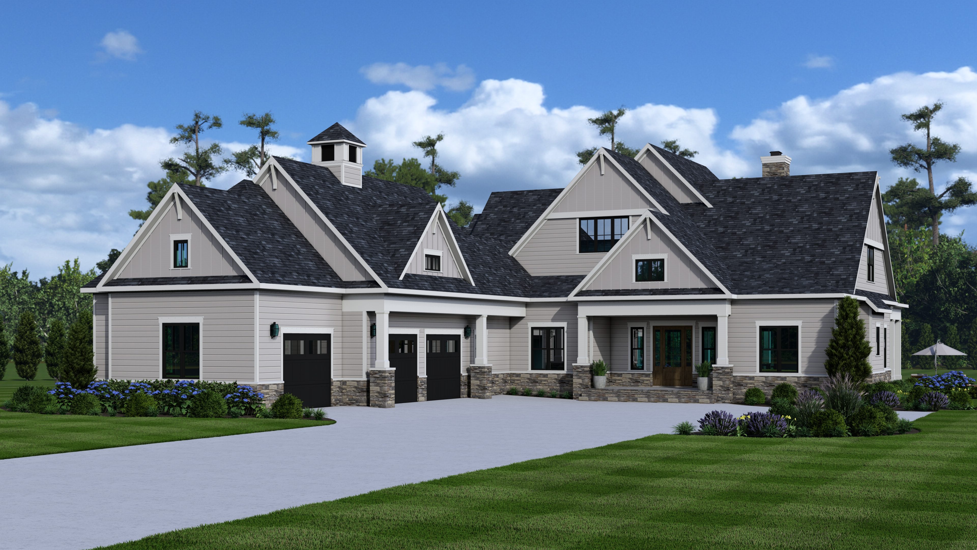
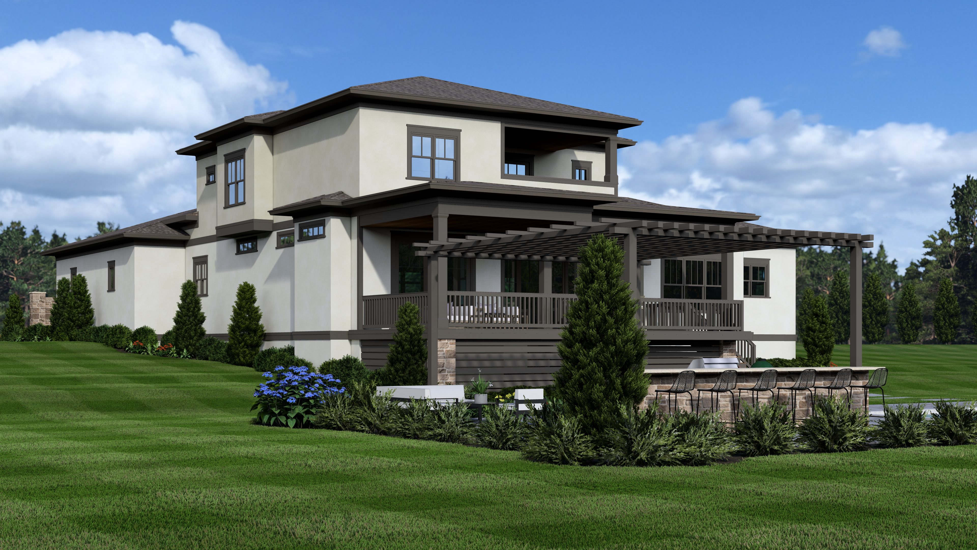
The Elegant Escape is a two-story Mediterranean-inspired home that strikes an immediate impression with its warm stucco exterior, natural stone base, tiered rooflines, and signature arched window crowning the second floor. At 3,389 total heated square feet spread across a generous footprint, it offers the spaciousness of a luxury estate with the livability of a family home.
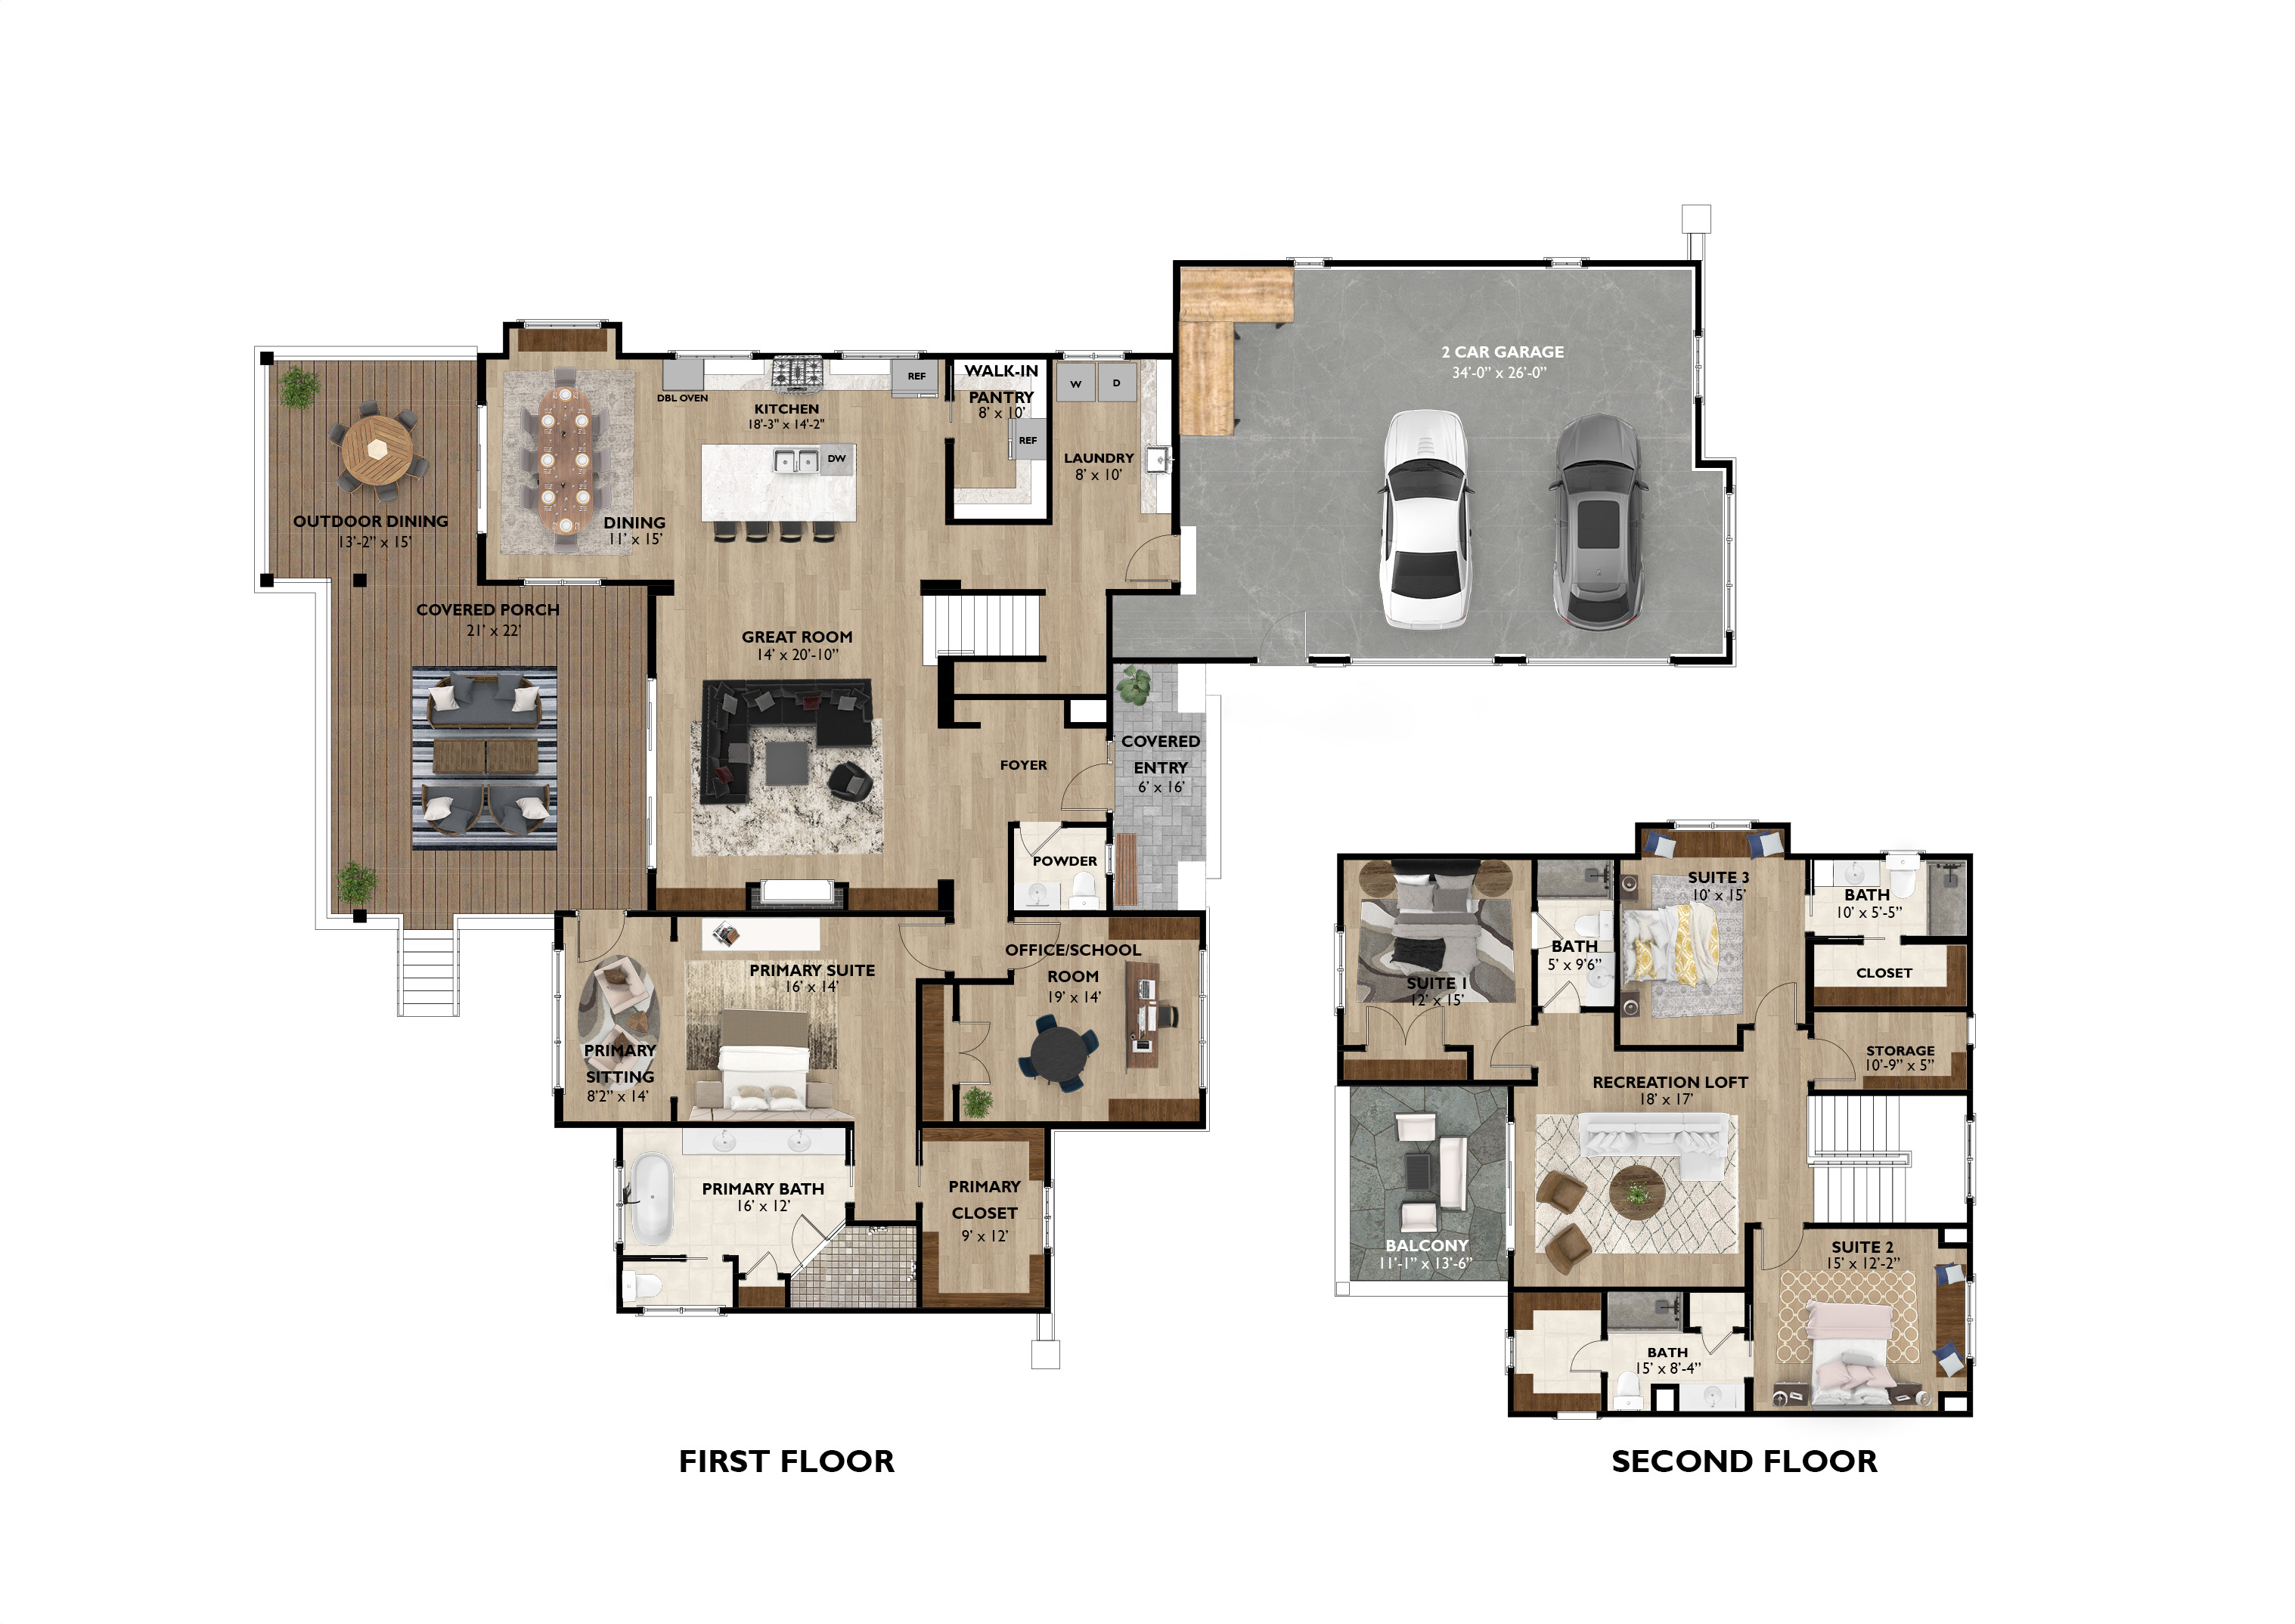
The main level is designed for effortless living, anchored by a generous great room that flows into a chef's kitchen with double ovens, a large island, and a dedicated walk-in pantry. The primary suite is a true sanctuary, complete with a private sitting area and direct access to the rear covered porch, a rare and indulgent detail. A large office and library across from the master suite makes this plan as functional as it is beautiful.
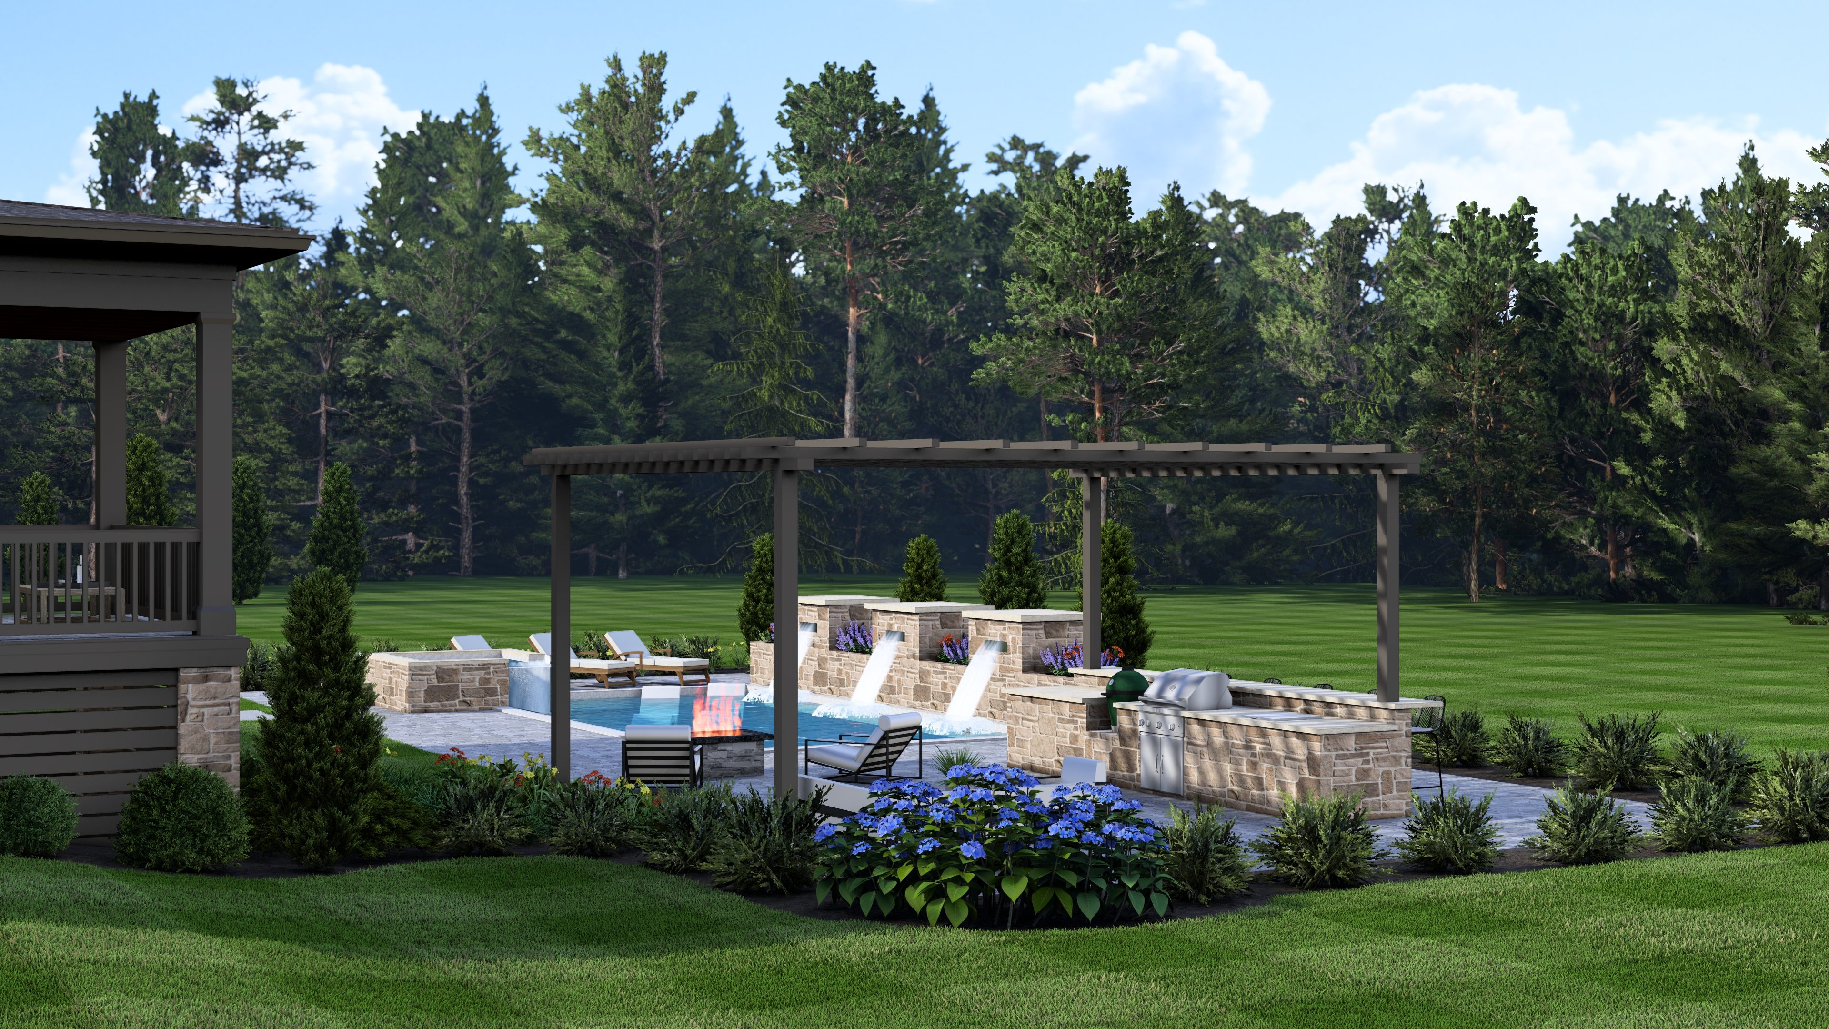
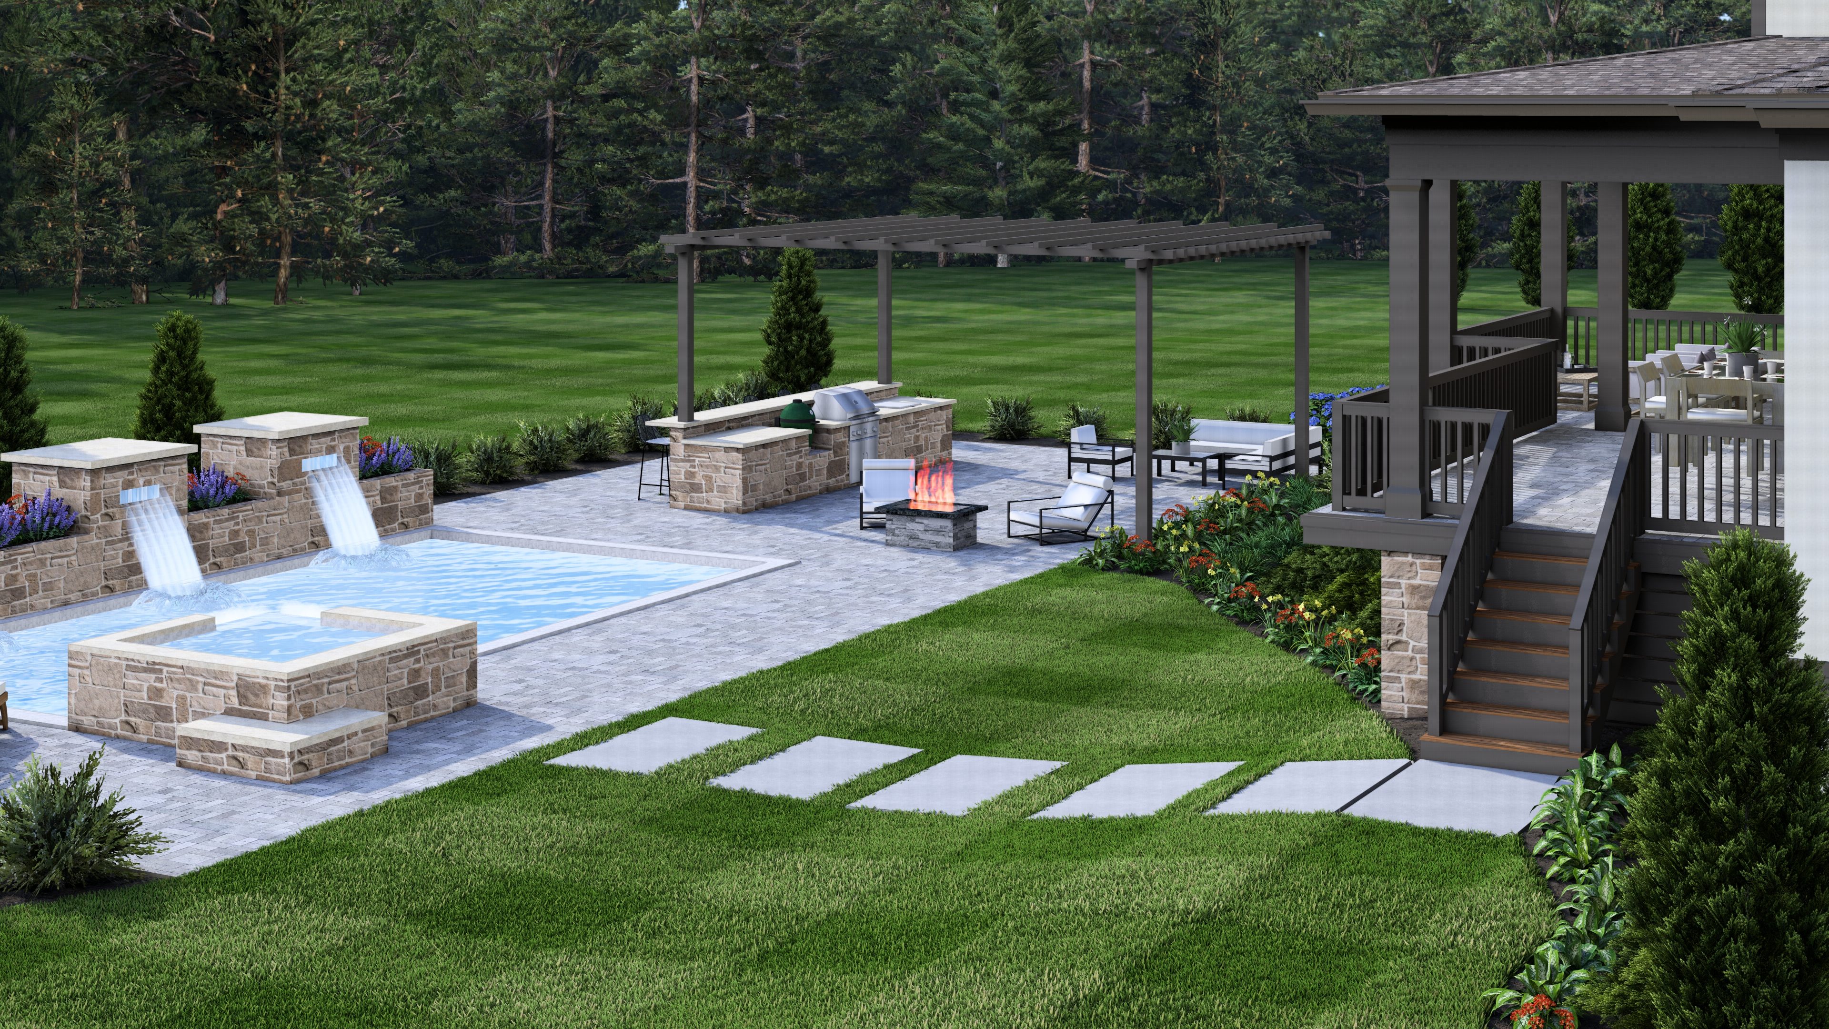
Upstairs, three additional bedroom suites surround a spacious recreation loft and private balcony, creating a second-floor retreat well-suited for kids, teens, or guests, each with generous walk-in closets. Outside, the backyard is nothing short of show-stopping: a stone-clad pool with dual waterfall features, elevated spa, pergola-covered outdoor kitchen, fire pit lounge, and sweeping lawn.


Whether you have questions about our process, capabilities, locations we work in, available properties or anything else. Just tap Schedule a call below and we'll be in touch
Contact McSpadden Homes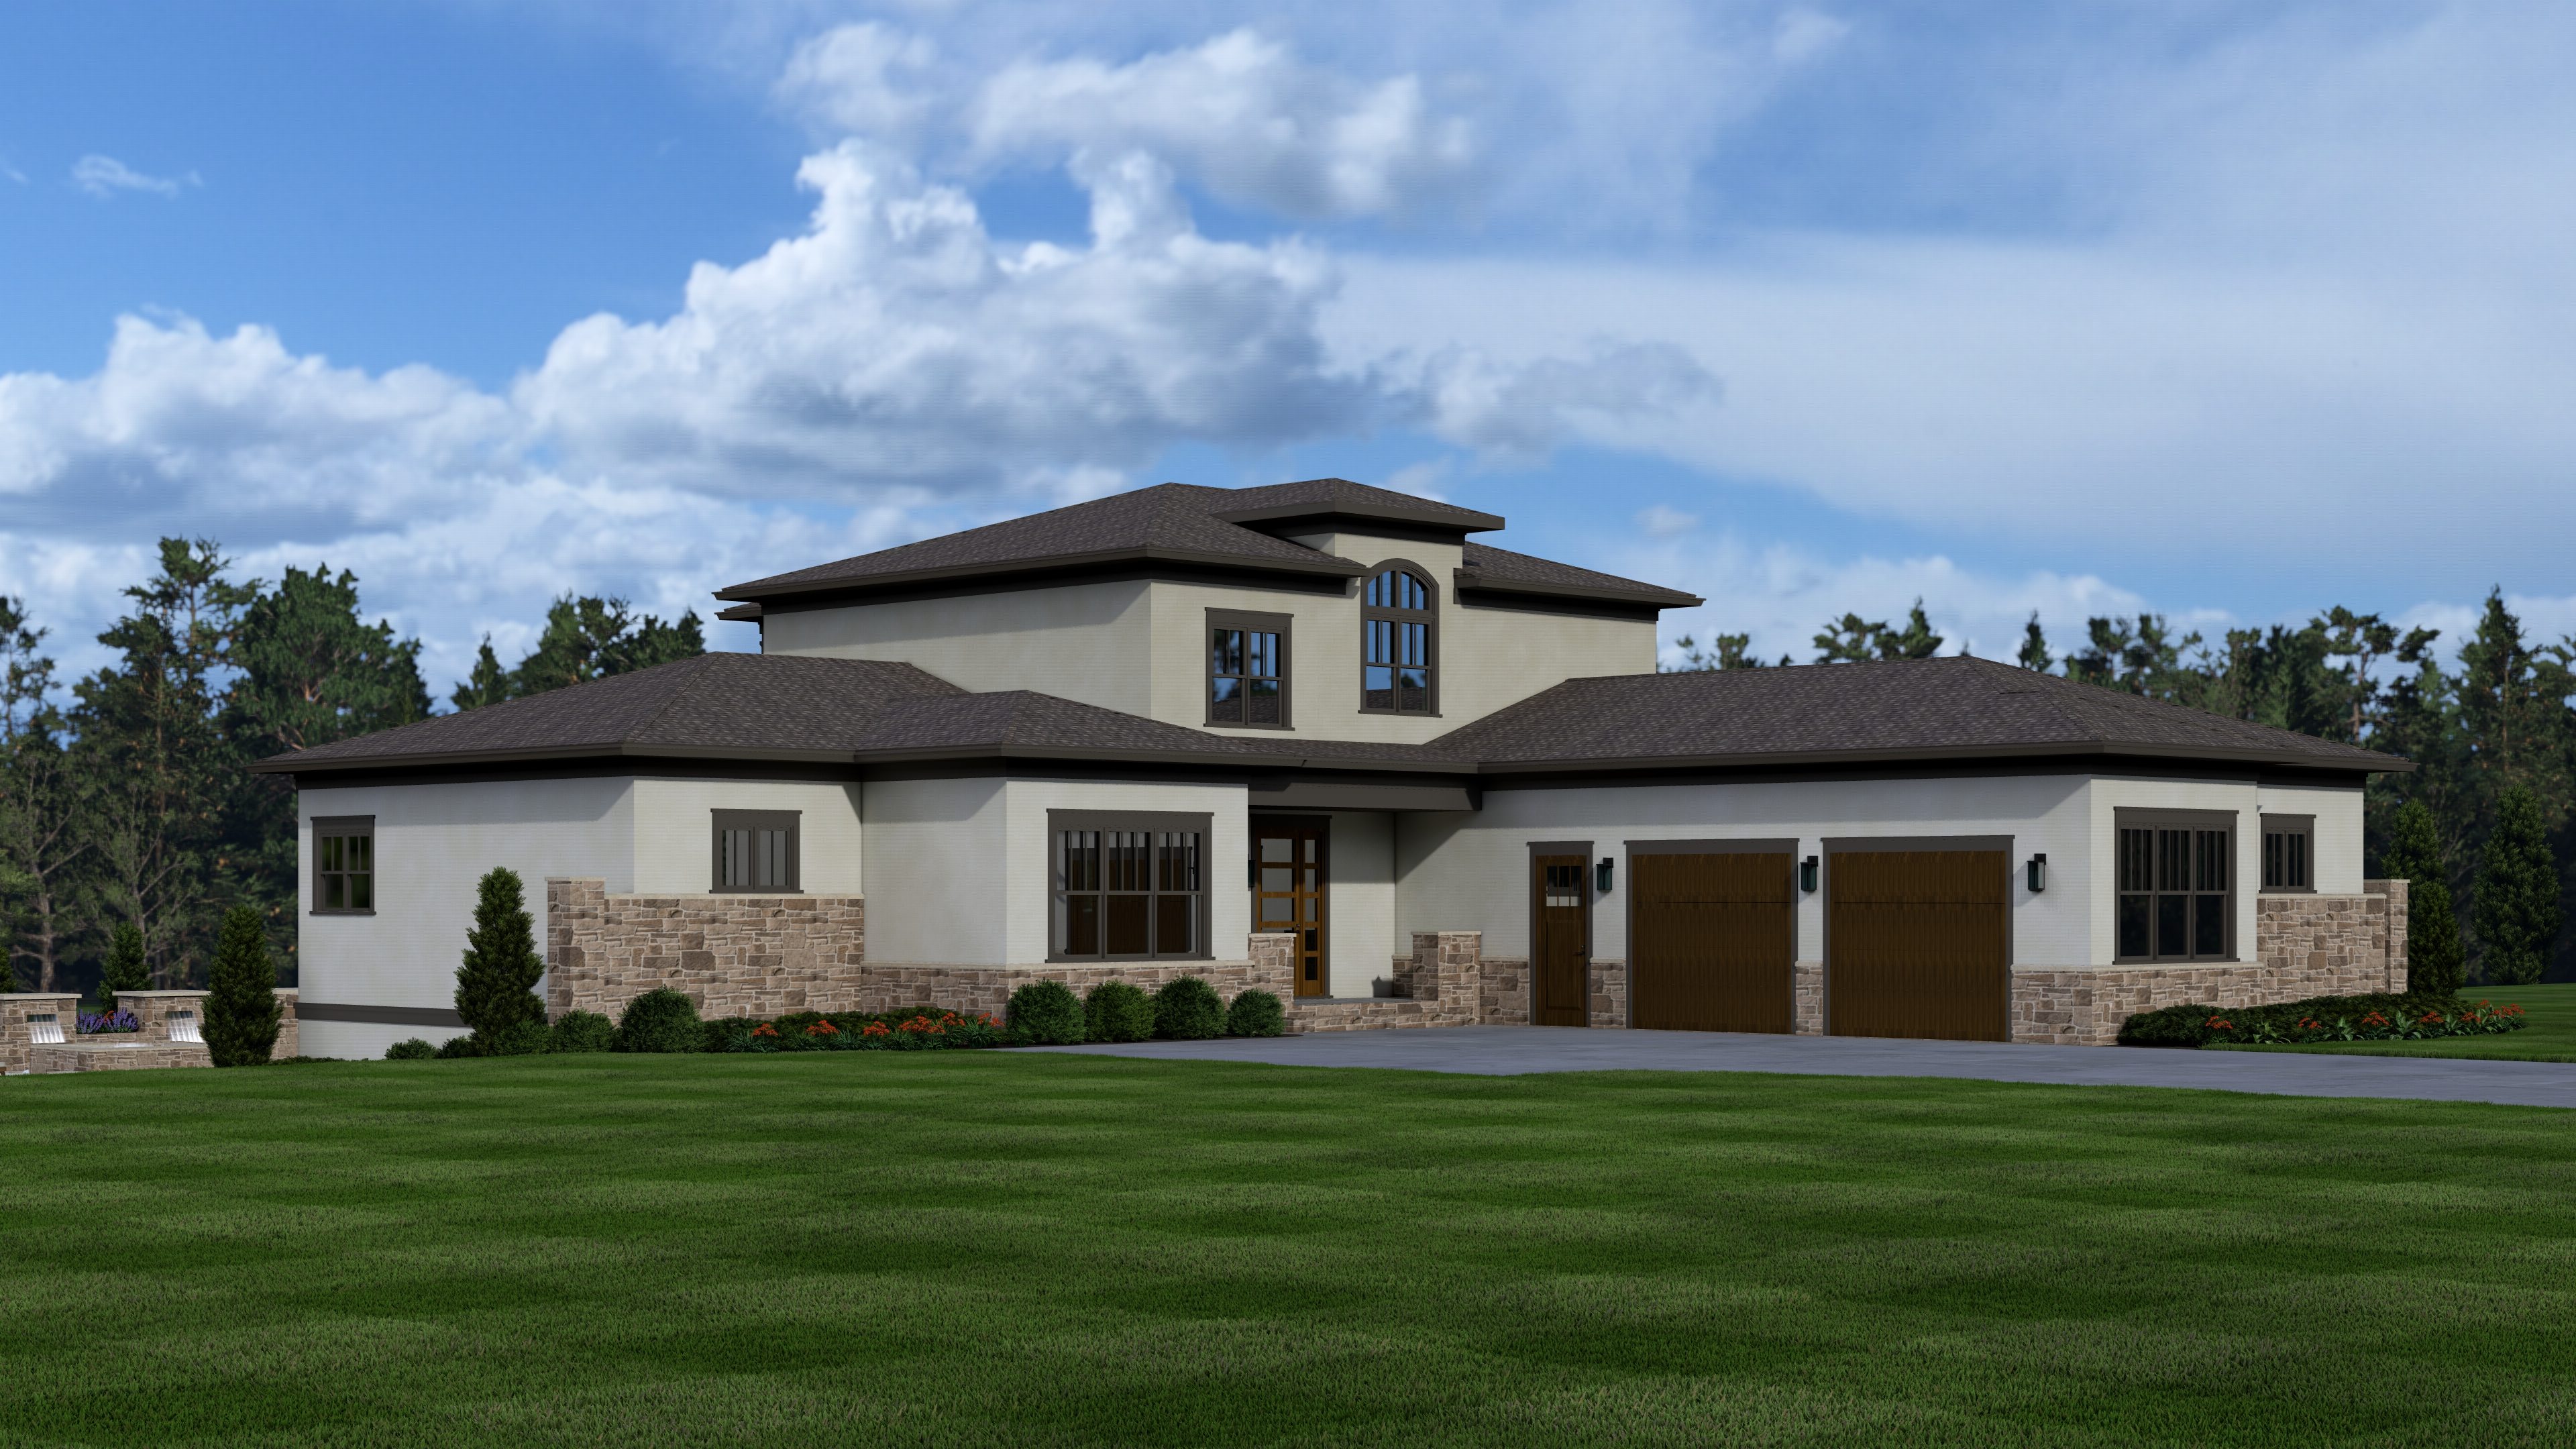
.jpeg)
.jpeg)
.jpeg)
.jpeg)
.jpeg)
.jpeg)
.jpeg)

.jpg)

