

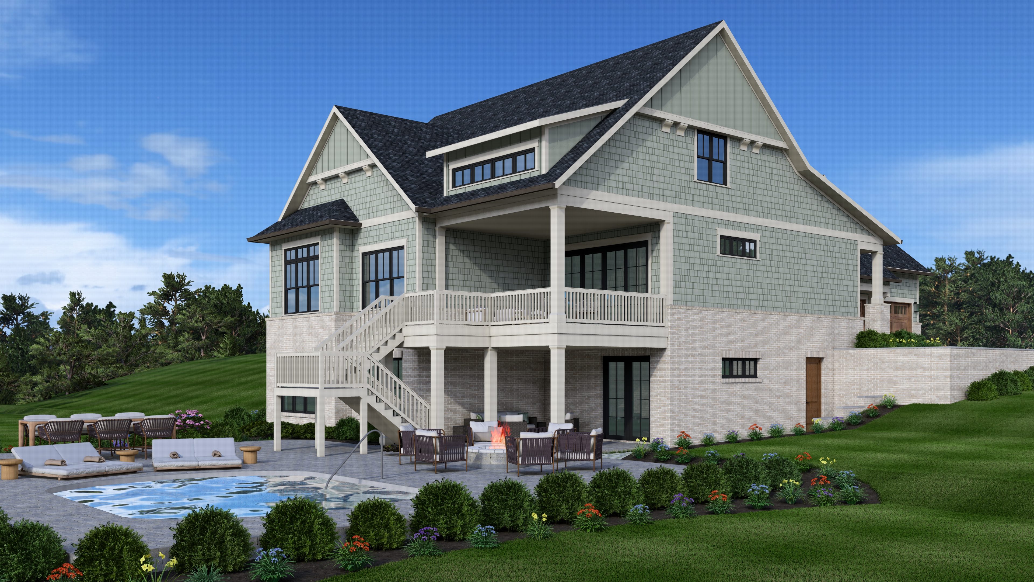
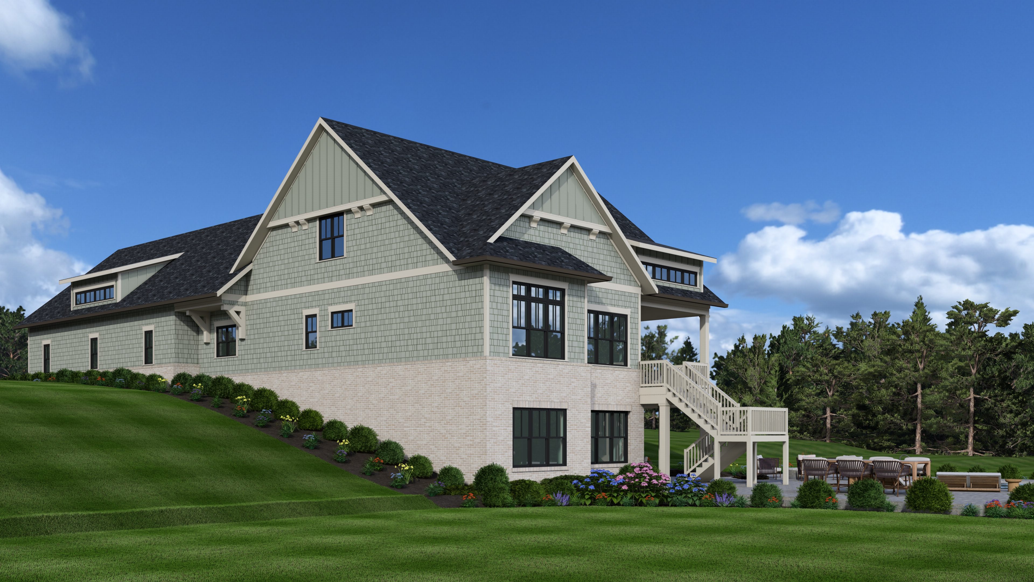

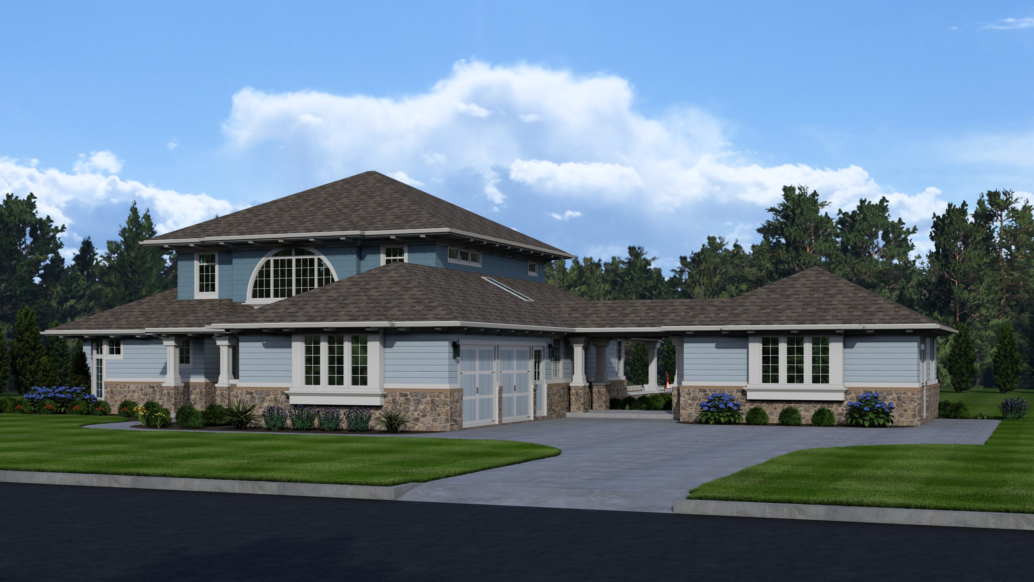
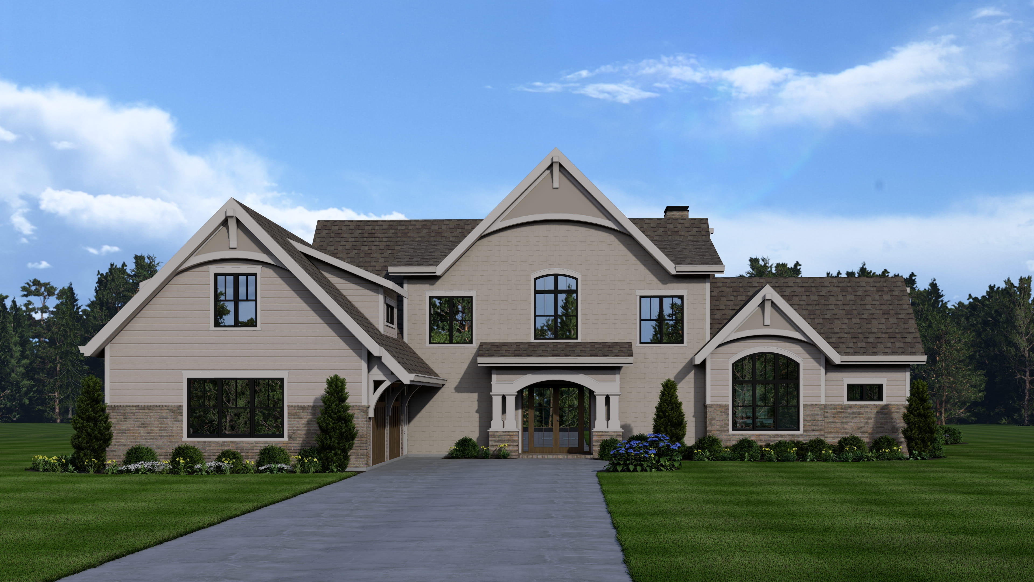
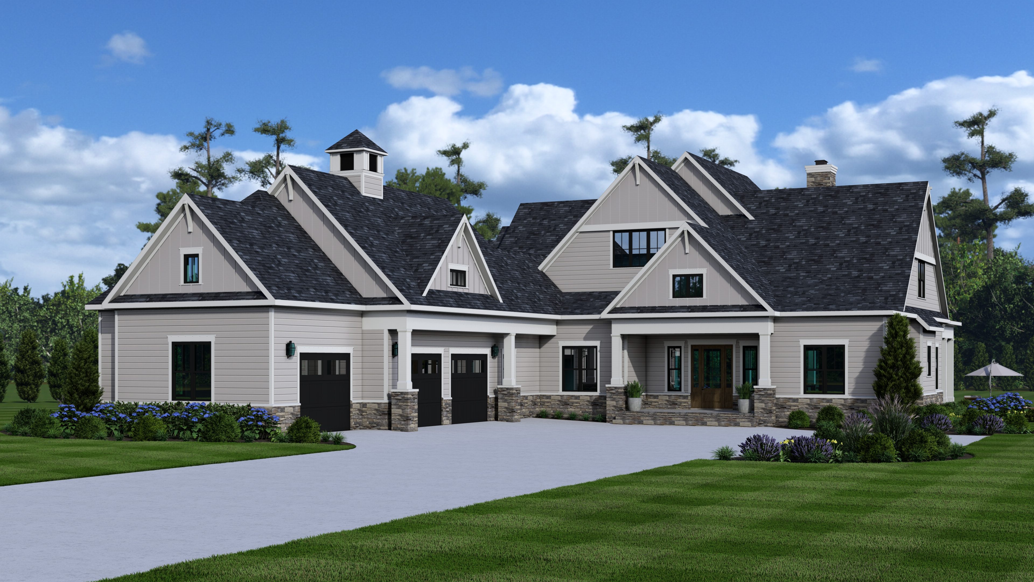
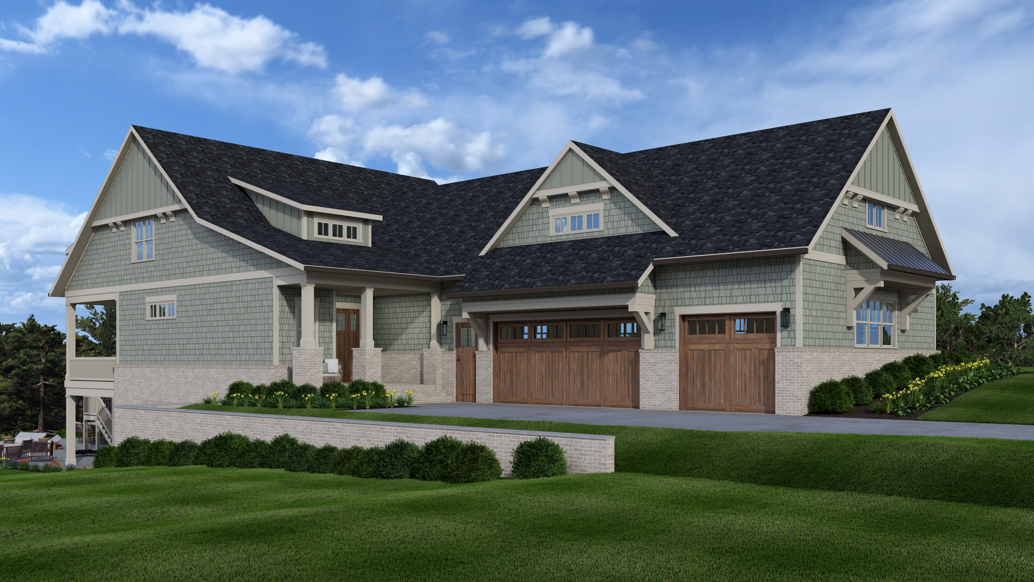
The Cottage Revival is a stunning two-story craftsman home designed for families who want room to gather, space to retreat, and an outdoor living experience that rivals any resort. At just 47'4" wide, it's a signature plan purpose-built for the narrow lot, proving that constrained width never has to mean a compromised life.
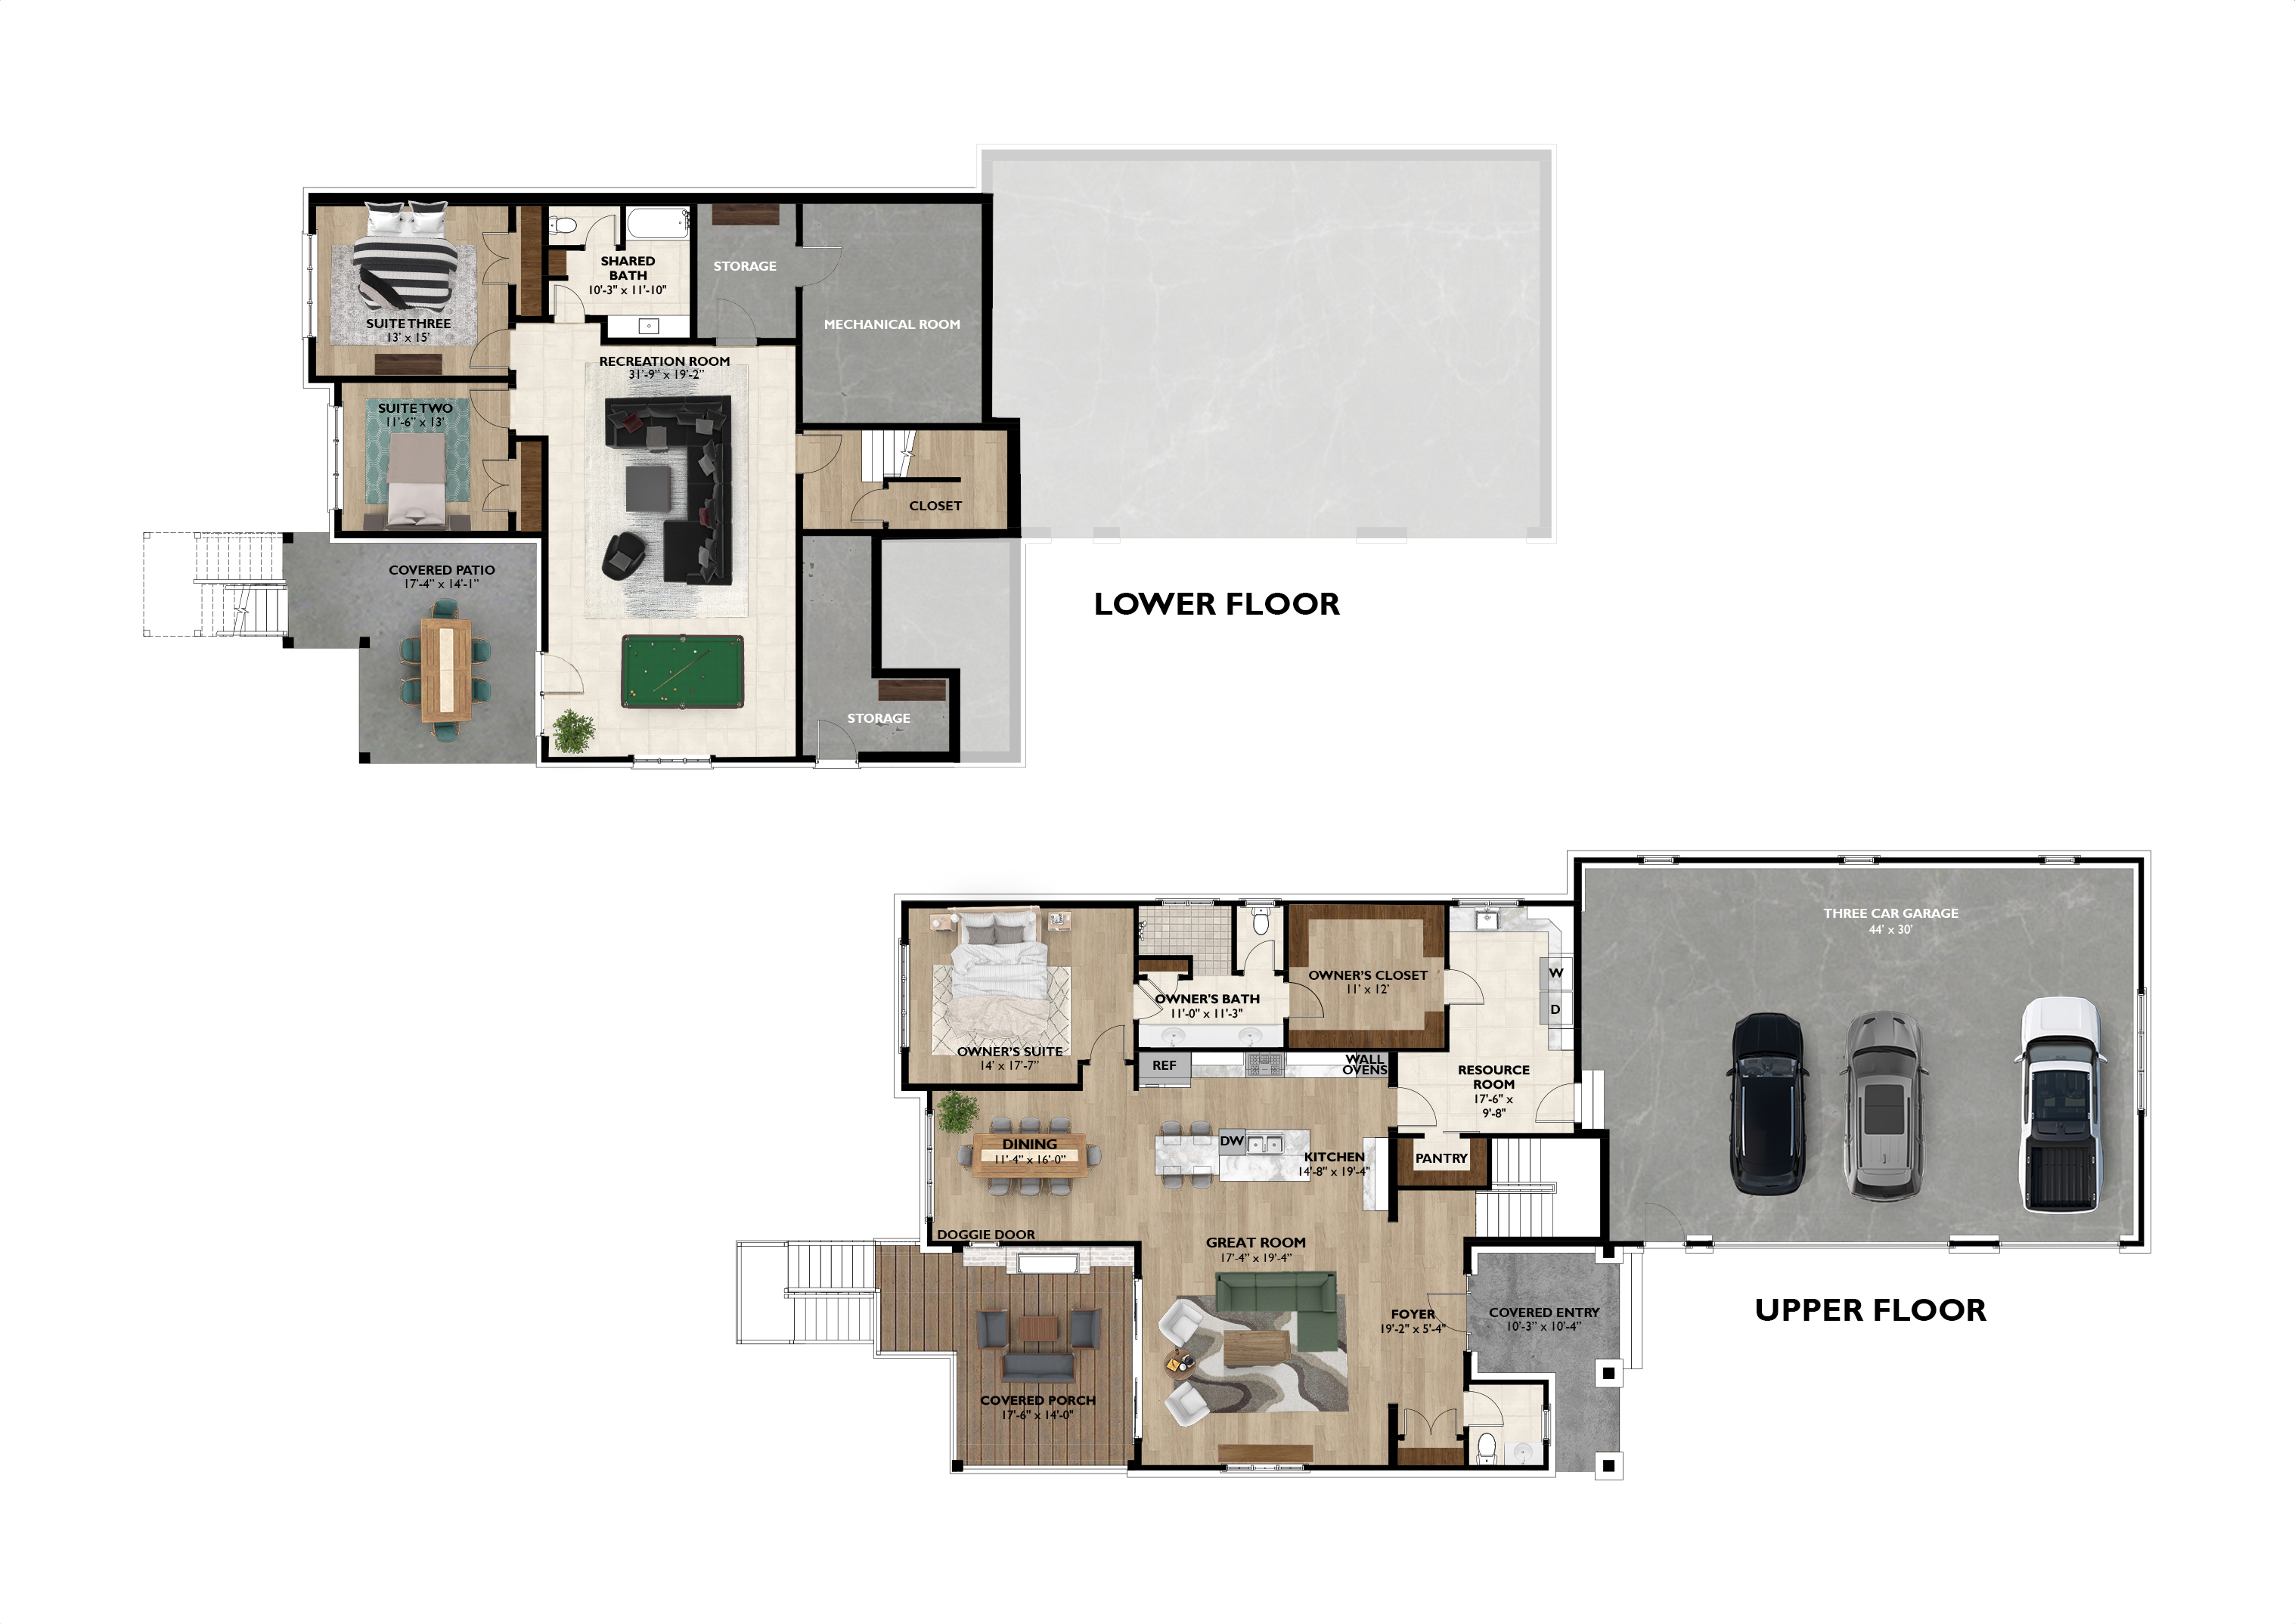
The upper main level centers around a dramatic great room that opens to a rear covered porch, while the chef's kitchen makes entertaining as natural as everyday life. The private owner's suite anchors this level with direct laundry access from the master closet, a thoughtful detail that changes daily routines.
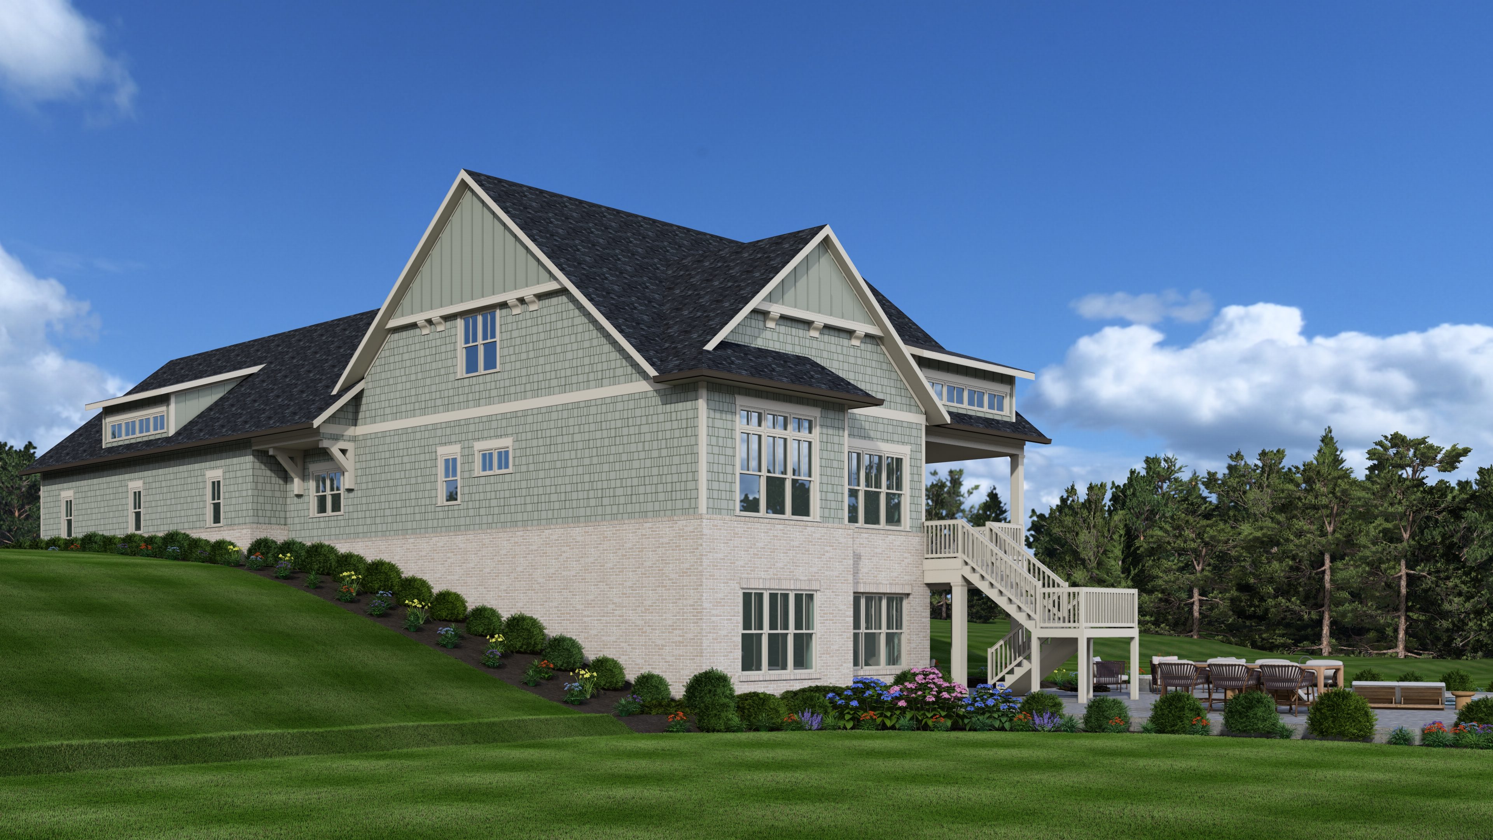
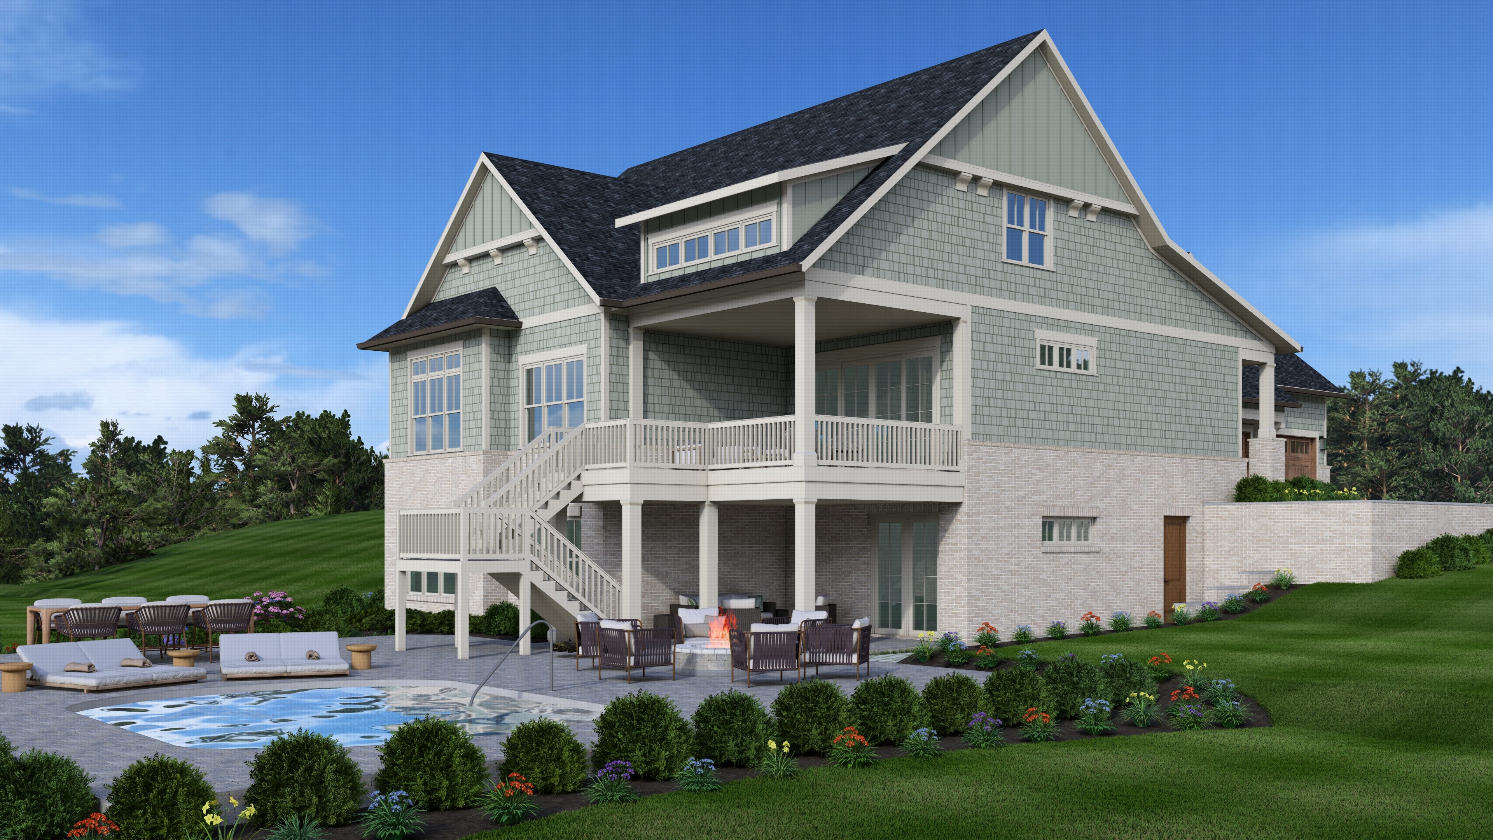
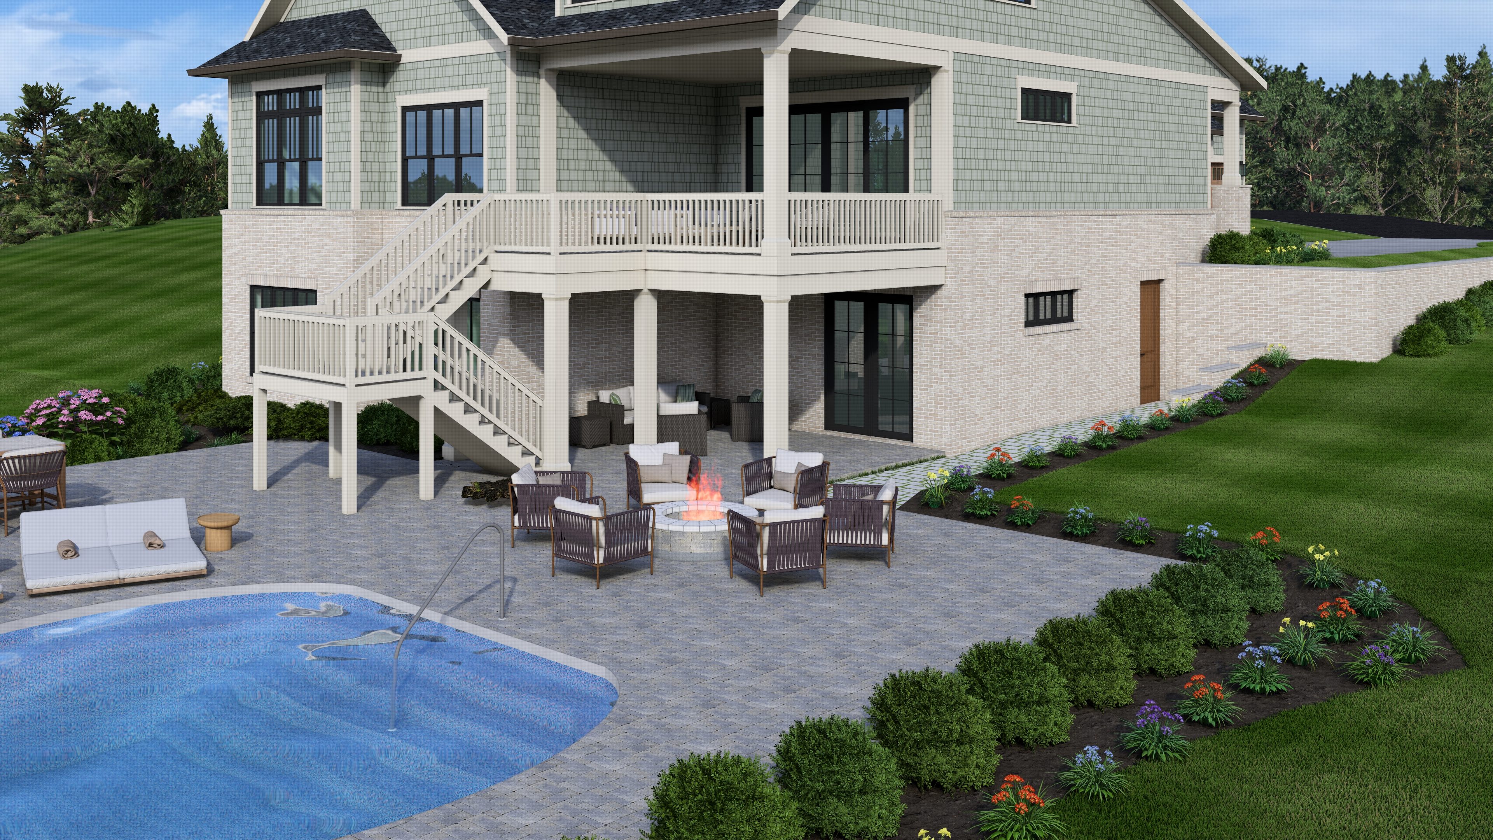
Downstairs, two additional bedroom suites share a full bath and open to a spacious recreation room and covered lower patio, a perfect setup for guests, teenagers, or multigenerational living. A pocket office off the rec room adds a quiet work-from-home option on the lower level. Out back, the Cottage Revival comes alive with a tiered rear elevation featuring covered decks on both levels, a fire pit area, and a craftsman exterior that turns heads from every angle.


Whether you have questions about our process, capabilities, locations we work in, available properties or anything else. Just tap Schedule a call below and we'll be in touch
Contact McSpadden Homes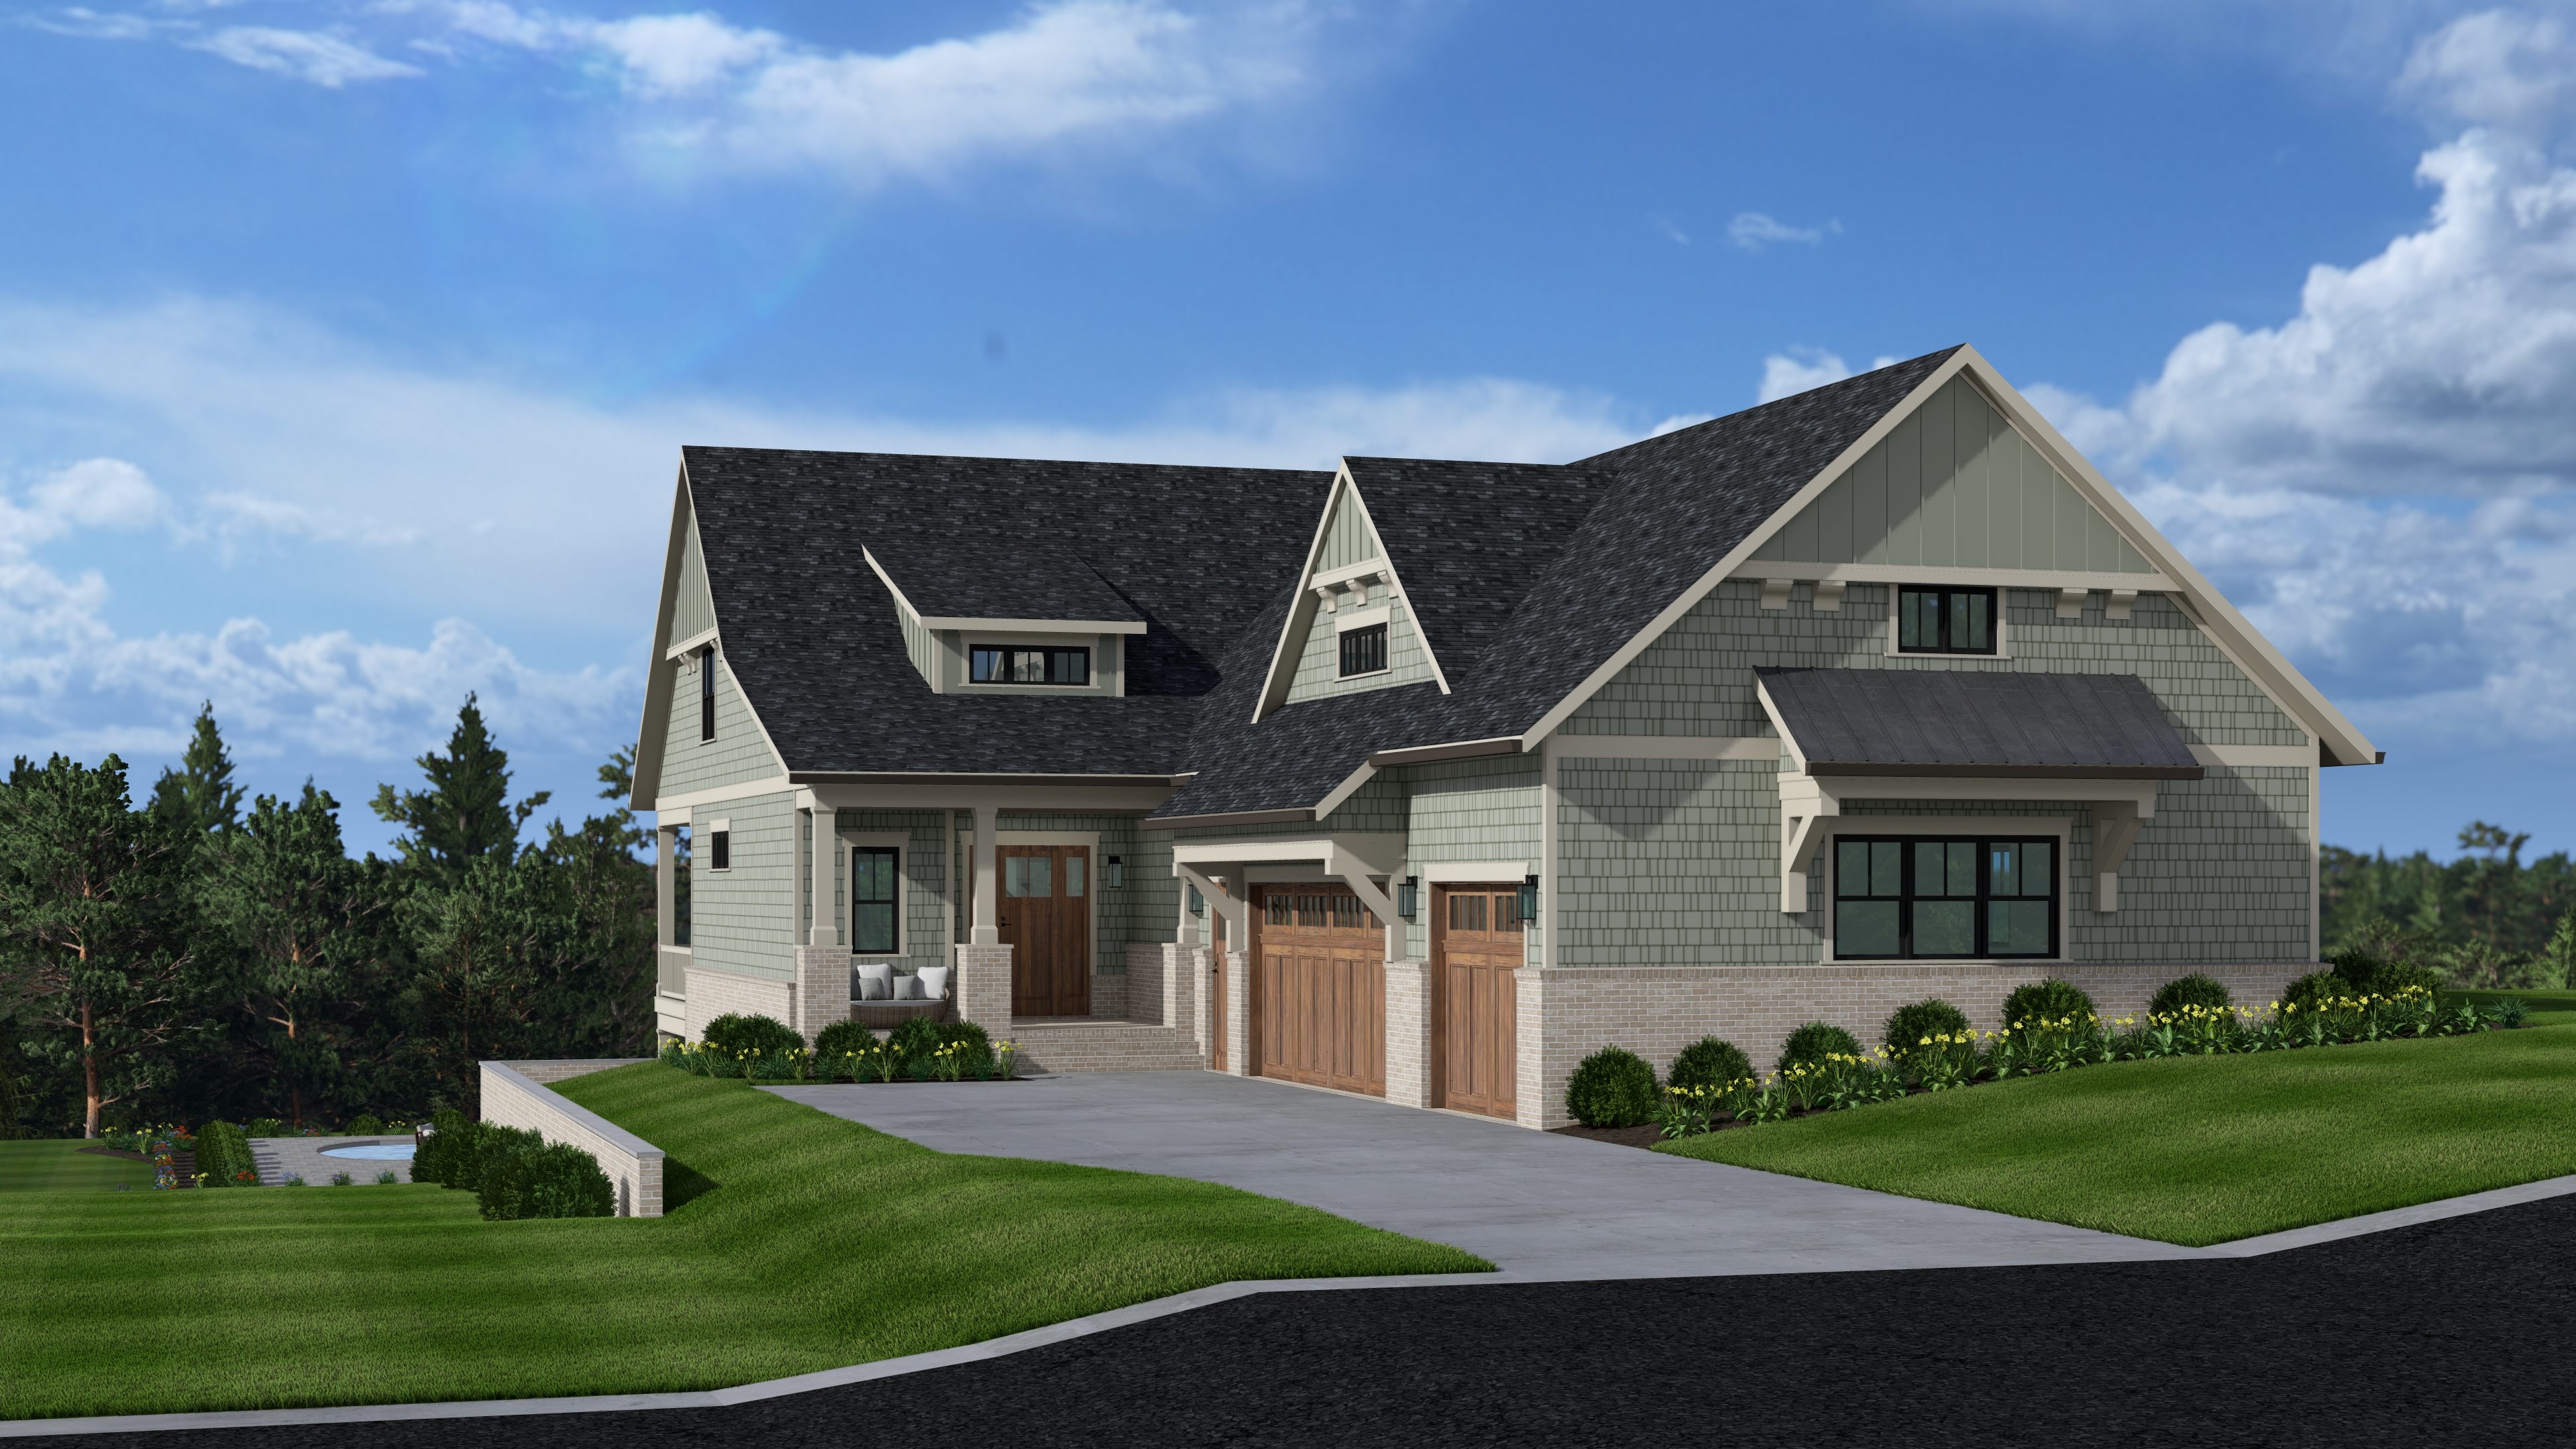
.jpeg)
.jpeg)
.jpeg)
.jpeg)
.jpeg)
.jpeg)
.jpeg)

.jpg)
