
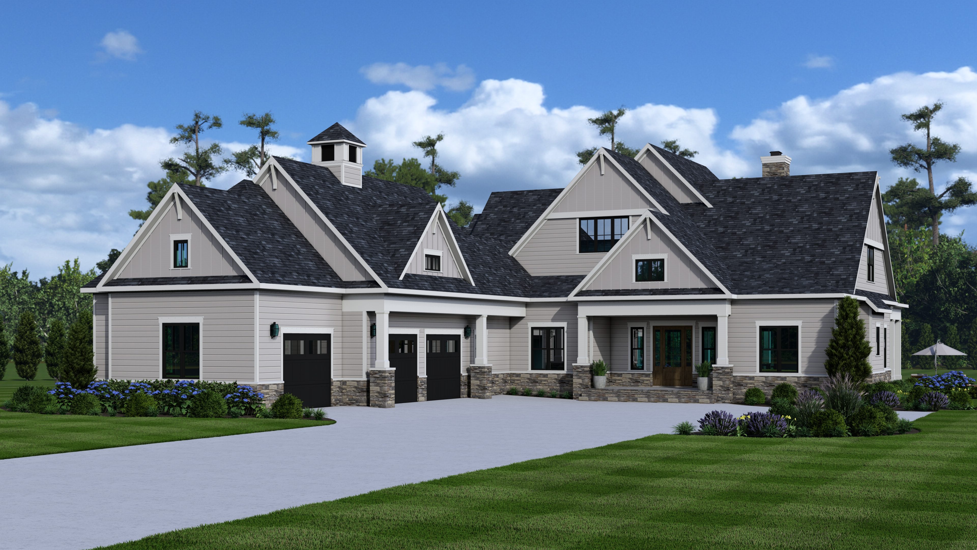
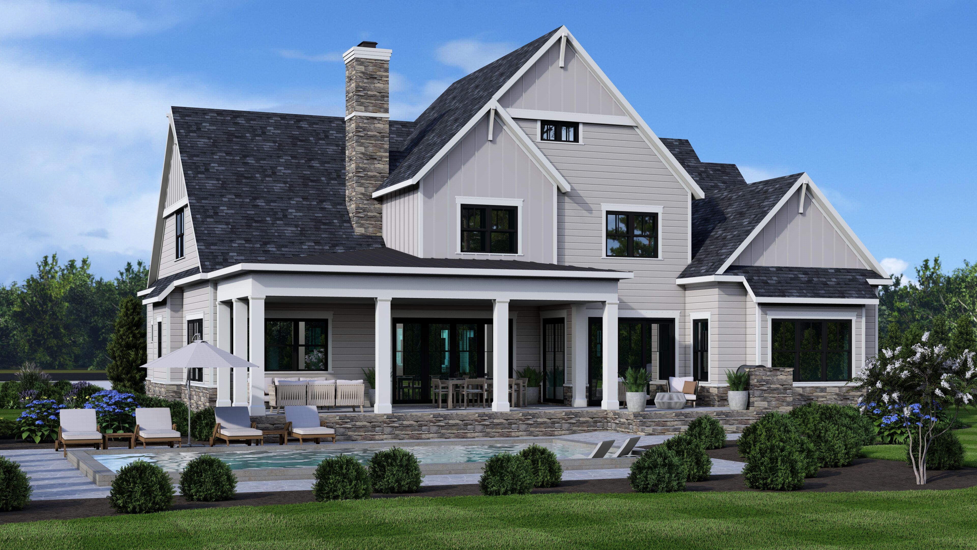
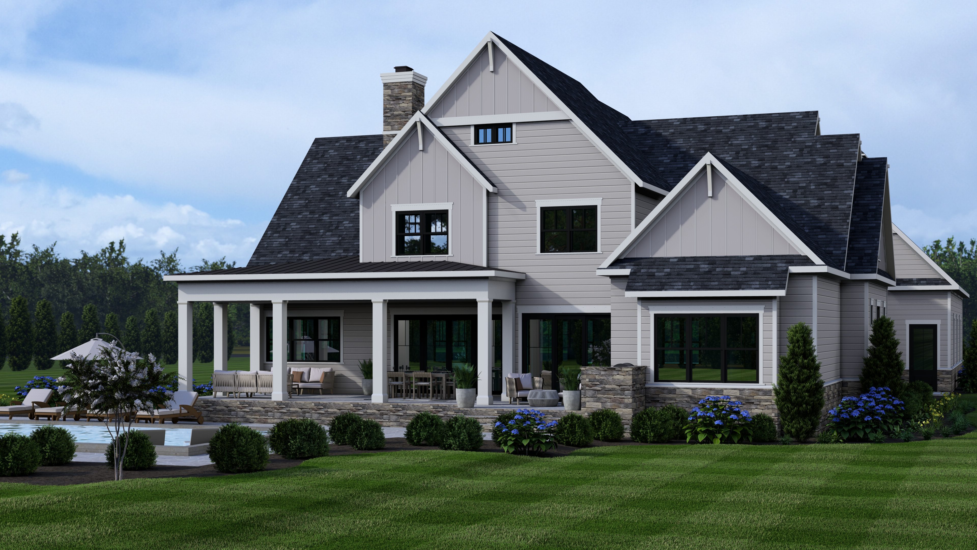
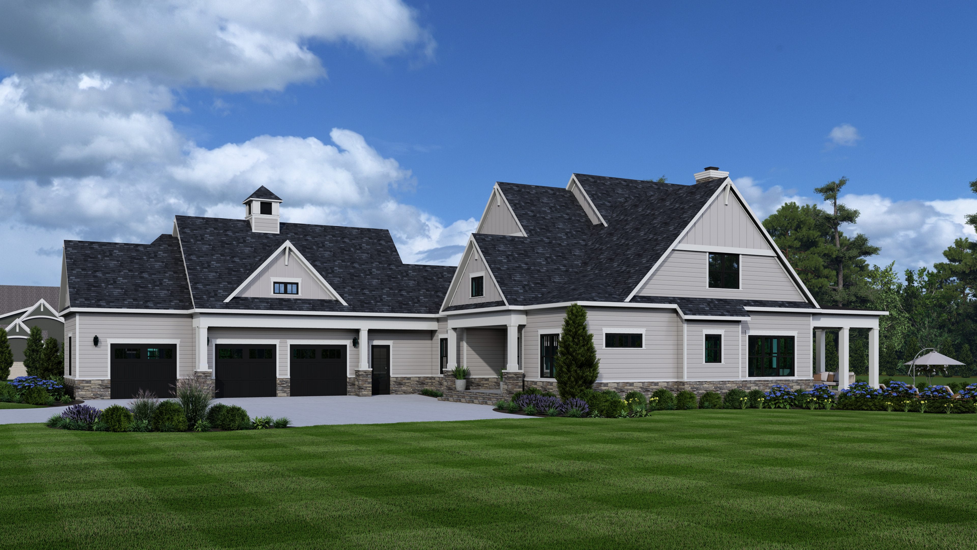
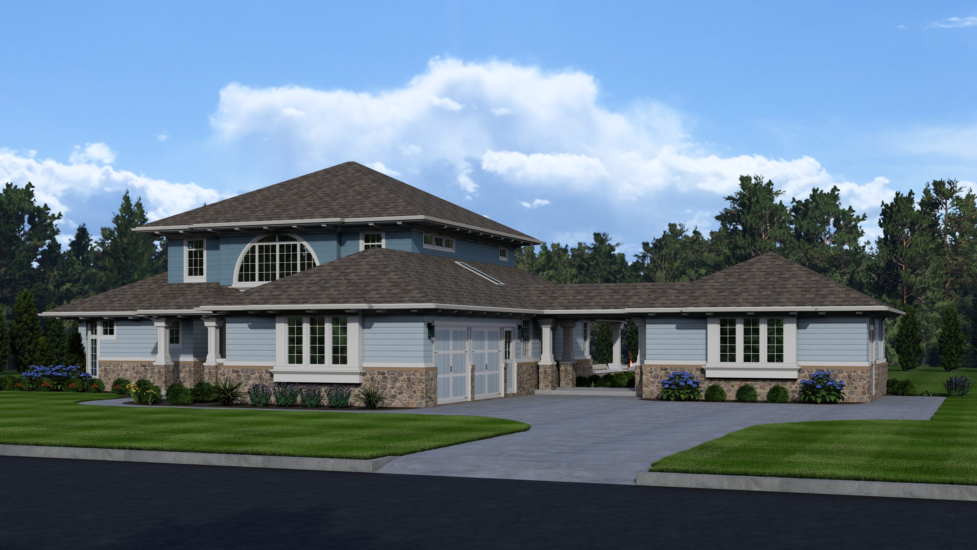
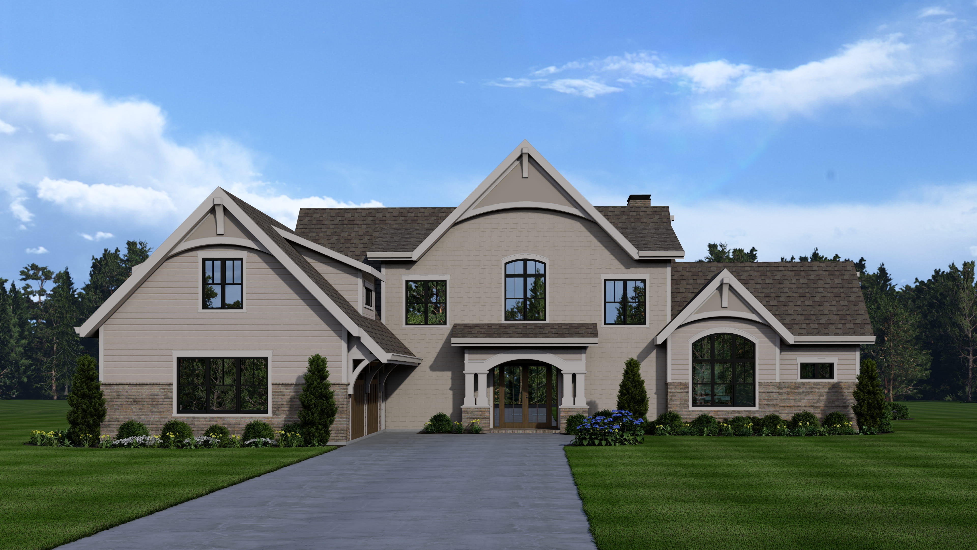
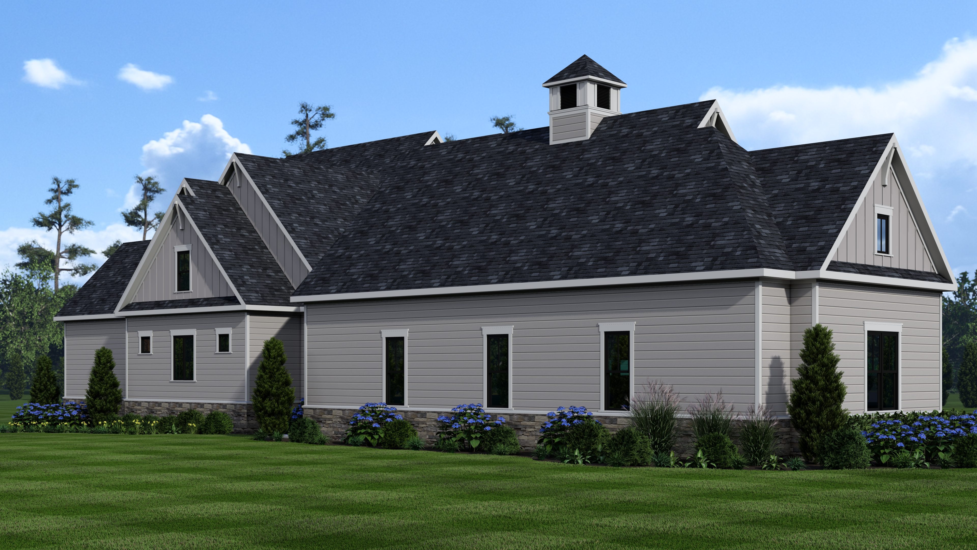
The Serene Sanctuary is a two-story modern farmhouse that commands attention from every angle. A sweeping roofline, signature cupola, stone base, and board and batten gables make it unmistakably its own. At 3,672 total heated square feet with 10-foot first-floor ceilings and tray ceiling details throughout, every room feels elevated.
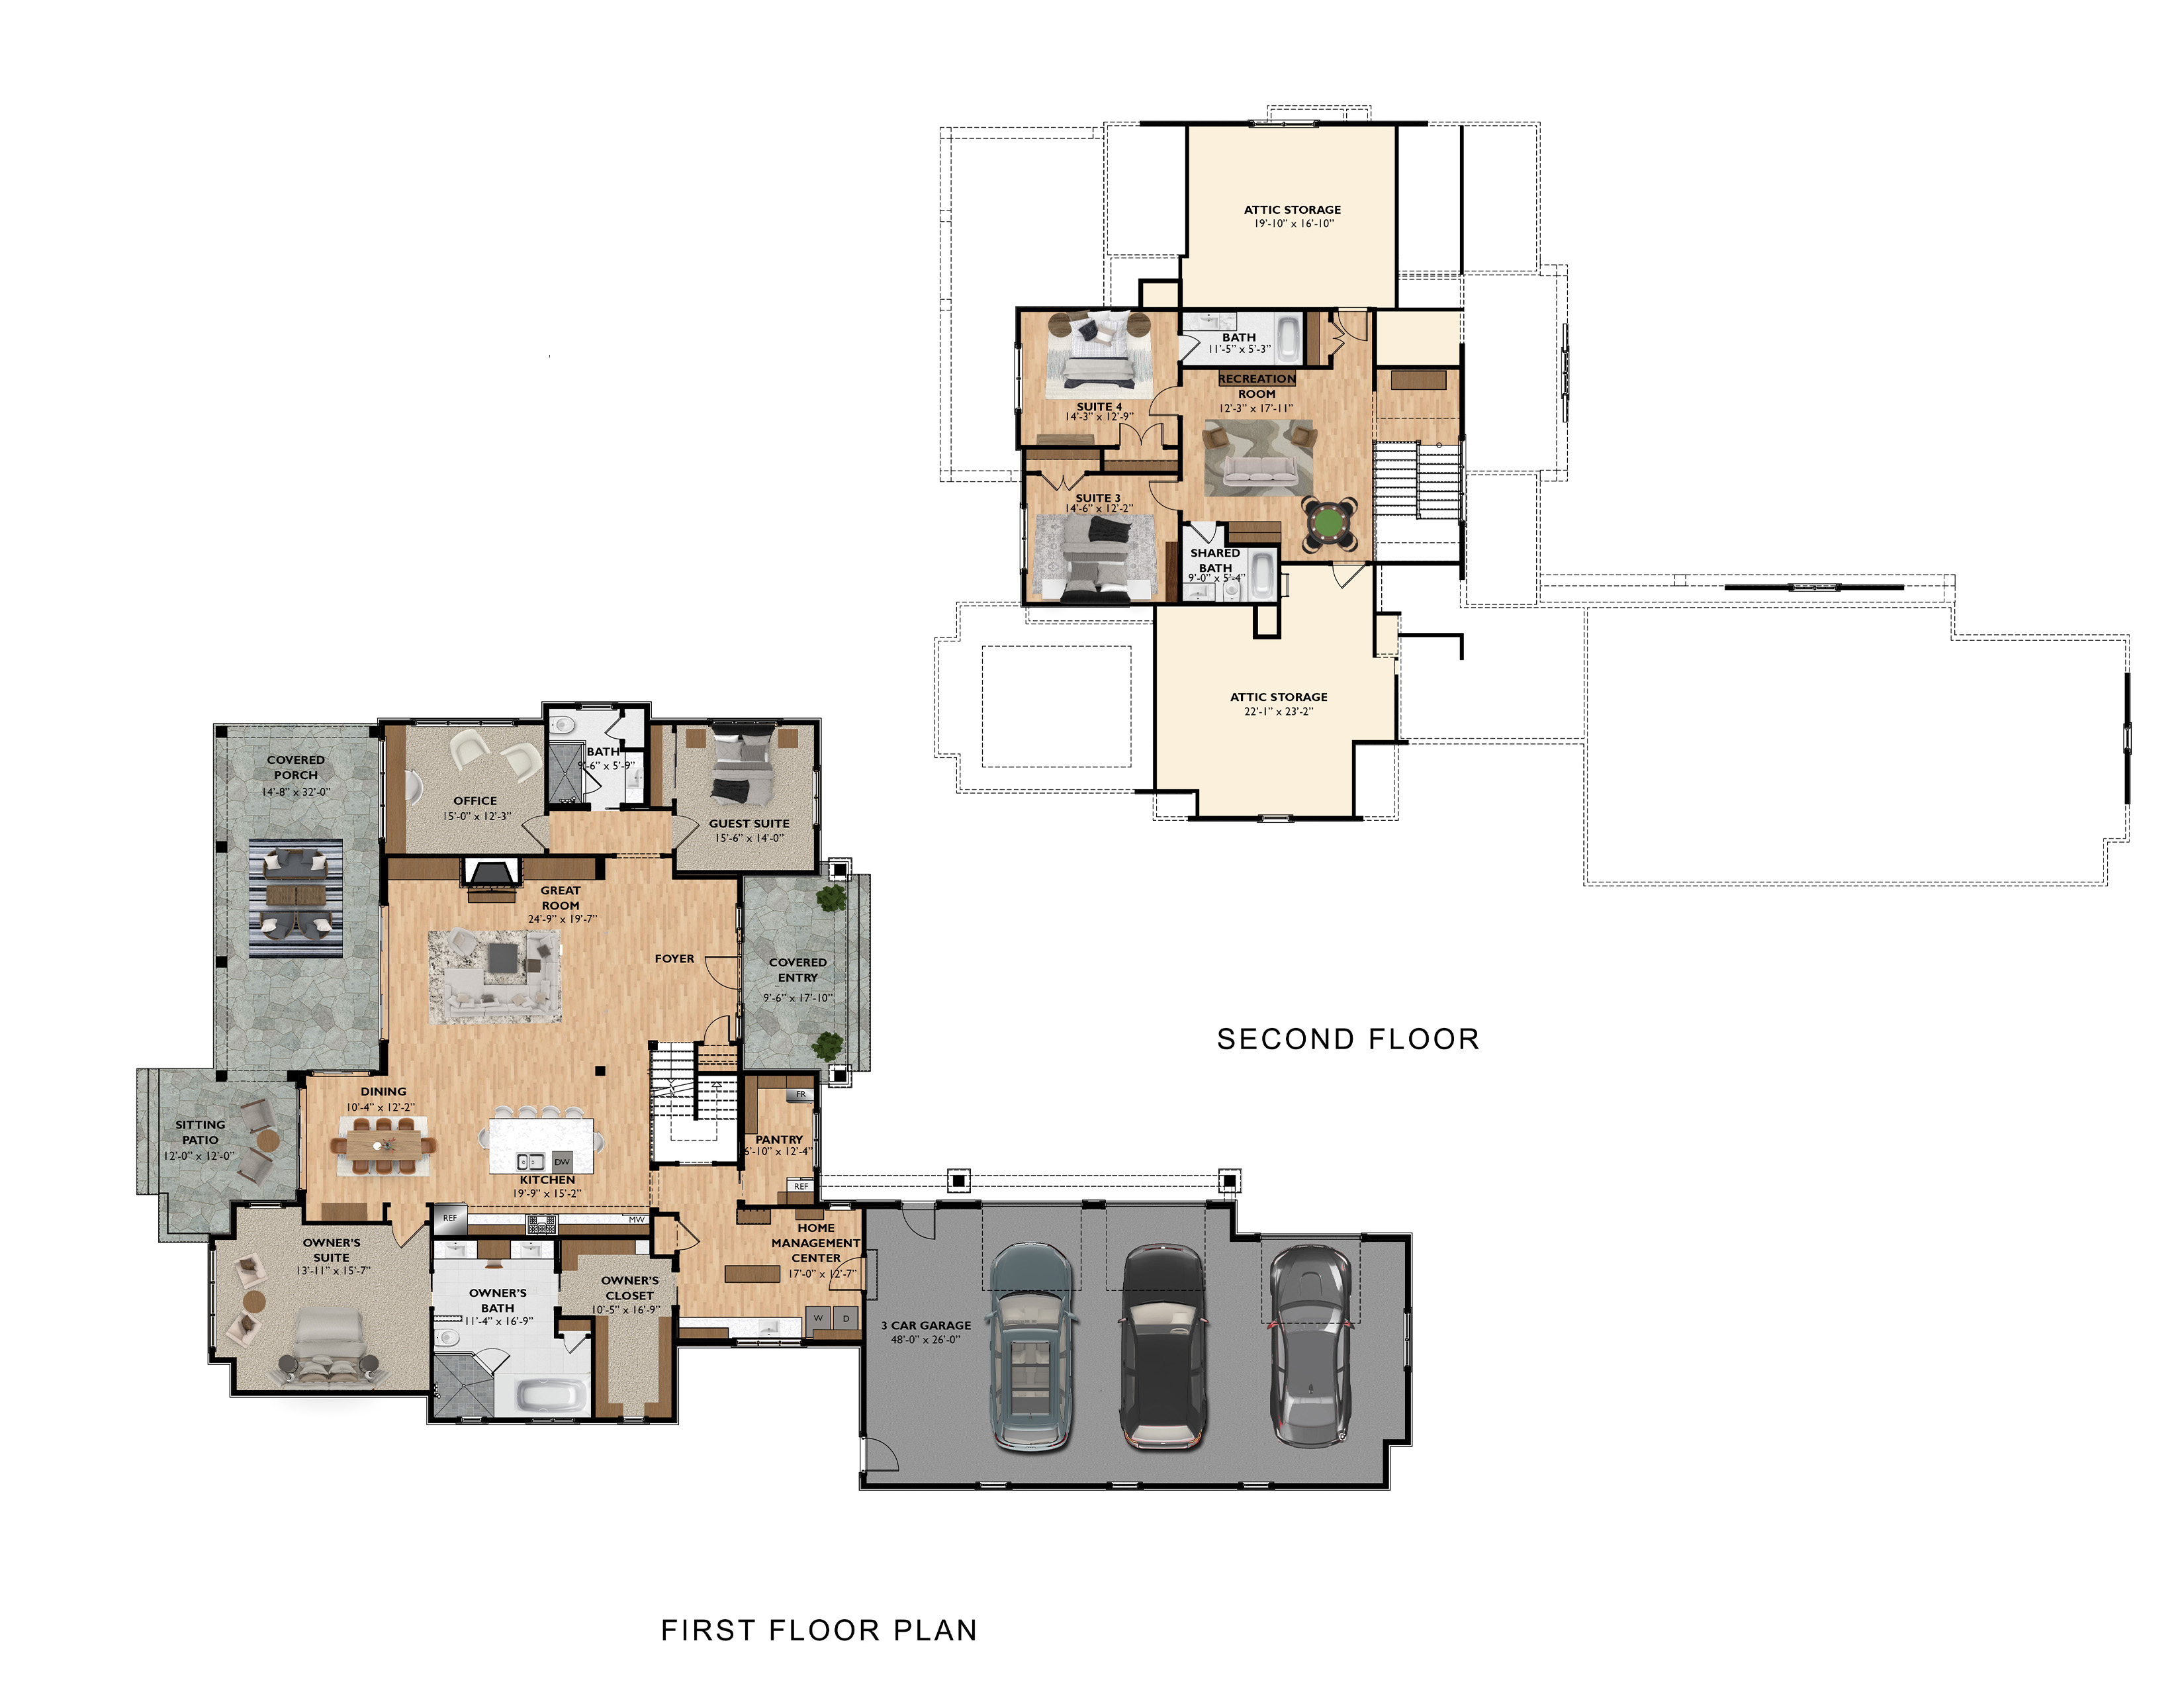
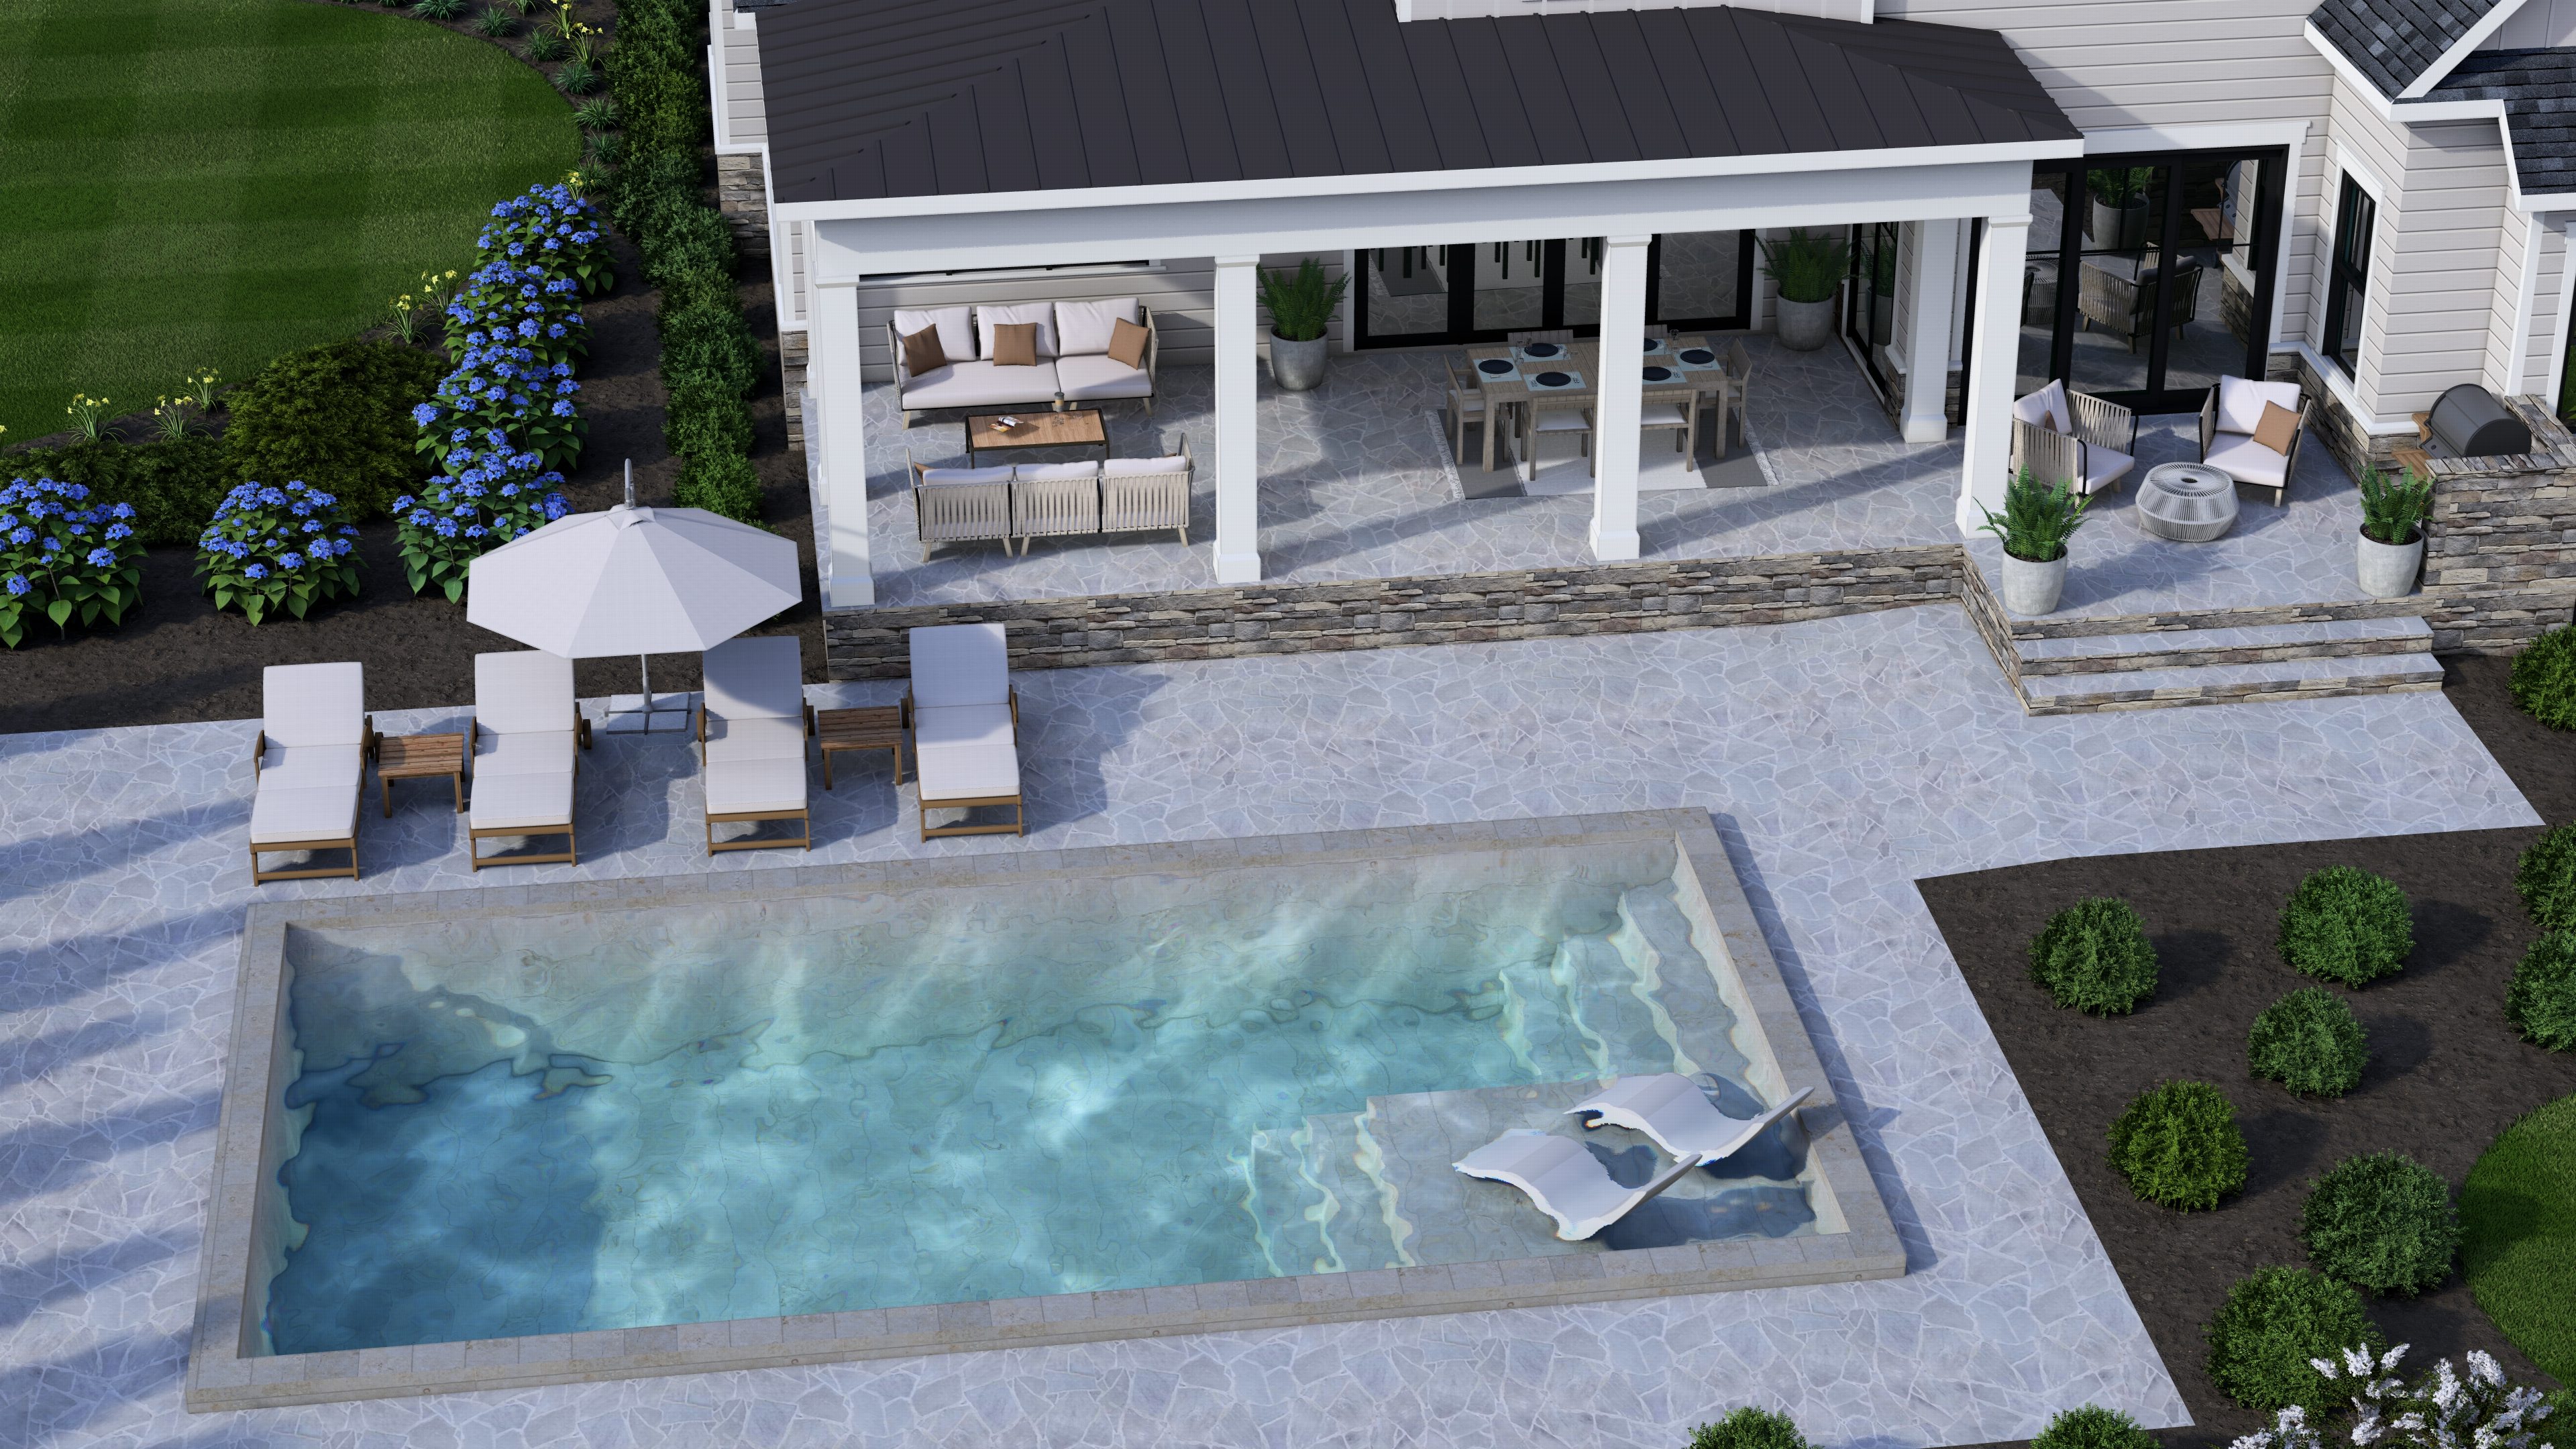
The main level is anchored by a grand great room with tray ceiling that flows seamlessly into a chef's kitchen, dining area, and a massive 480 sq. ft covered porch, all oriented toward the pool and outdoor living space beyond. The owner's suite occupies its own private wing, complete with a spa bath, generous walk-in closet with direct laundry access, and tray ceiling in the bedroom. A first-floor guest suite, dedicated office with built-in desk, and home management center round out a first floor that handles everything without missing a beat.
Upstairs, two additional bedroom suites share a recreation room and a second full bath, with ample attic storage on both ends of the floor. Out back, a stunning lap pool with in-water loungers, columned pergola pavilion, and fire pit seating create a resort-caliber outdoor experience.


Whether you have questions about our process, capabilities, locations we work in, available properties or anything else. Just tap Schedule a call below and we'll be in touch
Contact McSpadden Homes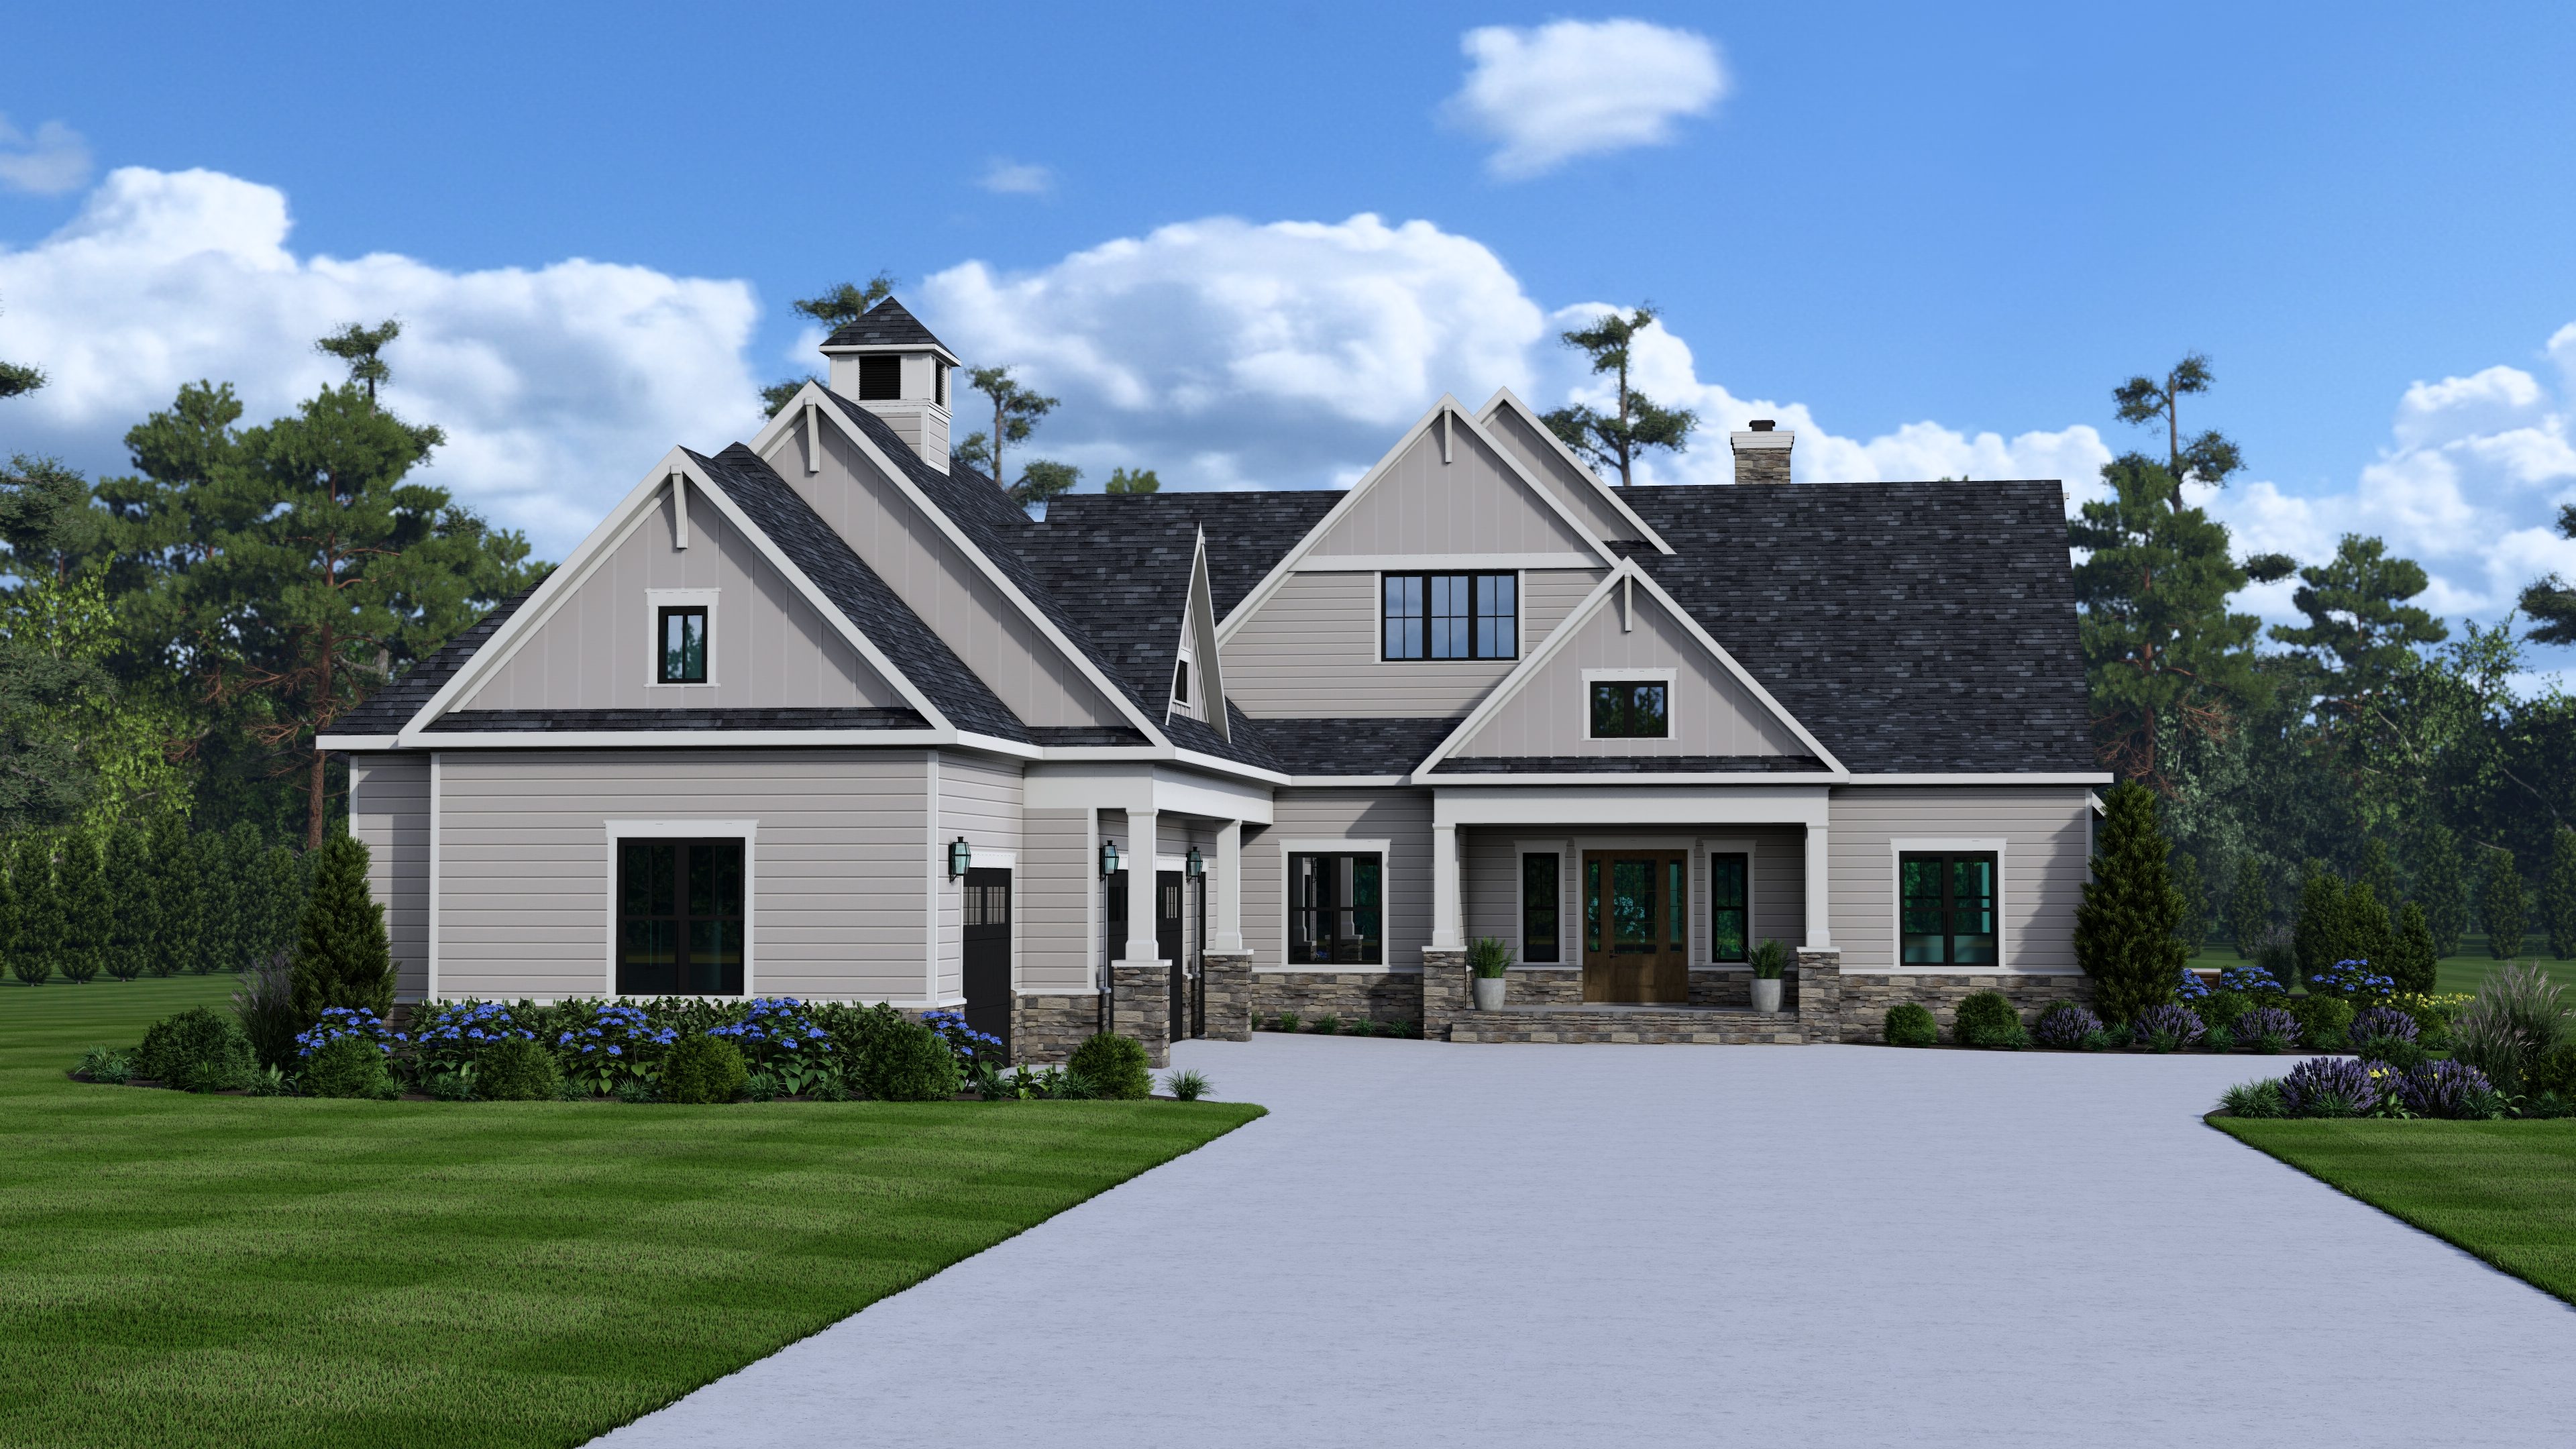
.jpeg)
.jpeg)
.jpeg)
.jpeg)
.jpeg)
.jpeg)
.jpeg)

.jpg)

