.jpg)
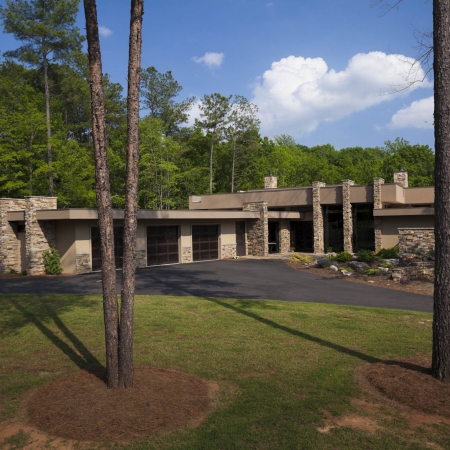
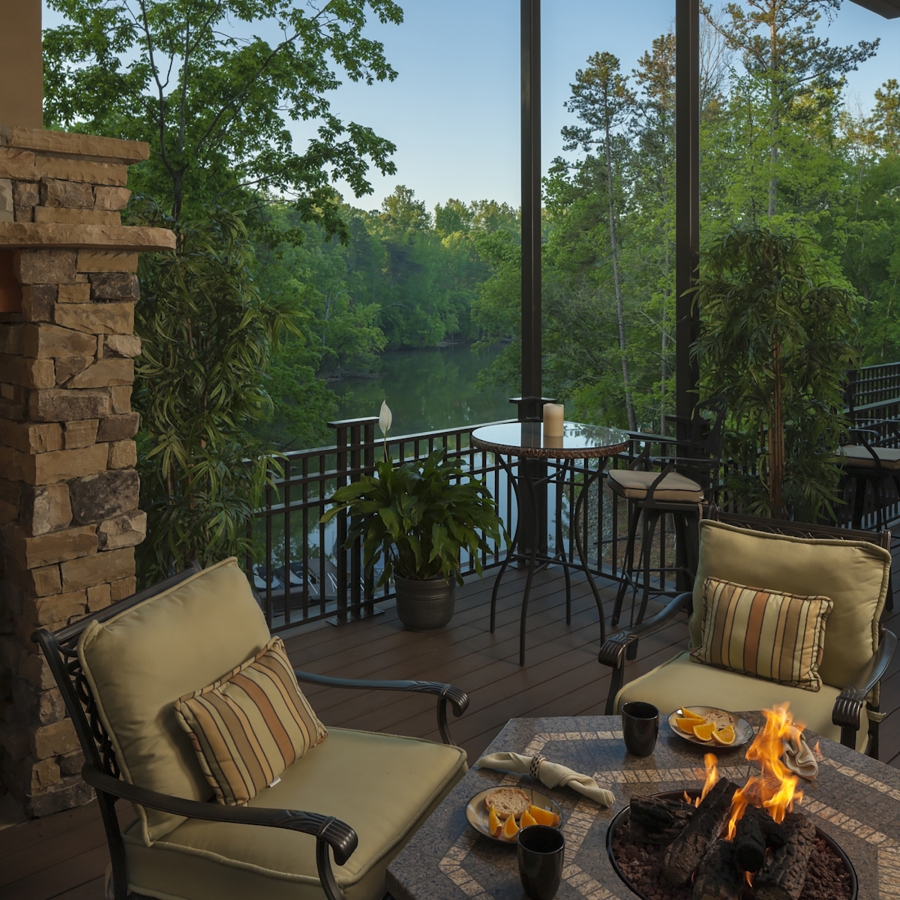
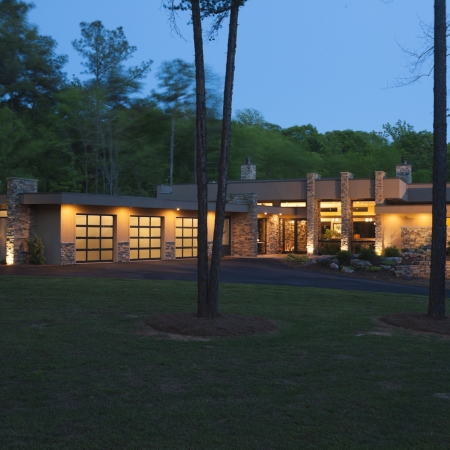
Doug and Laurie McSpadden built The Paradigm Shift for themselves, on a quiet cove of Lake Wylie in Misty Waters. Doug designed it together with Kevin Holdridge. It was their answer to a question every builder faced when the housing market turned: if you were starting over, what should a lake home be? Their answer was smaller, efficient to run, easy to keep up, and able to make part of its own energy.
The home is 3,989 heated square feet on two levels: 2,820 on the main floor, where everything needed for daily life sits, and 1,169 on the lower level. Under roof it measures 7,527 square feet, including a three-car garage, a lower garage and a screened porch.
What the house does
- Solar electric. Twenty photovoltaic panels on the roof produce about a quarter of the home's electricity.
- Solar hot water. Two solar thermal panels supply most of the domestic hot water. They also warm the master bath floors and heat the spa.
- Geothermal heating and cooling. A geothermal heat pump heats and cools the whole house, drawing on coils set in the lake.
- Passive solar. Walls of glass on the water side let the sun help heat the house.
- A tight envelope. Spray-foam insulation fills the walls and ceilings.
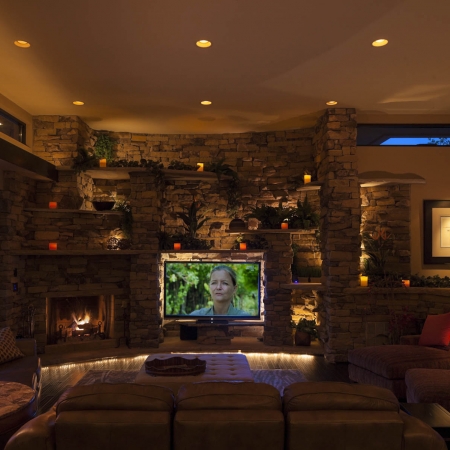
- Control4 lighting control. Lighting throughout the house runs on a Control4 system, set up in scenes and on schedules, and controlled from a phone.
- Backup power. A standby generator runs on a 1,000-gallon propane tank. The main electrical panel was set up for an electric-car charger from the start.
- Nothing to paint. There is no wood or paintable material anywhere on the exterior. The deck is solid PVC, and the glass walls are multi-panel commercial stacking doors.
- Water and landscape. Native, drought-tolerant landscaping, zoned irrigation, raised garden beds, and a site ready for rainwater harvesting.
Organic contemporary
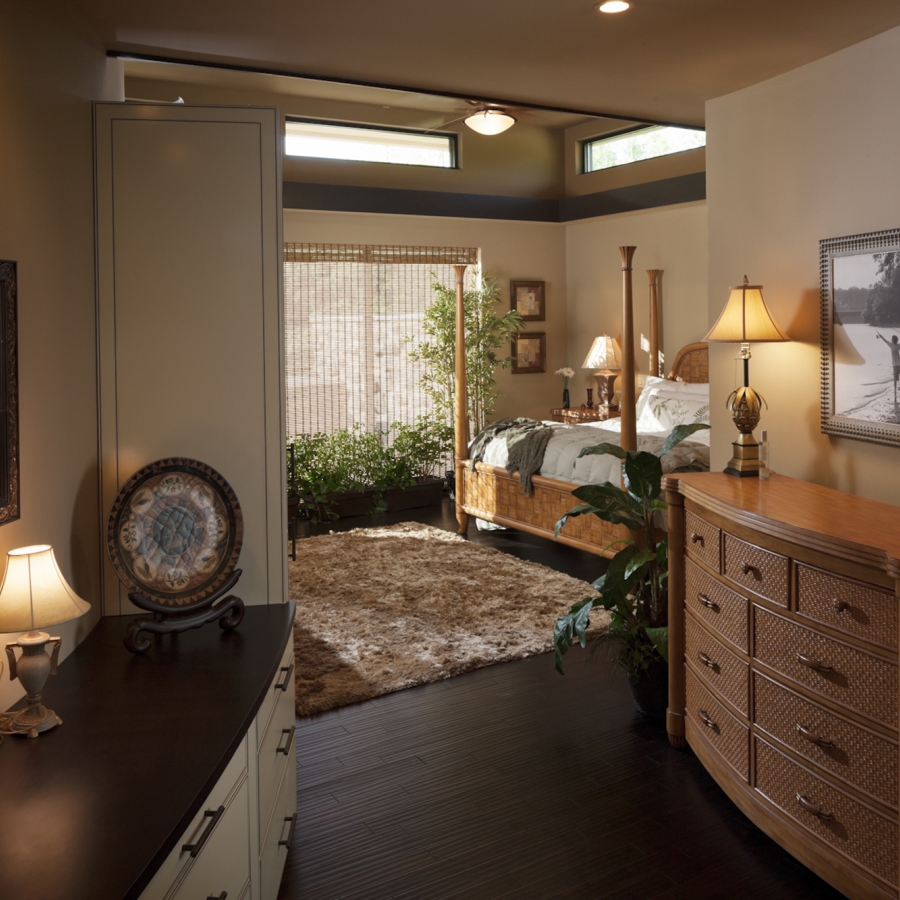
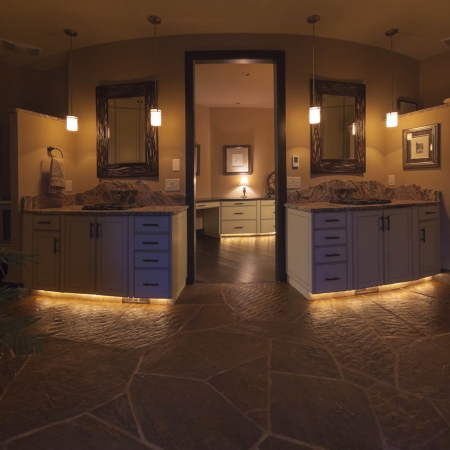
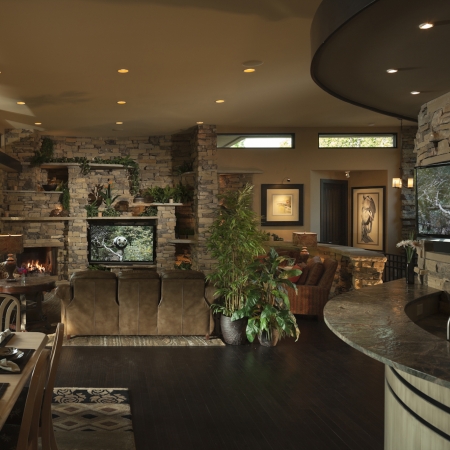
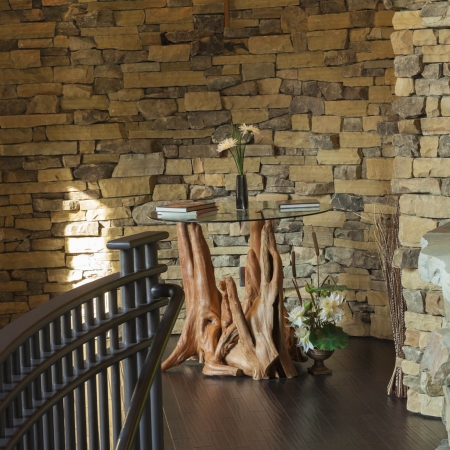
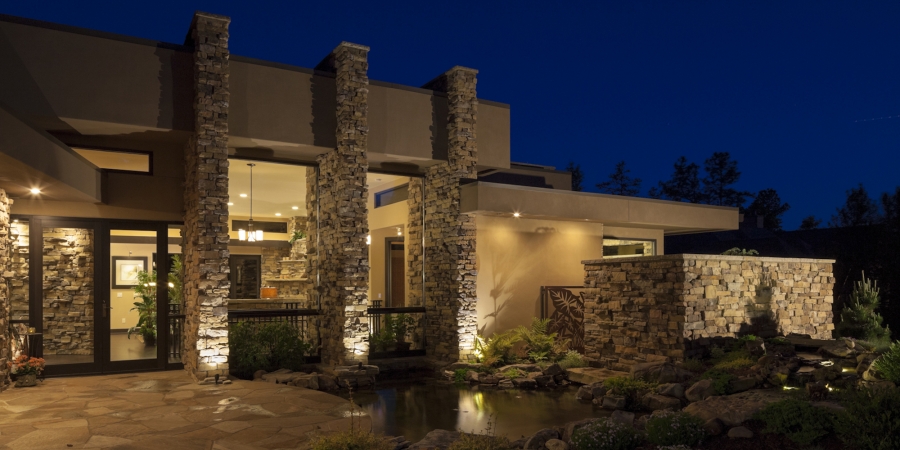
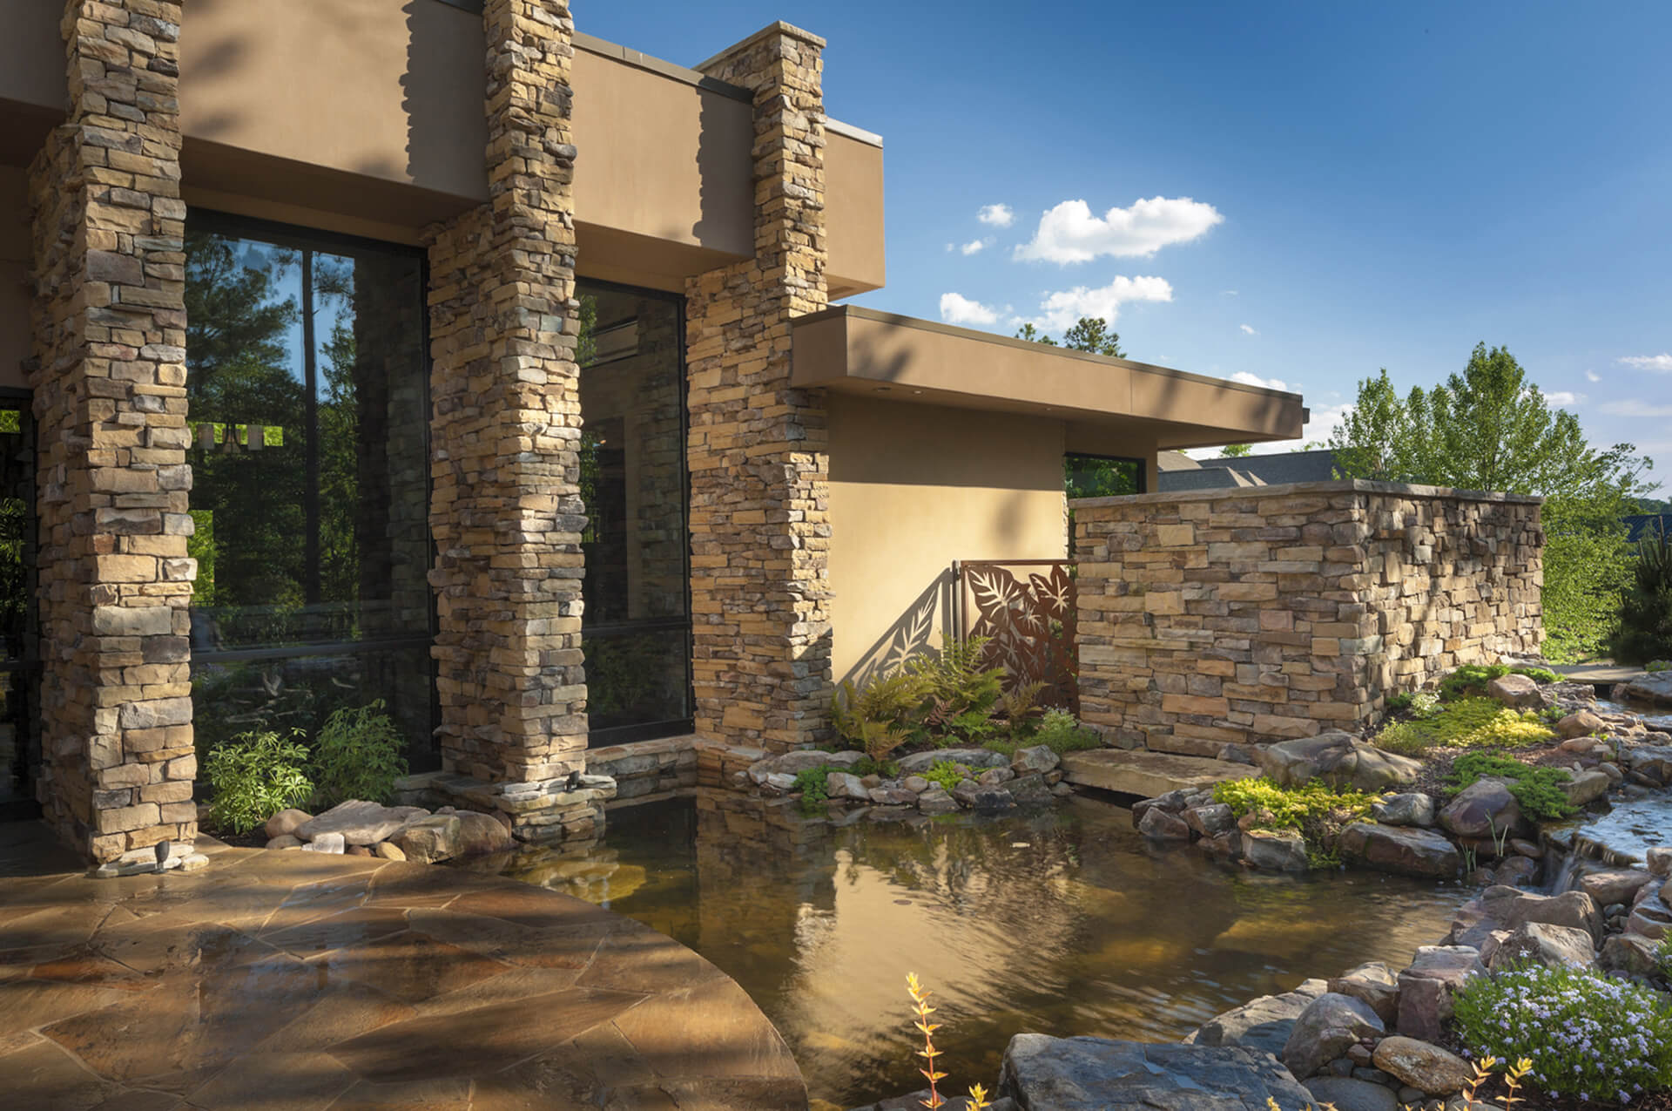
Doug called the style "organic contemporary." Organic, because the house ties itself to the ground and the water, in the tradition of Frank Lloyd Wright. Contemporary, because nothing in it is there only because that is how it has always been done. The low roof was engineered as a working platform for the solar equipment, so the house keeps its long horizontal lines. Visitors arrive through an entry garden with a waterfall and koi pond, and the same water carries through the foyer, the guest suite and the master bath.
Built to live in for a long time
The main floor has wide doorways, no thresholds, a curbless shower, blocking behind the walls for grab bars, and a flex suite at the far end of the house that can serve a guest, a caregiver or an office. The lower level holds more bedrooms and an RV bay, and can be closed off when it isn't needed.
What was hard
The roof had to carry the solar equipment without breaking the low, horizontal roofline the design depended on. With that much glass facing the water, the setting sun could have been a problem. We watched where the sun set over the cove and lengthened the roof cantilevers so the evening sun would not glare into the house. The lot is a sloped cove lot, which meant a walkout lower level and a foundation worked into the grade. And every choice had to earn its place: Doug and Laurie built the house to show what a responsible lake home could be, right-sized, efficient and built to last, and still a pleasure to live in.
At a glance
- Heated square feet: 3,989 (2,820 main level, 1,169 lower level); 7,527 under roof
- Site: waterfront cove lot, Misty Waters, Lake Wylie
- Style: organic contemporary
- Design: Doug McSpadden with Kevin Holdridge
- Energy: passive solar design; 20 solar photovoltaic panels (about 25% of the home's electricity); 2 solar thermal panels (hot water, radiant bath floors, spa); geothermal heat pump with coils in the lake; spray-foam insulation
- Controls: Control4 lighting, controlled by phone
- Built by McSpadden Homes
Thinking about a home that makes some of its own energy? We built one for ourselves. Let's talk.