Lakeview Haven

Lakeview Haven

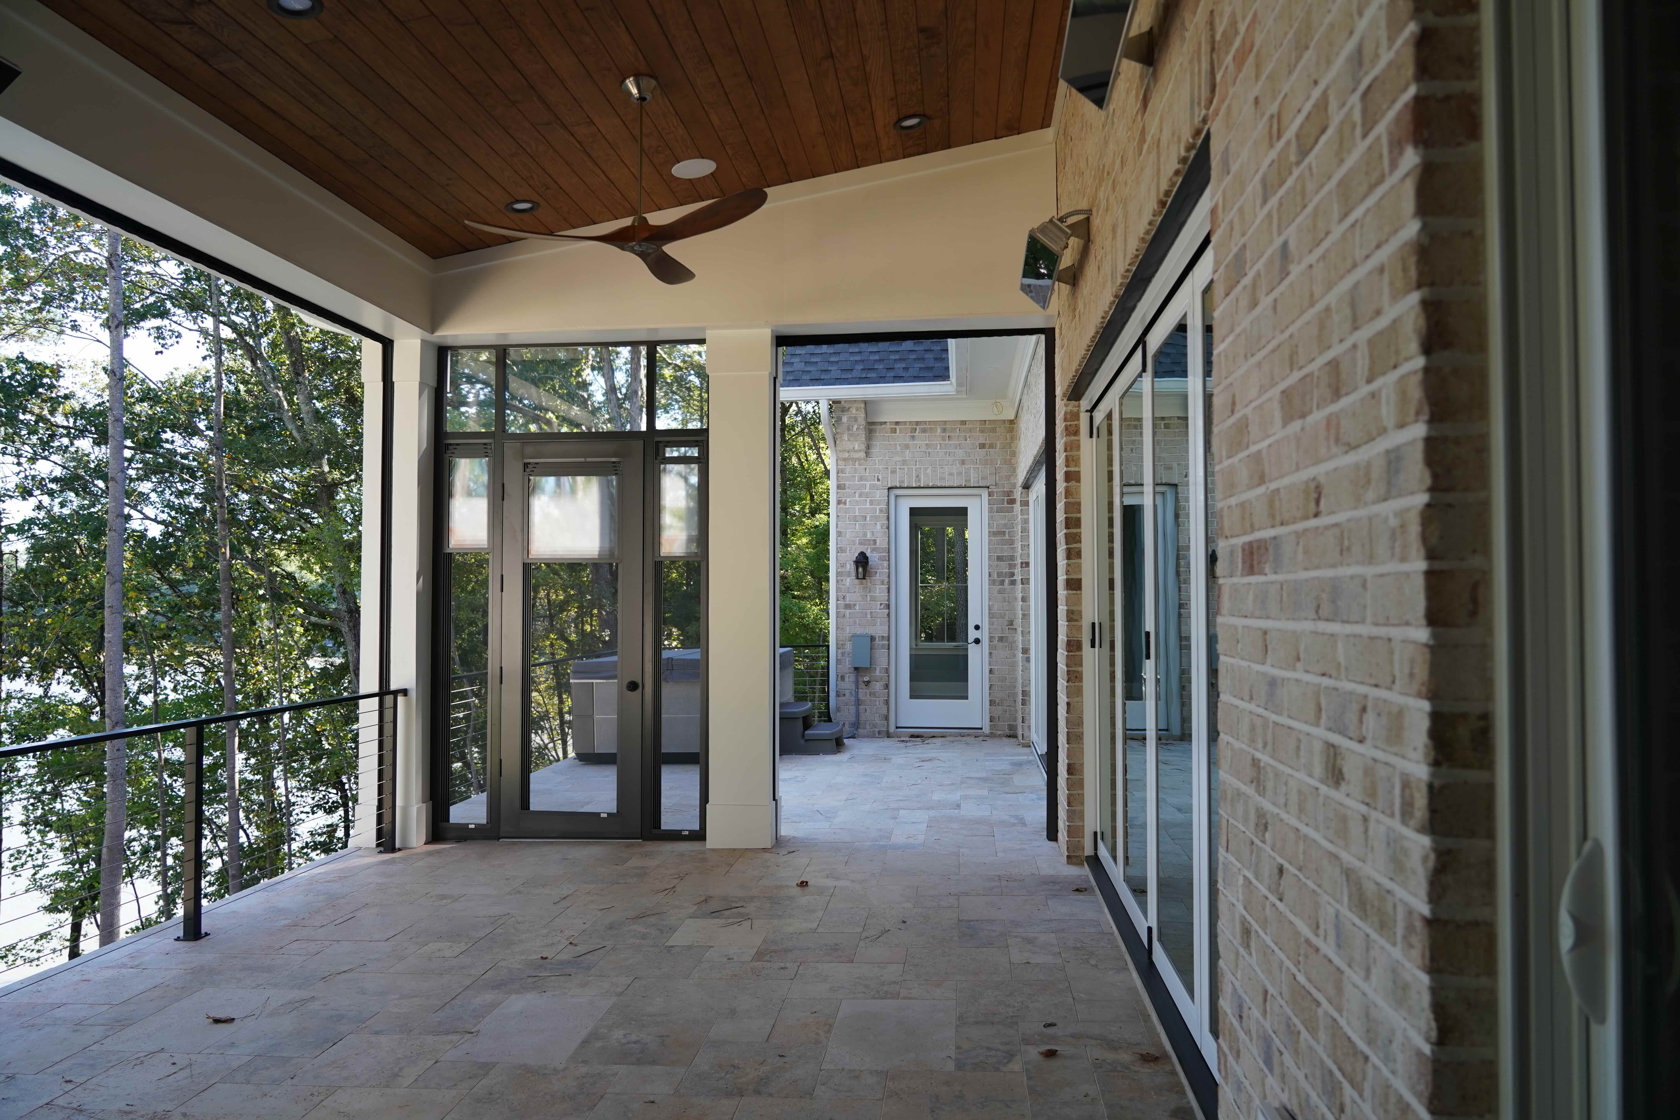
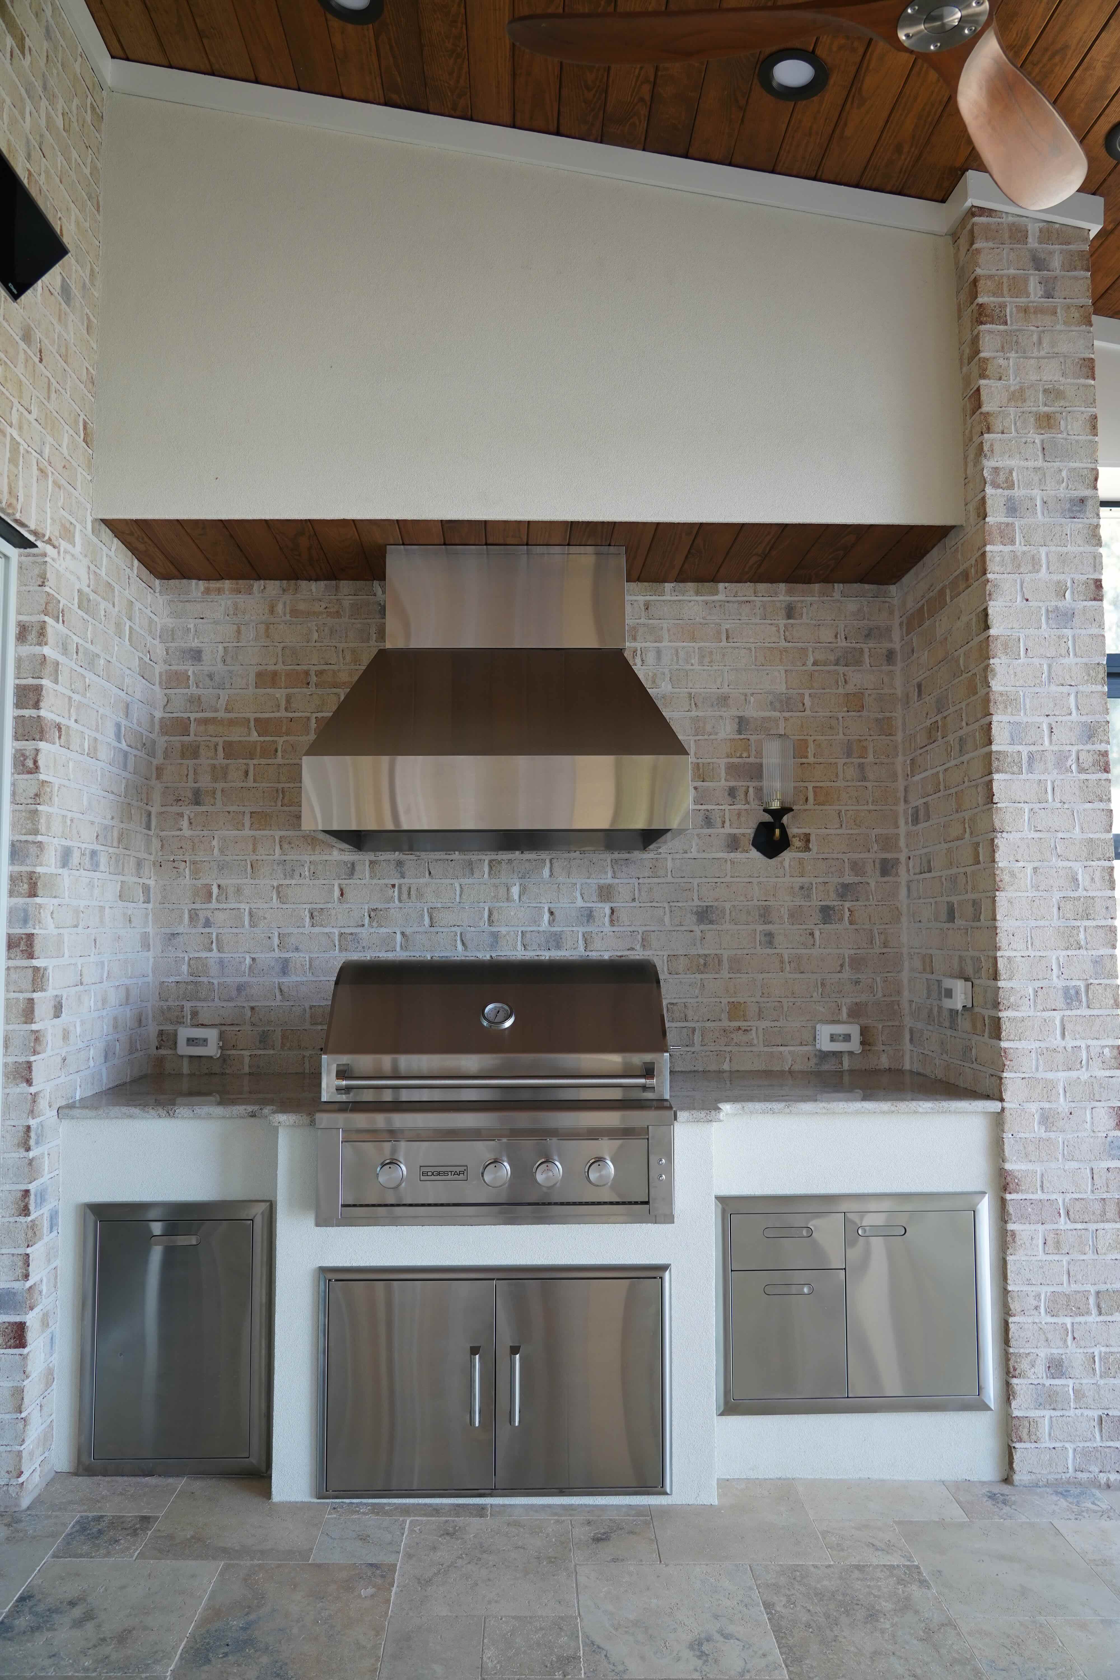
Bold, expansive, and unapologetically perfect, The Lakeview Haven delivers 4,994 square feet of elevated living across three floors — where an open-concept kitchen, dining, and great room flow effortlessly toward a main-floor master retreat. Entertaining becomes an experience: a courtyard-entry garage sets a refined first impression, while a massive screened porch with built-in grilling invites indoor-outdoor gatherings beneath soaring ceilings that reach nearly 12 feet. A fully equipped lower-level second kitchen offers gracious flexibility for extended family or long-term guests, complemented by a hidden dual-access pantry and generous flex space ready for a workshop or lakeside storage. This is luxury designed to live beautifully and endure
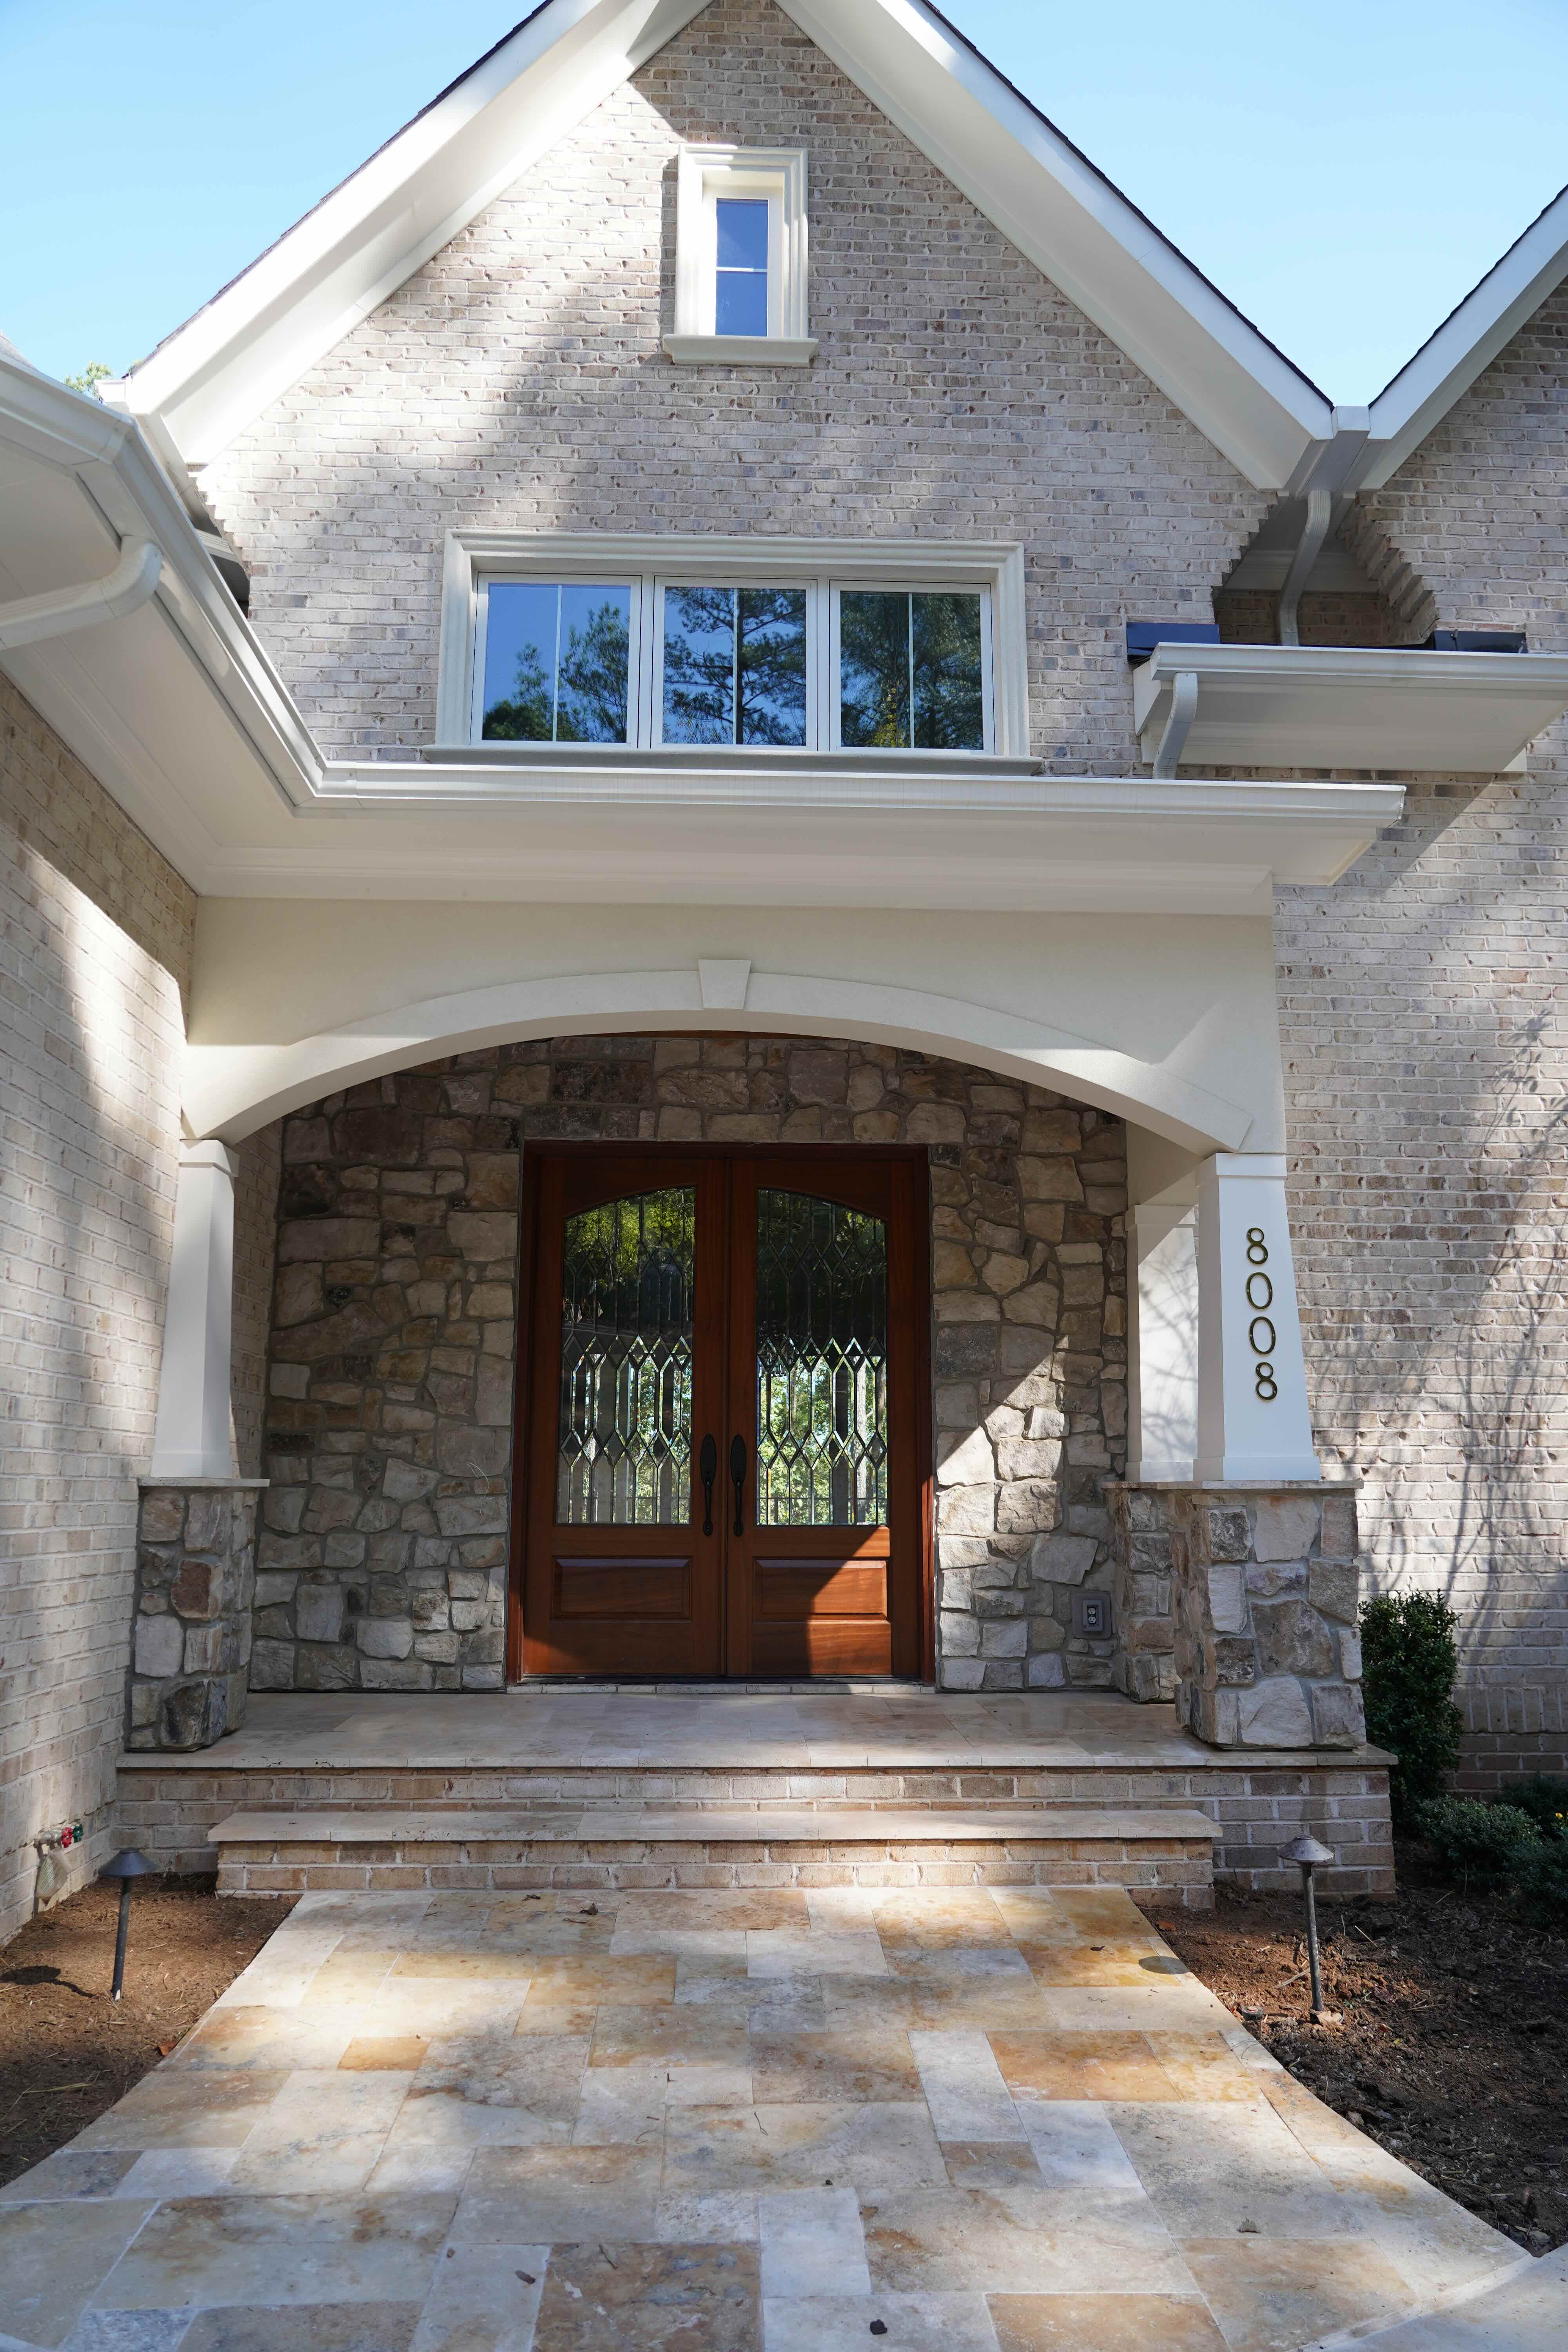
Front entry of a Lakeview Haven home: brick and stone facade with arched double doors
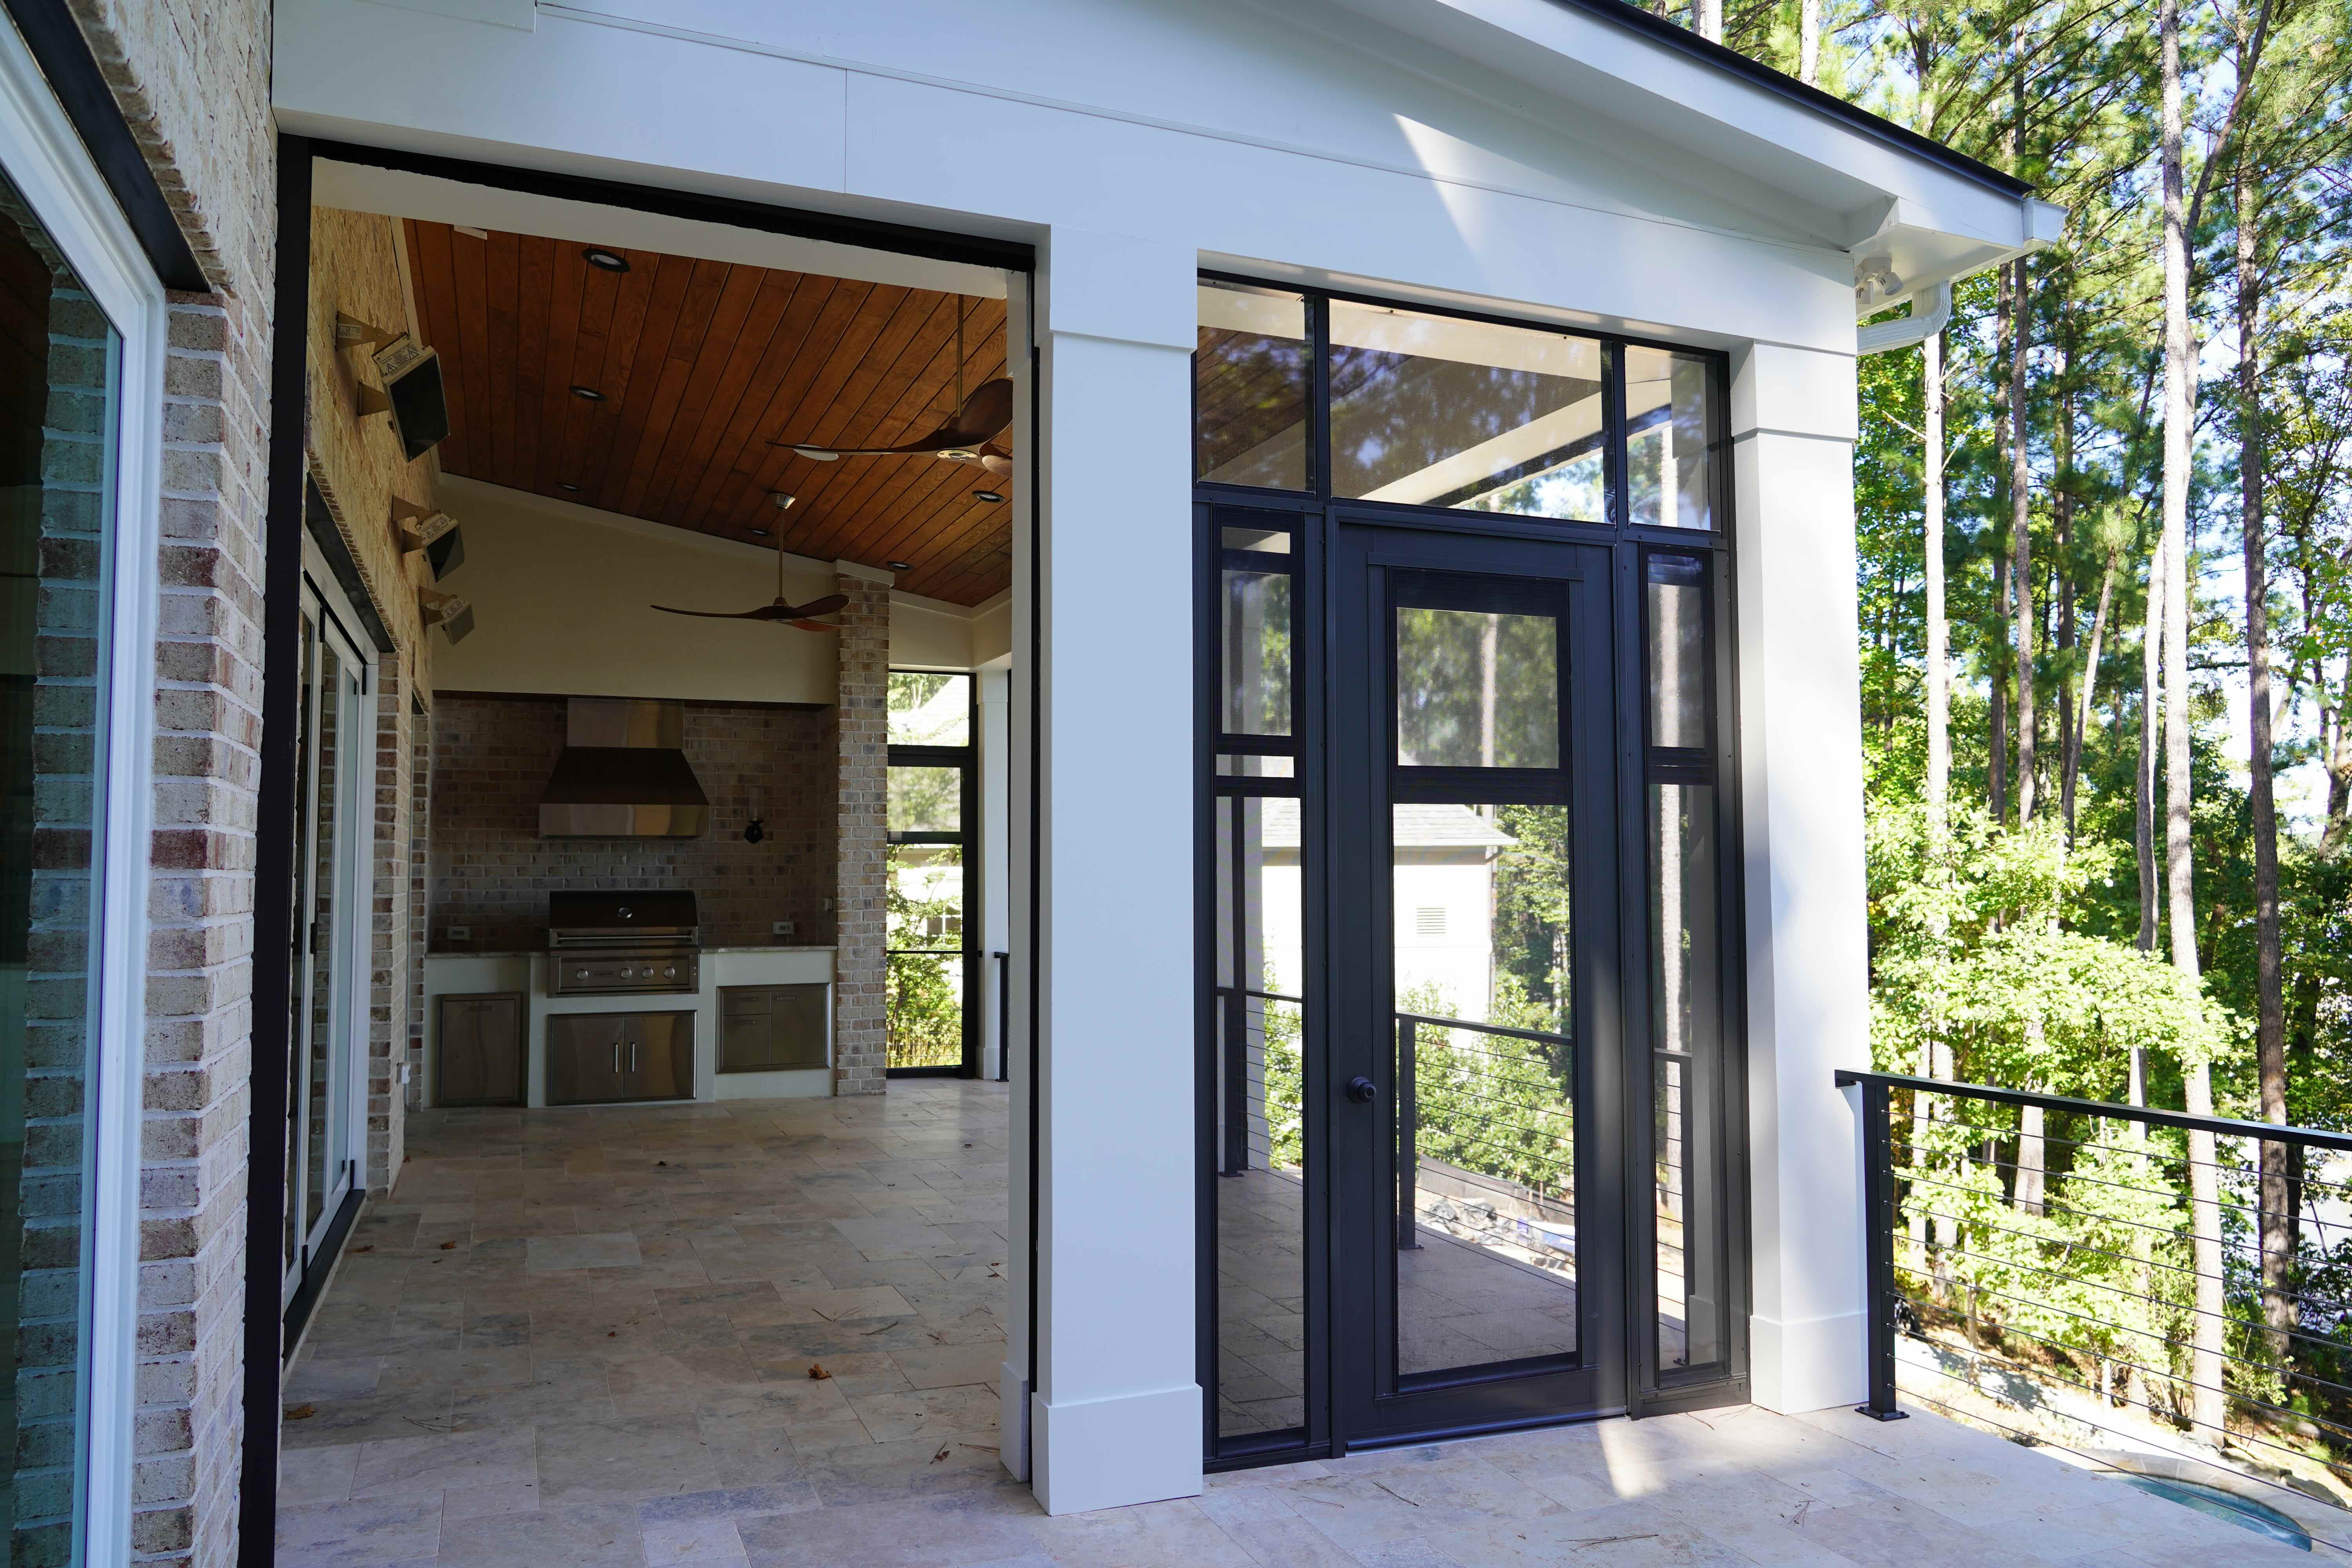
Screened porch with a stone floor, glass doors and an outdoor kitchen beyond
Covered porch with a tongue-and-groove ceiling and cable railing looking into the woods
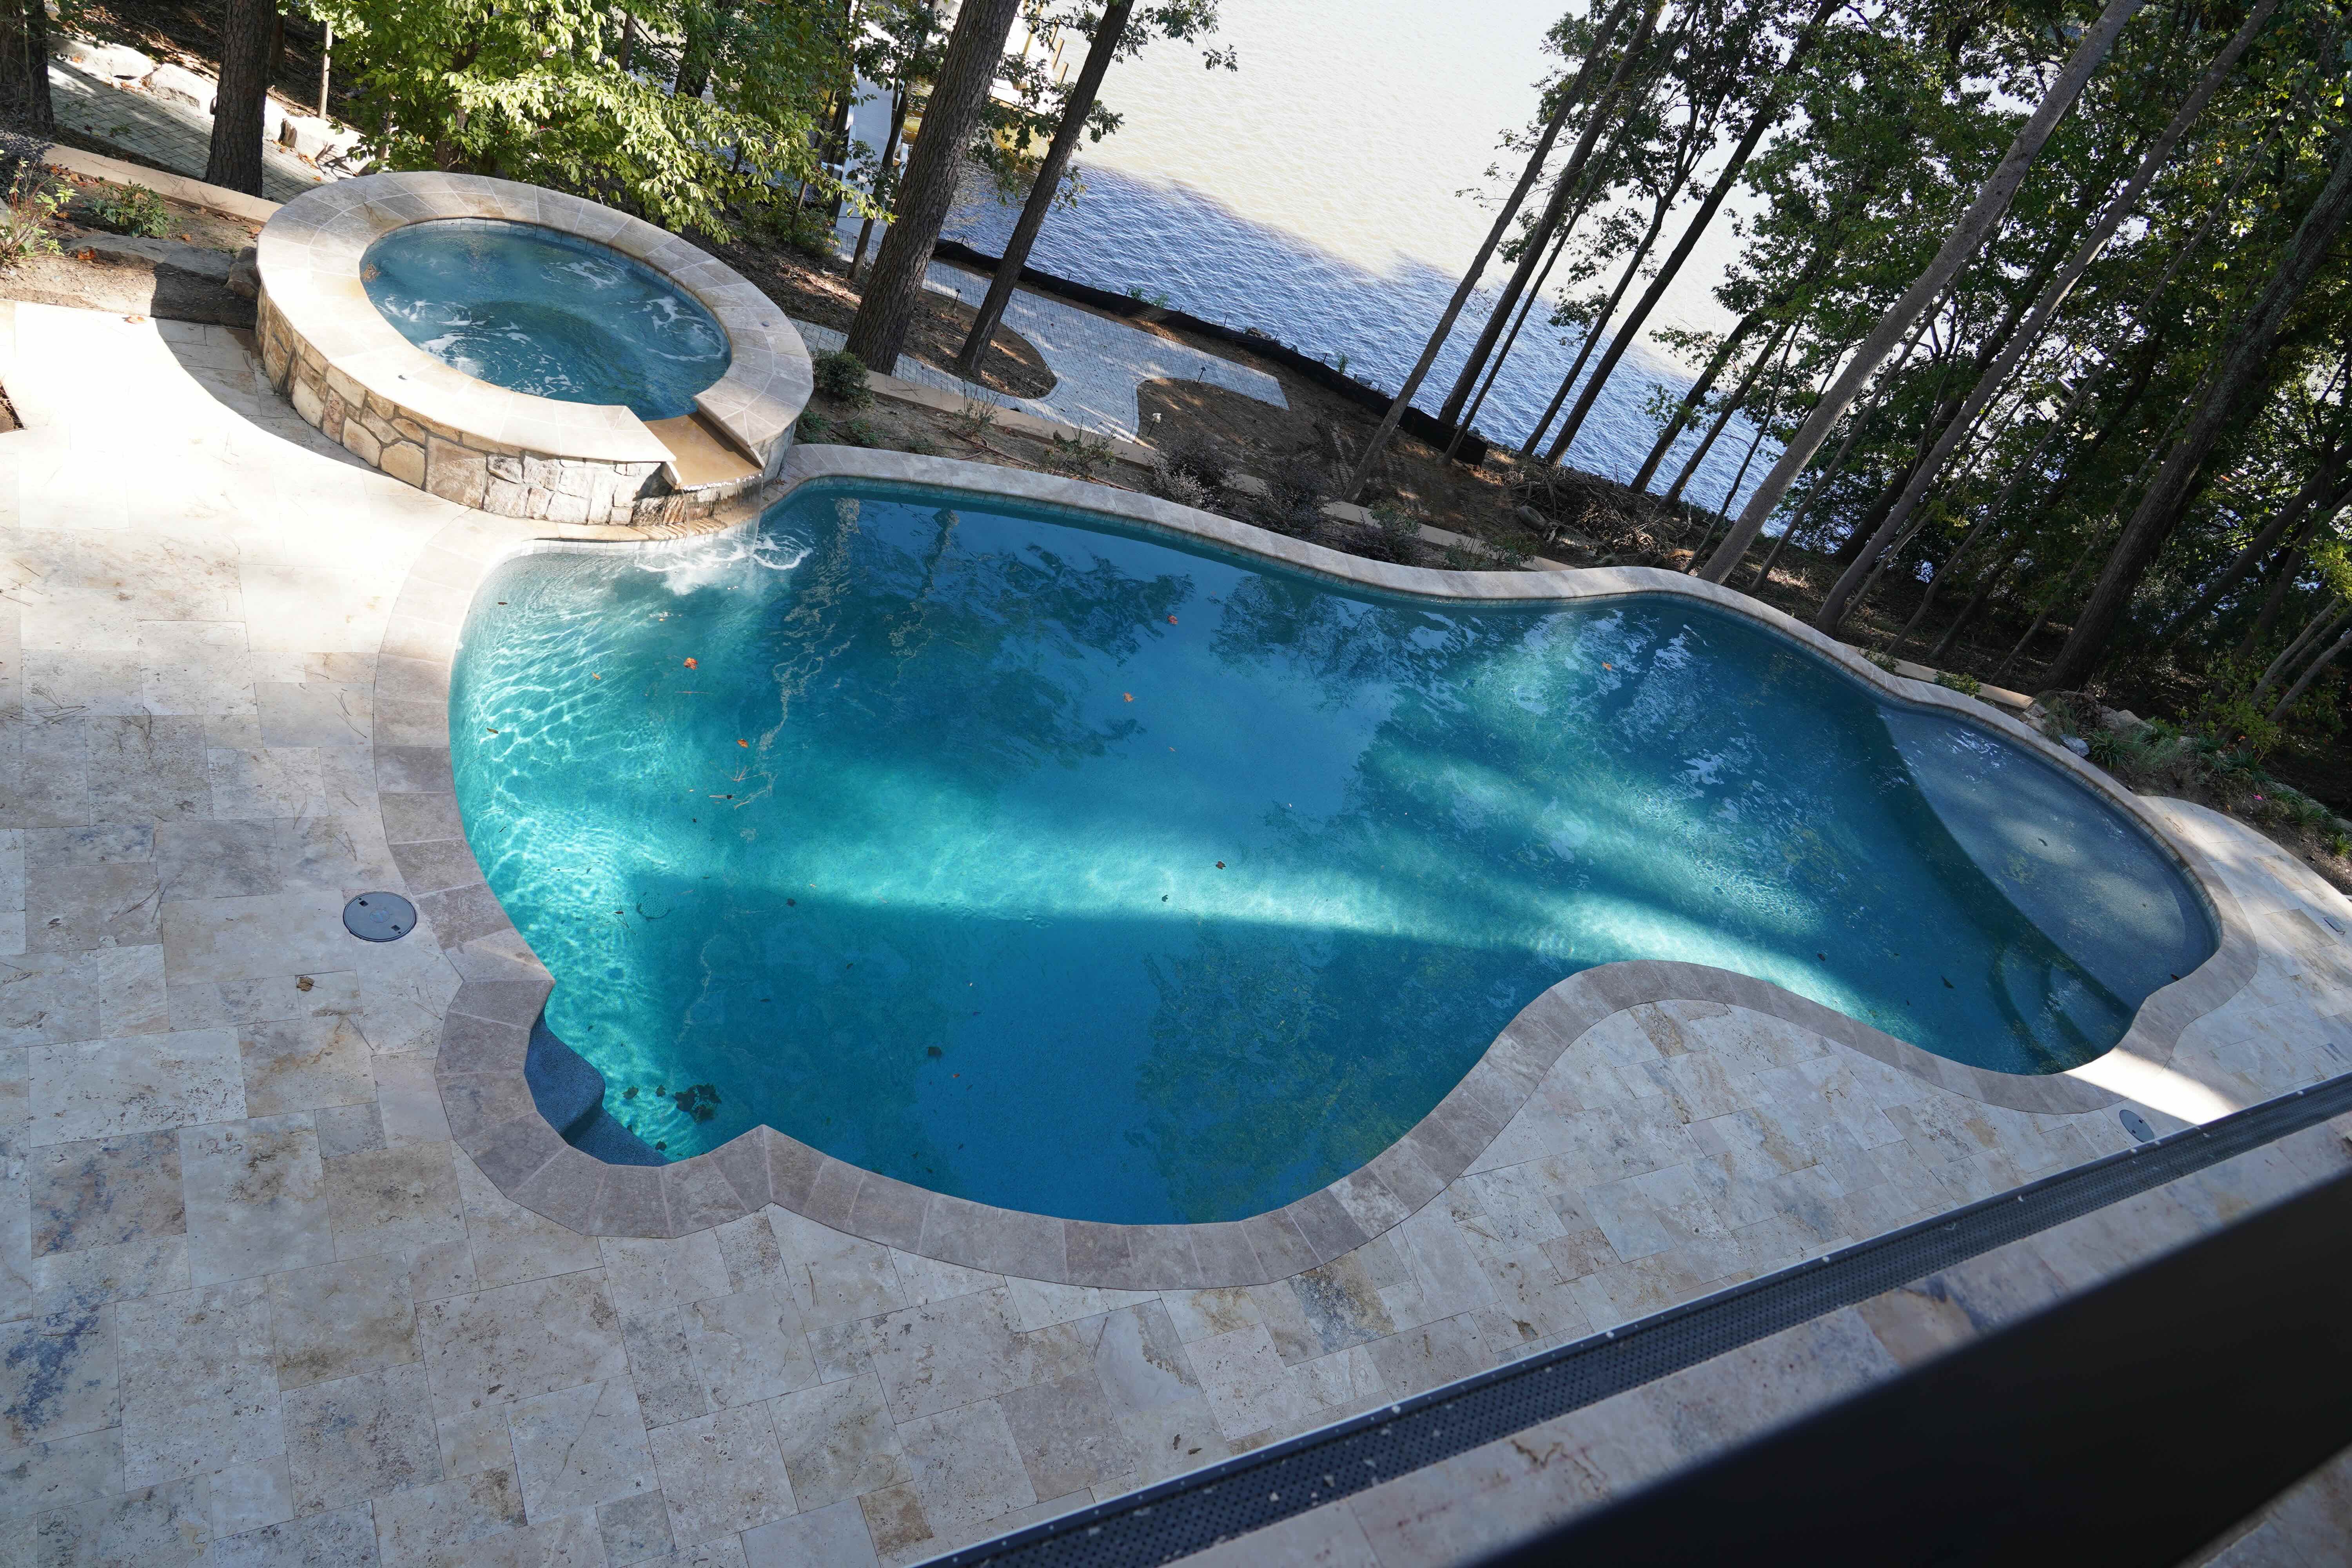
Freeform pool and raised spa on a stone terrace above the lake
Outdoor kitchen with a stainless grill and range hood set in painted brick
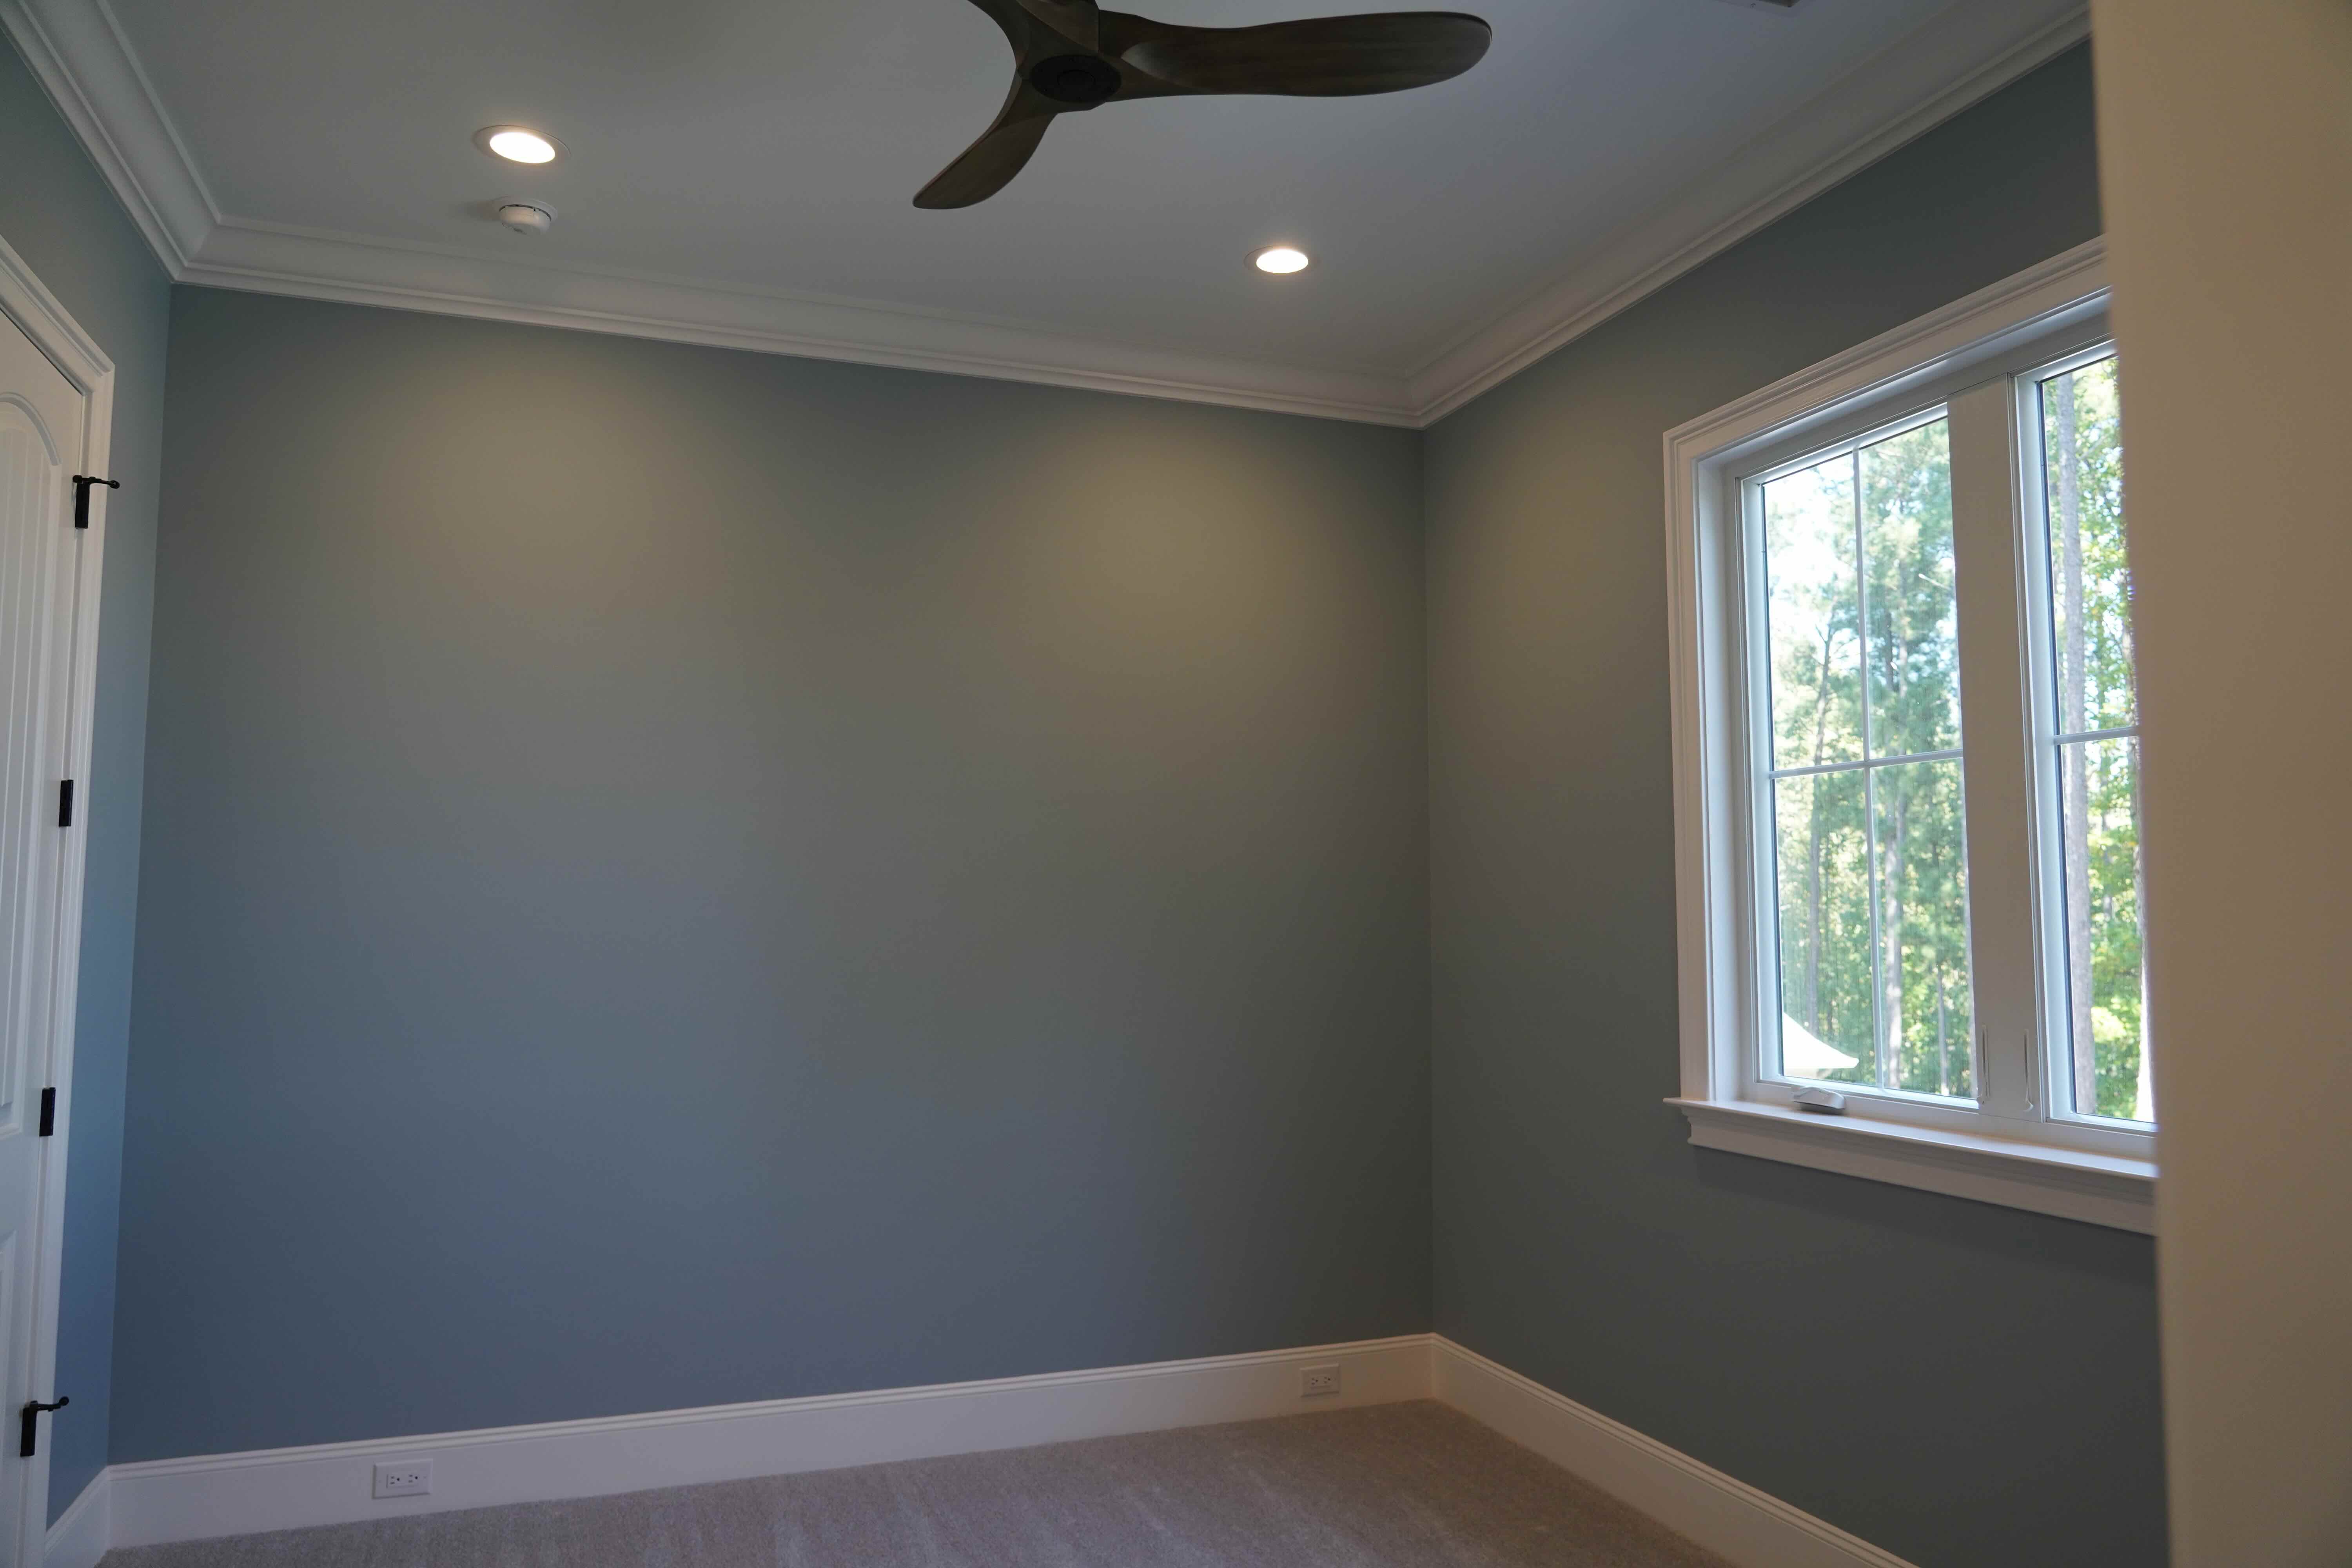
Bedroom with a tray ceiling, ceiling fan and a large window
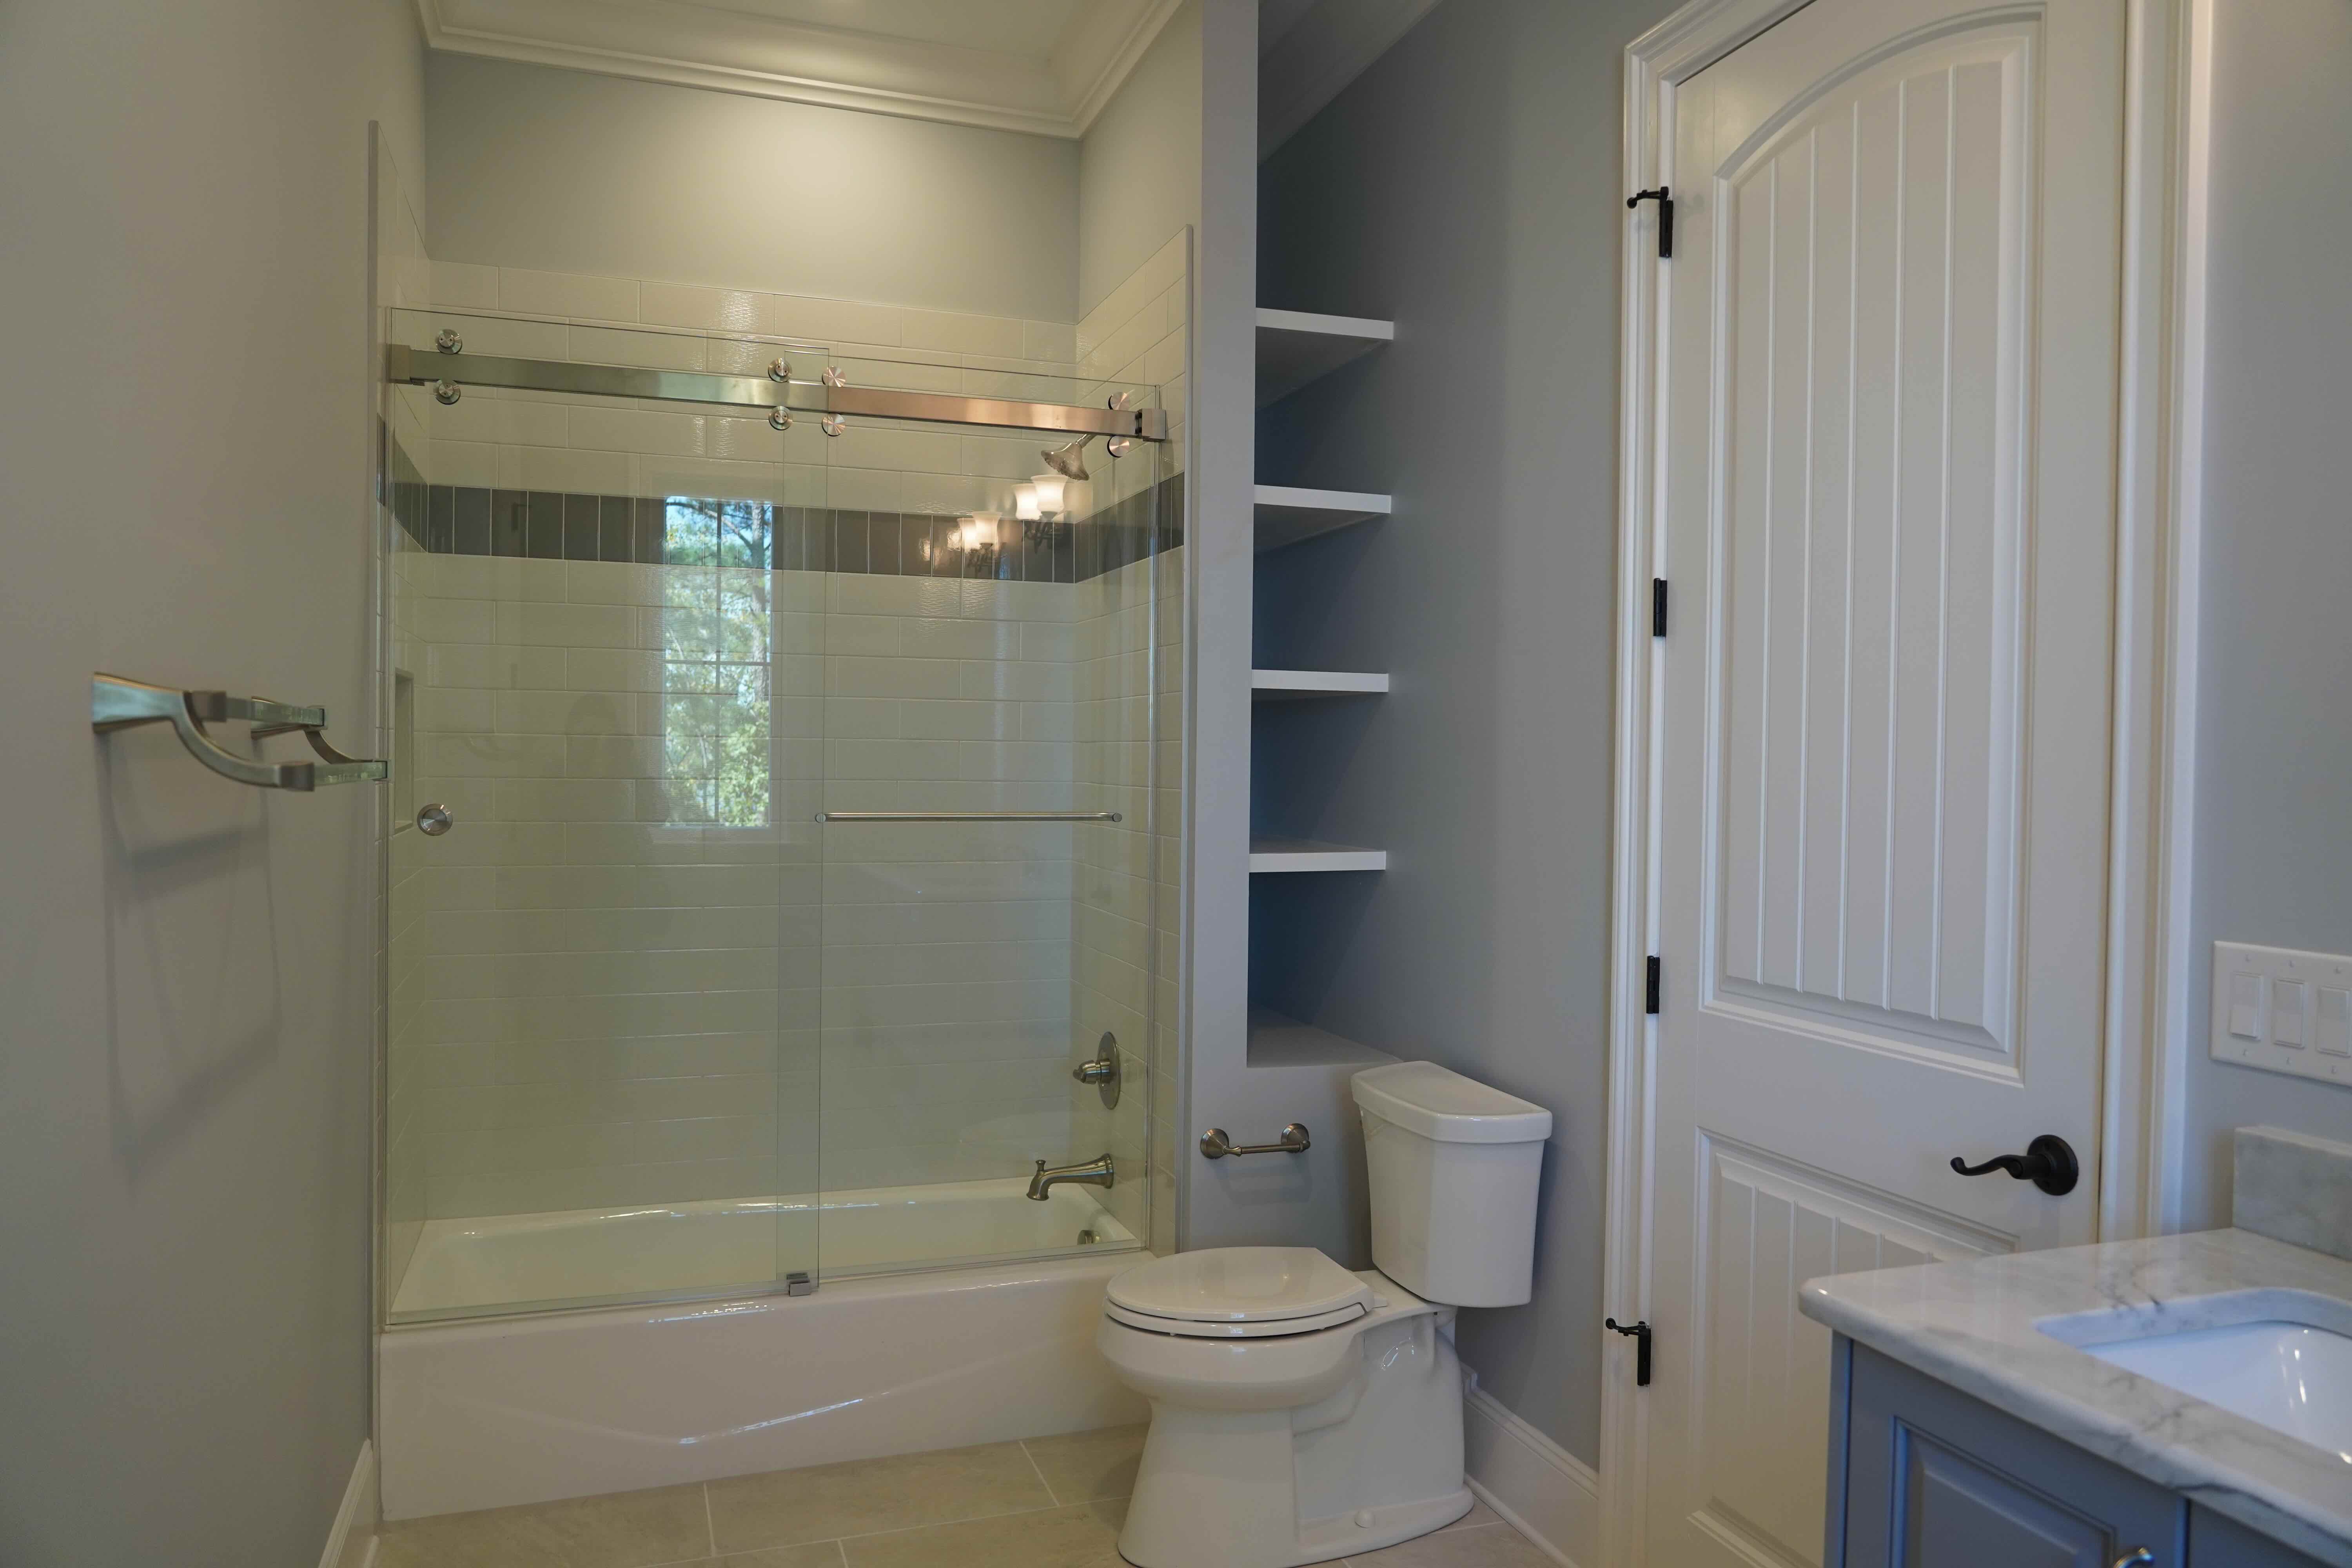
Bathroom with a glass-walled shower and tile floor
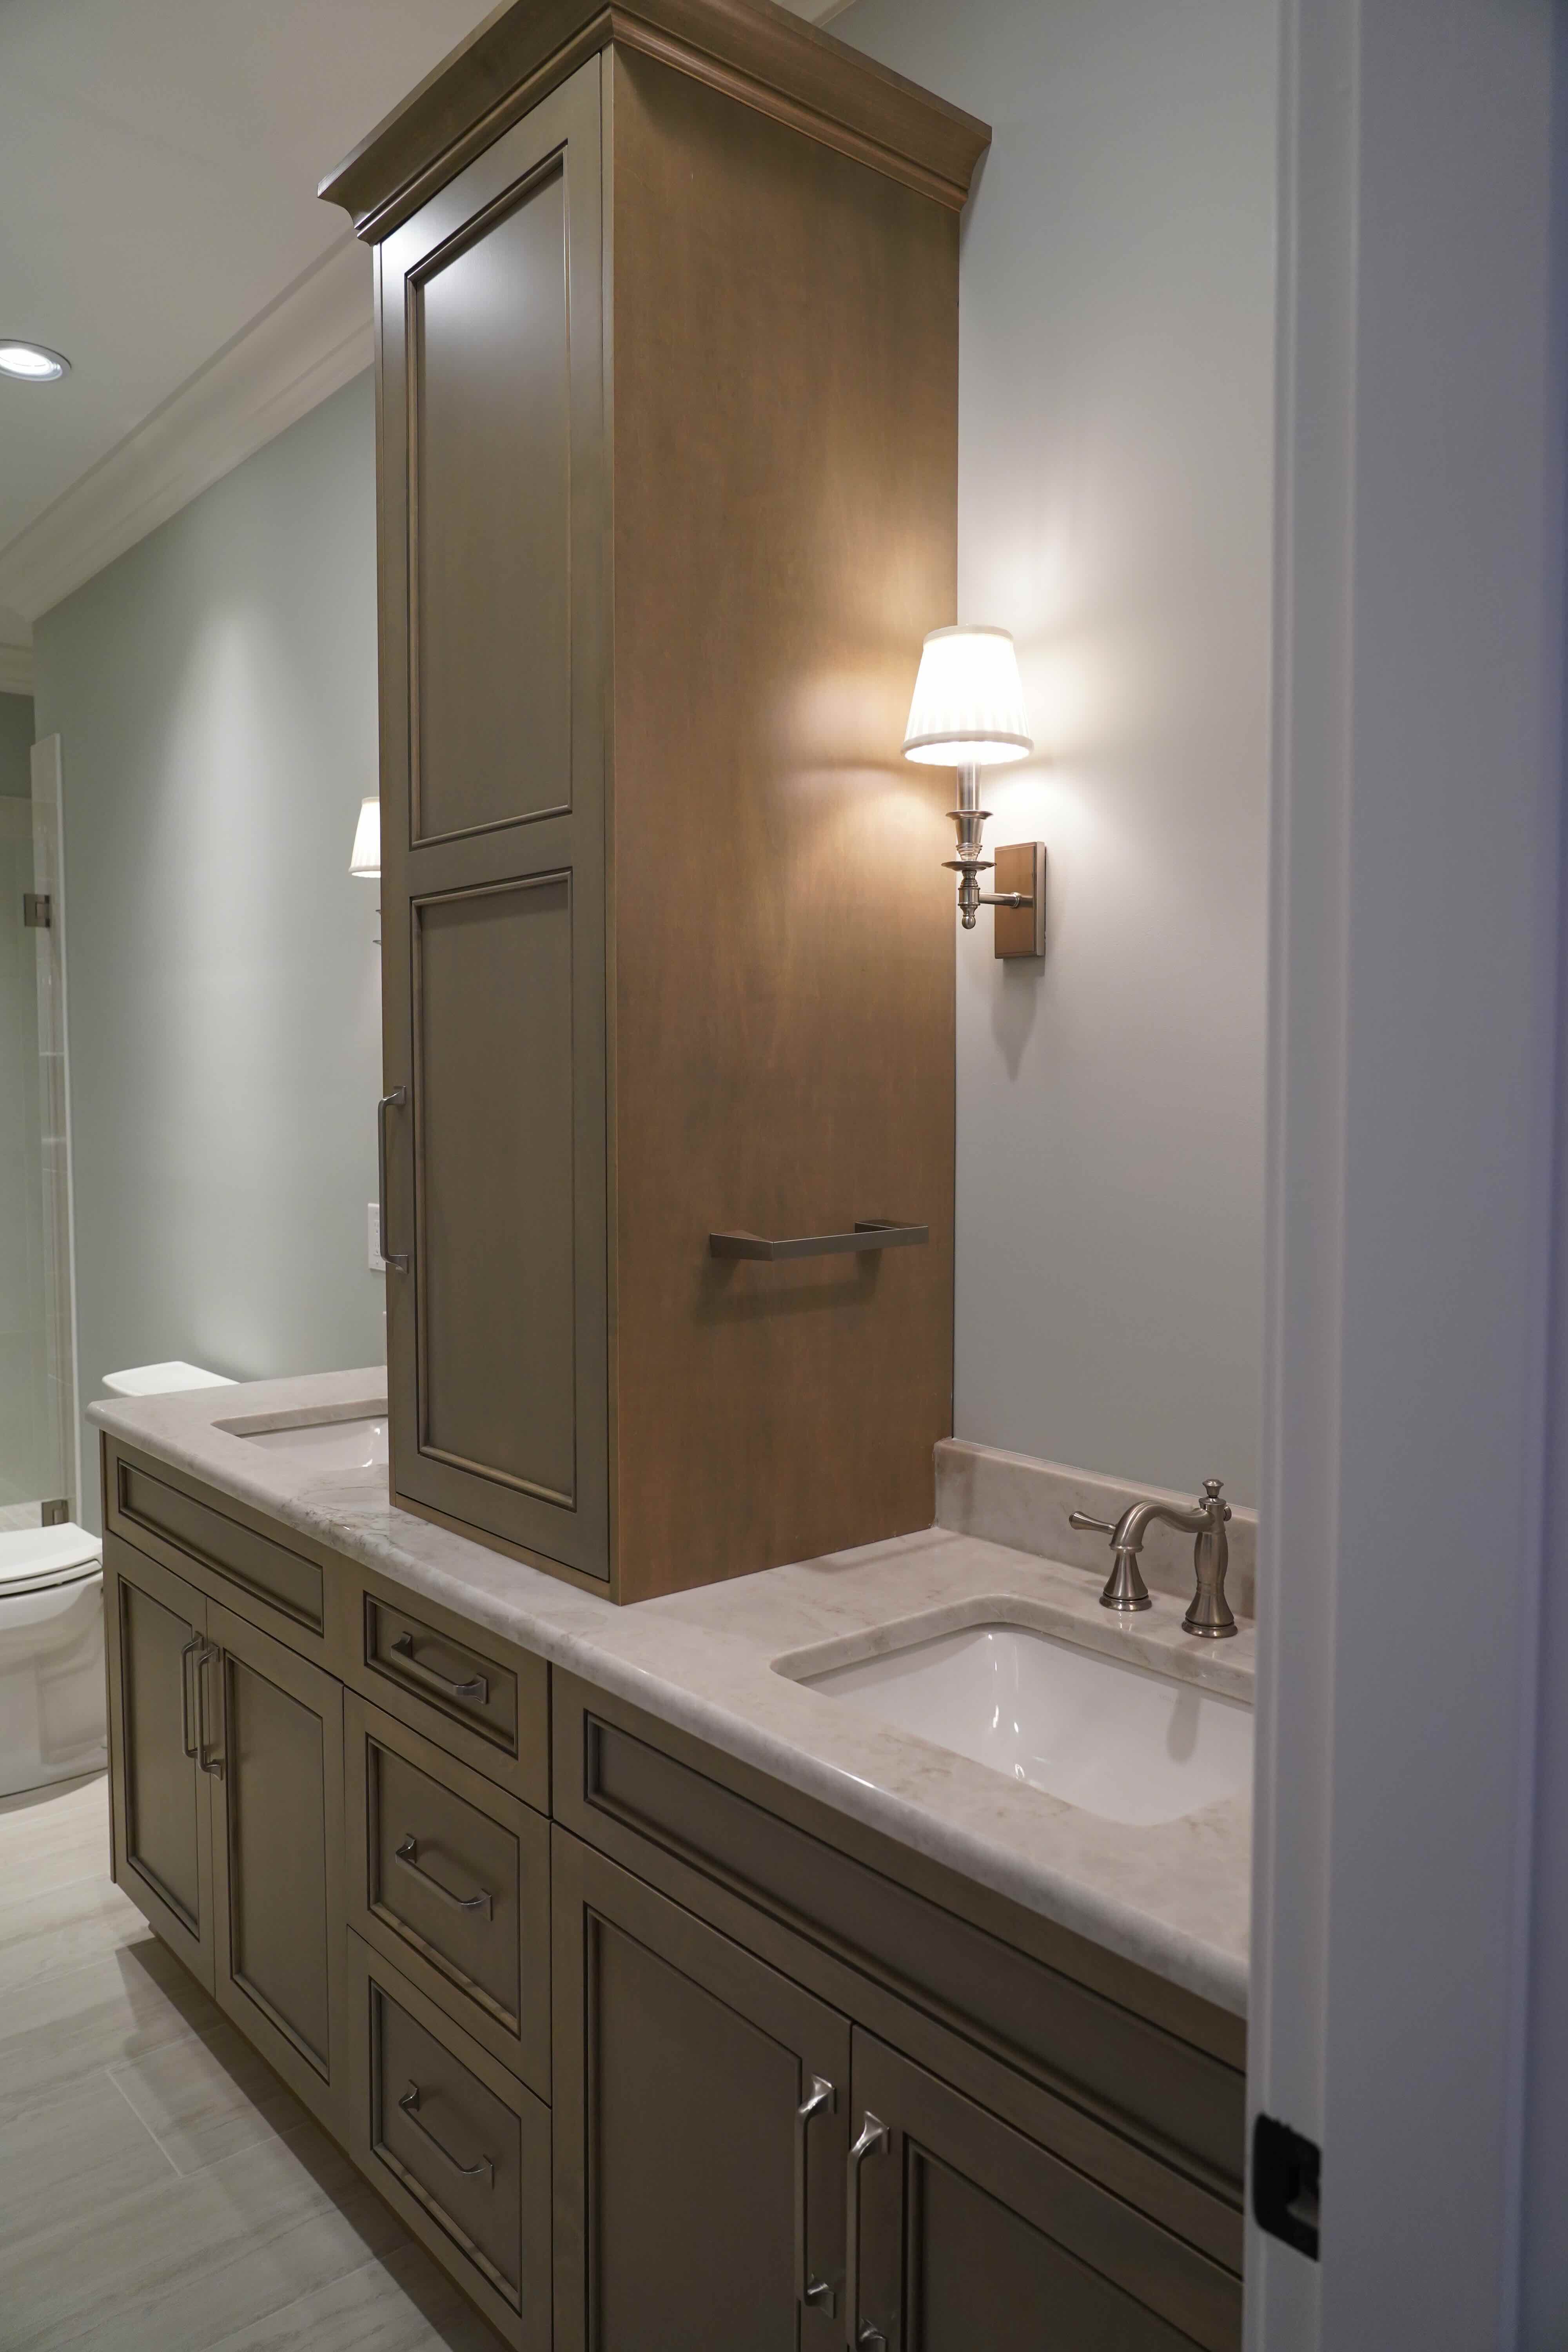
Double vanity with a center linen tower in stained cabinetry
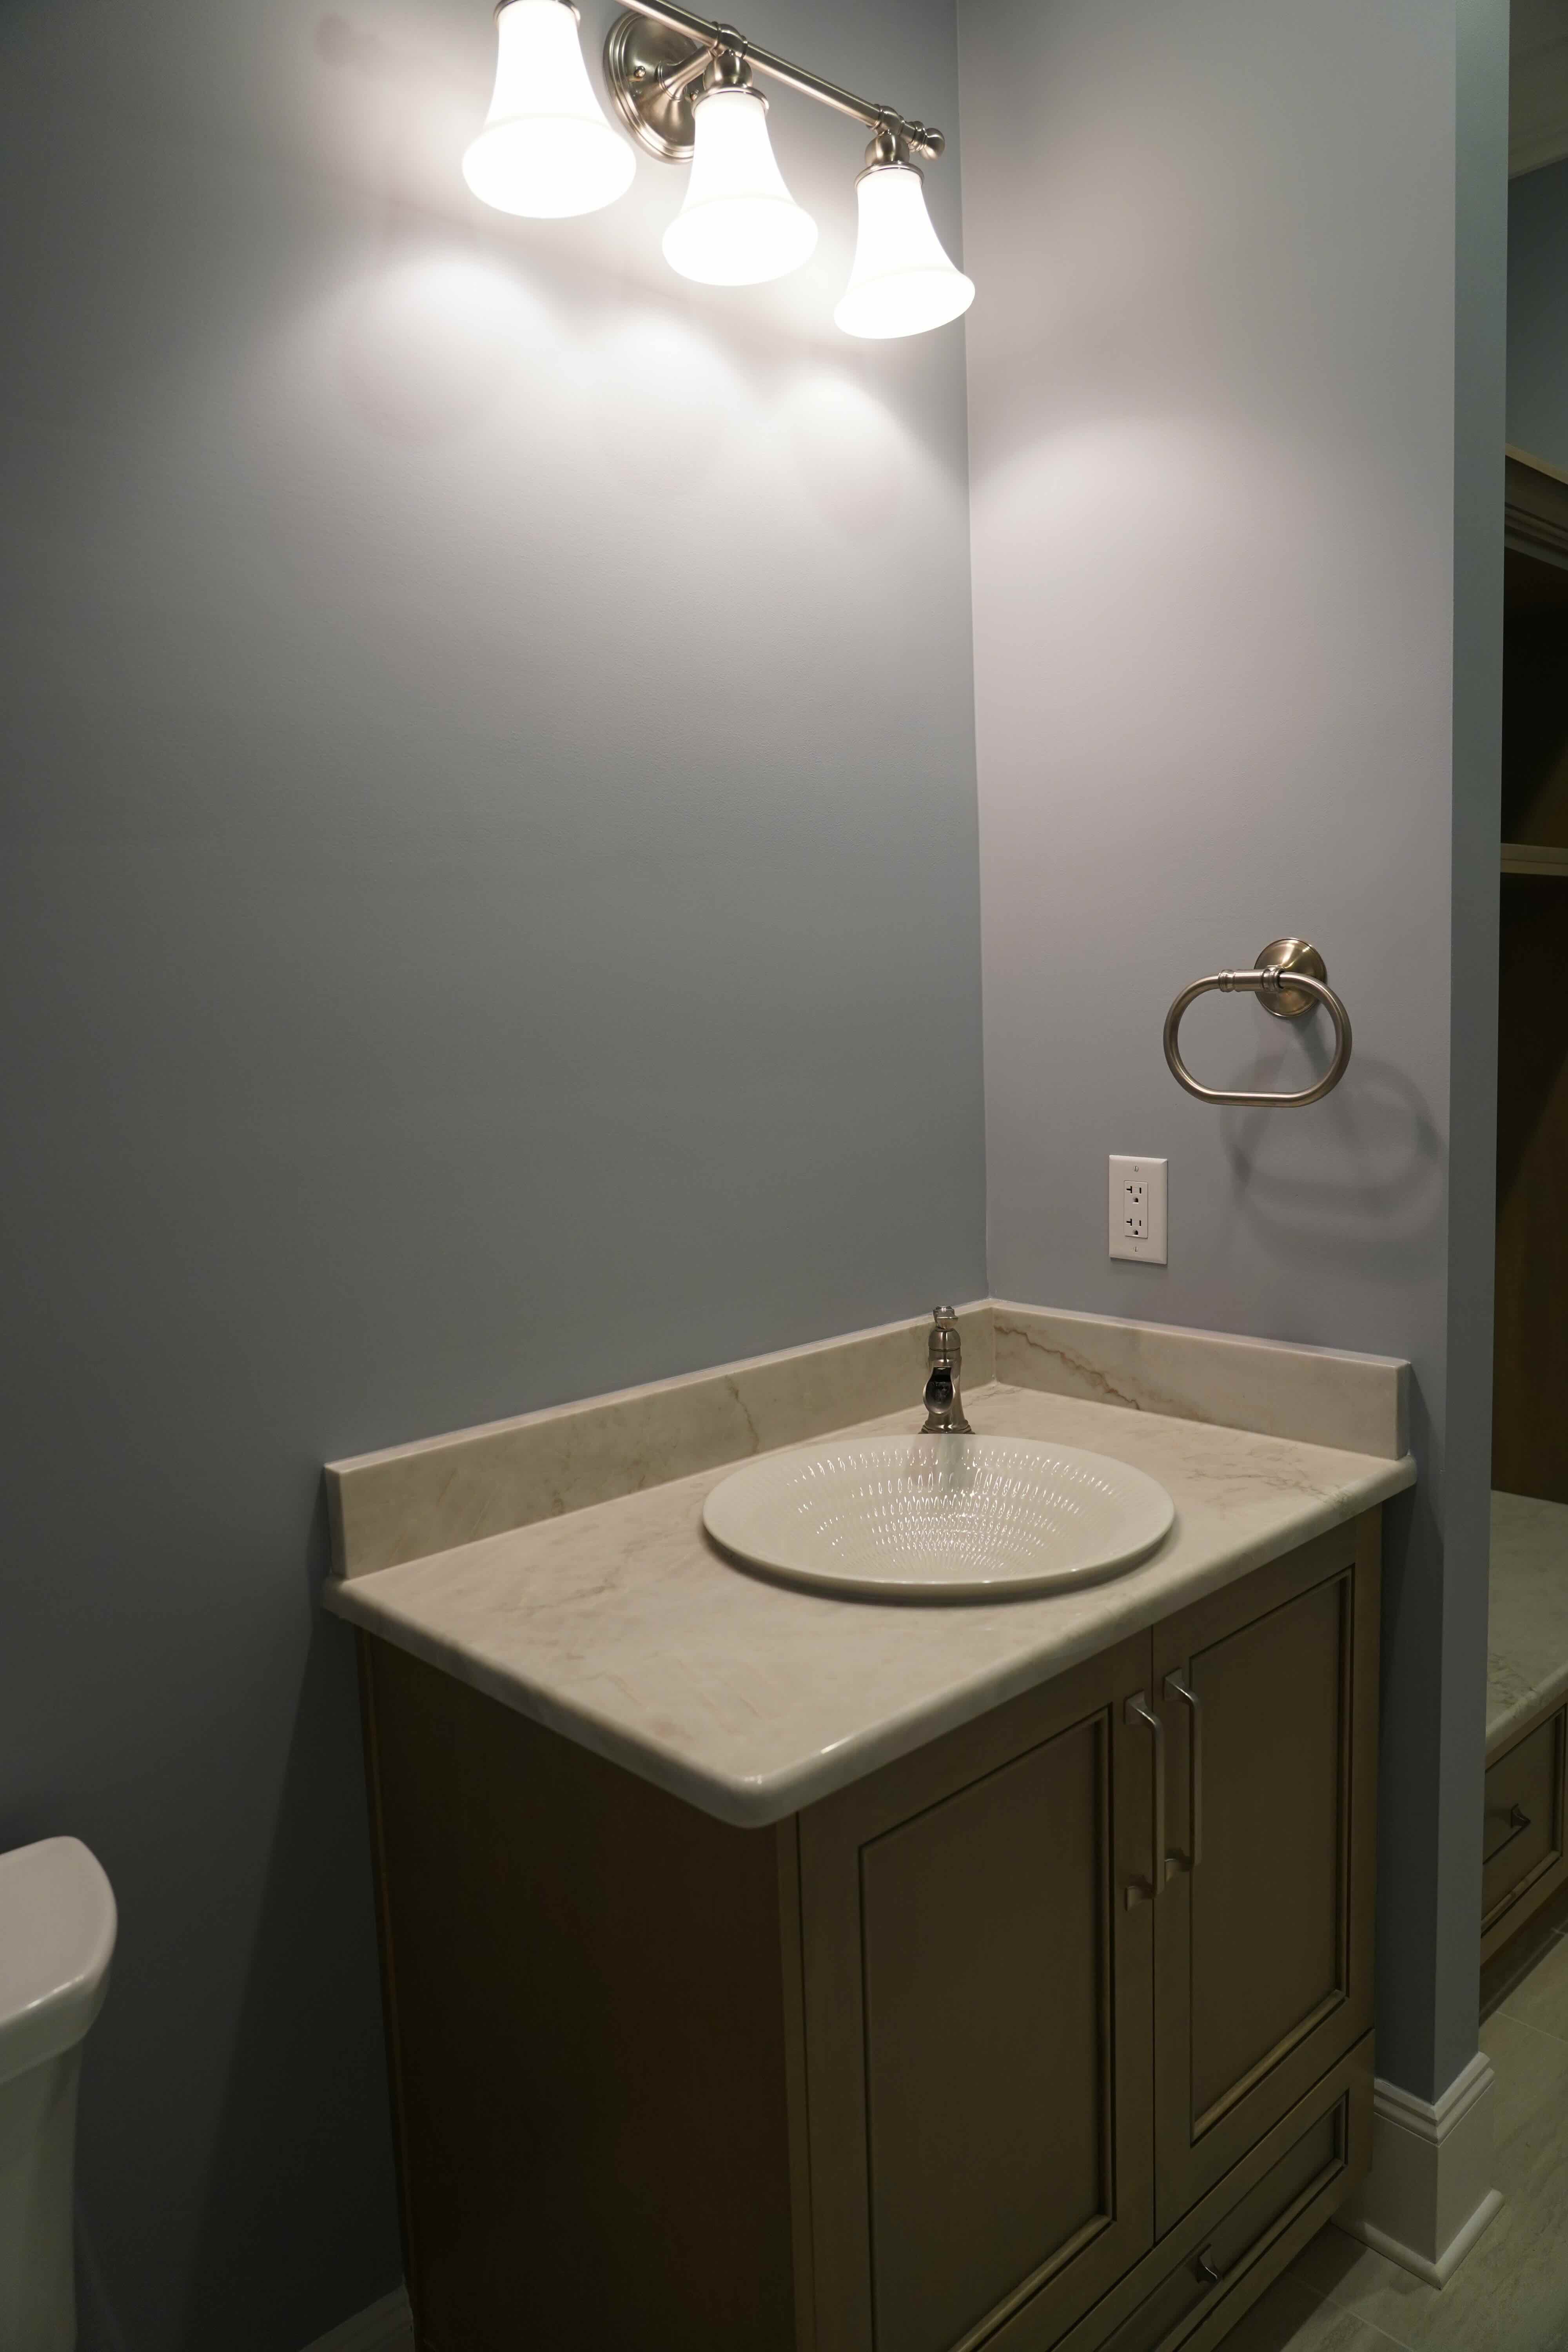
Powder room with a single vanity and a three-light fixture
Drop zone with built-in bench, cubbies and coat hooks
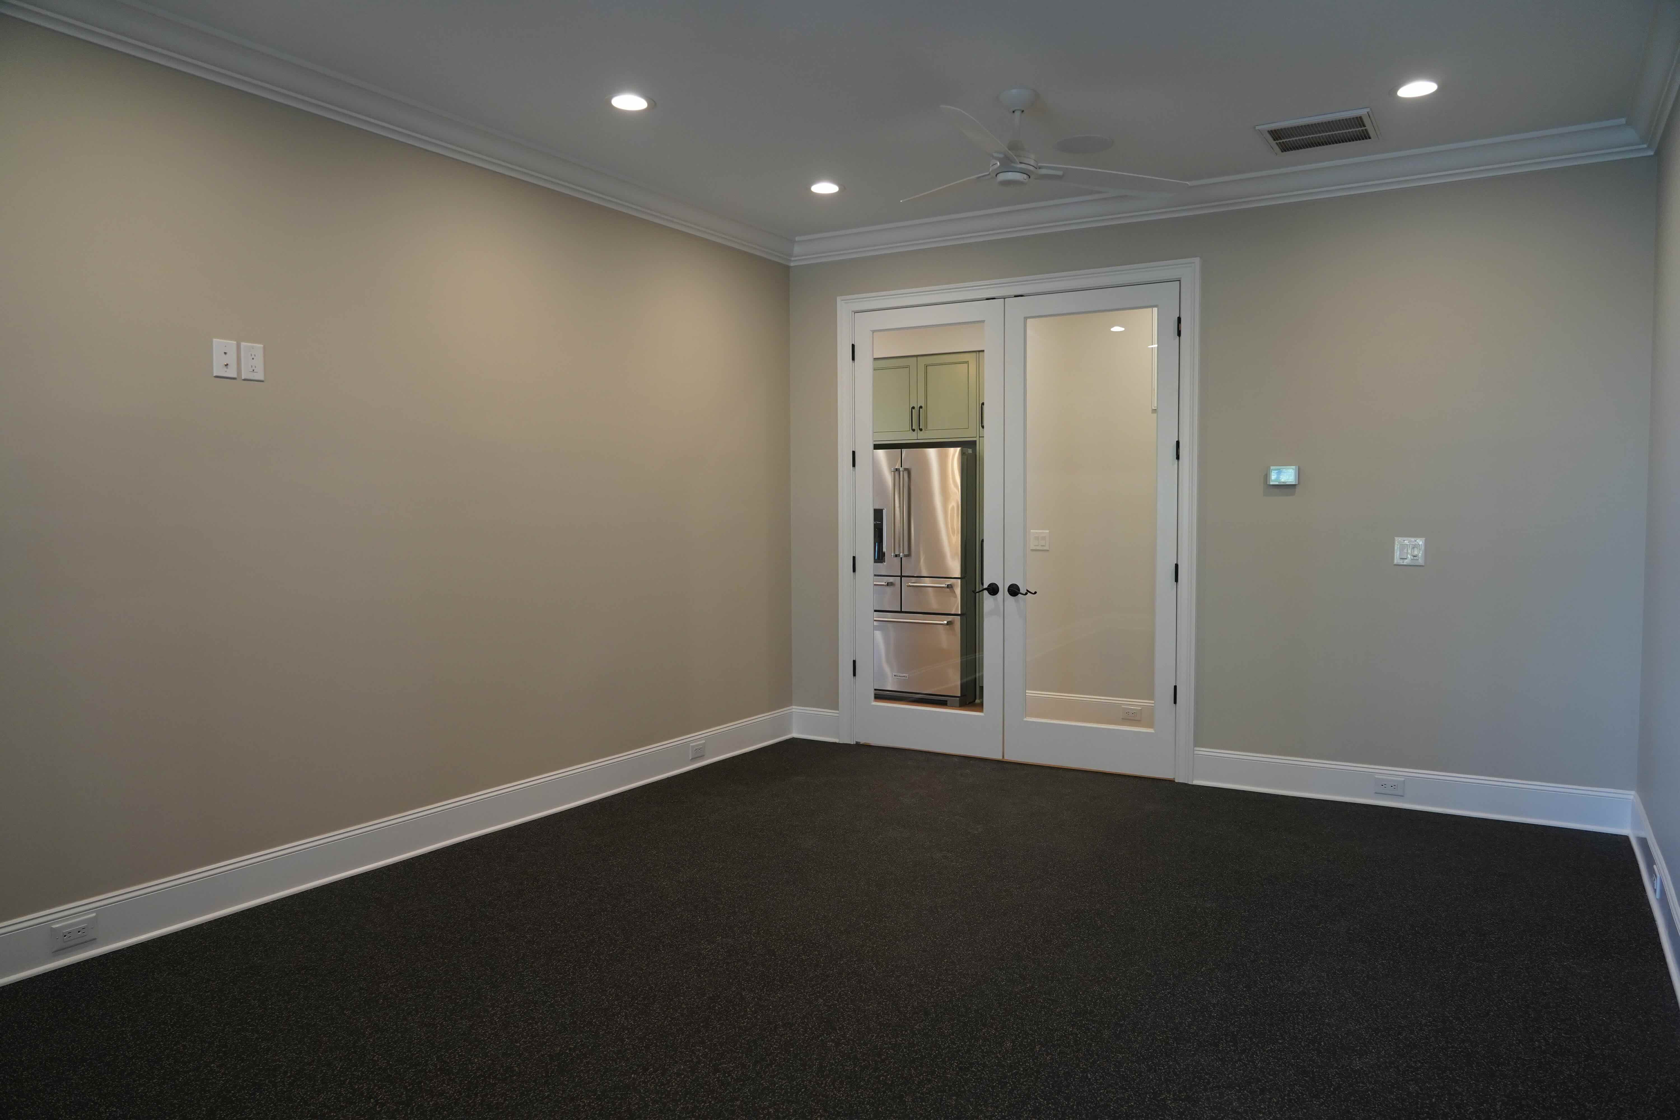
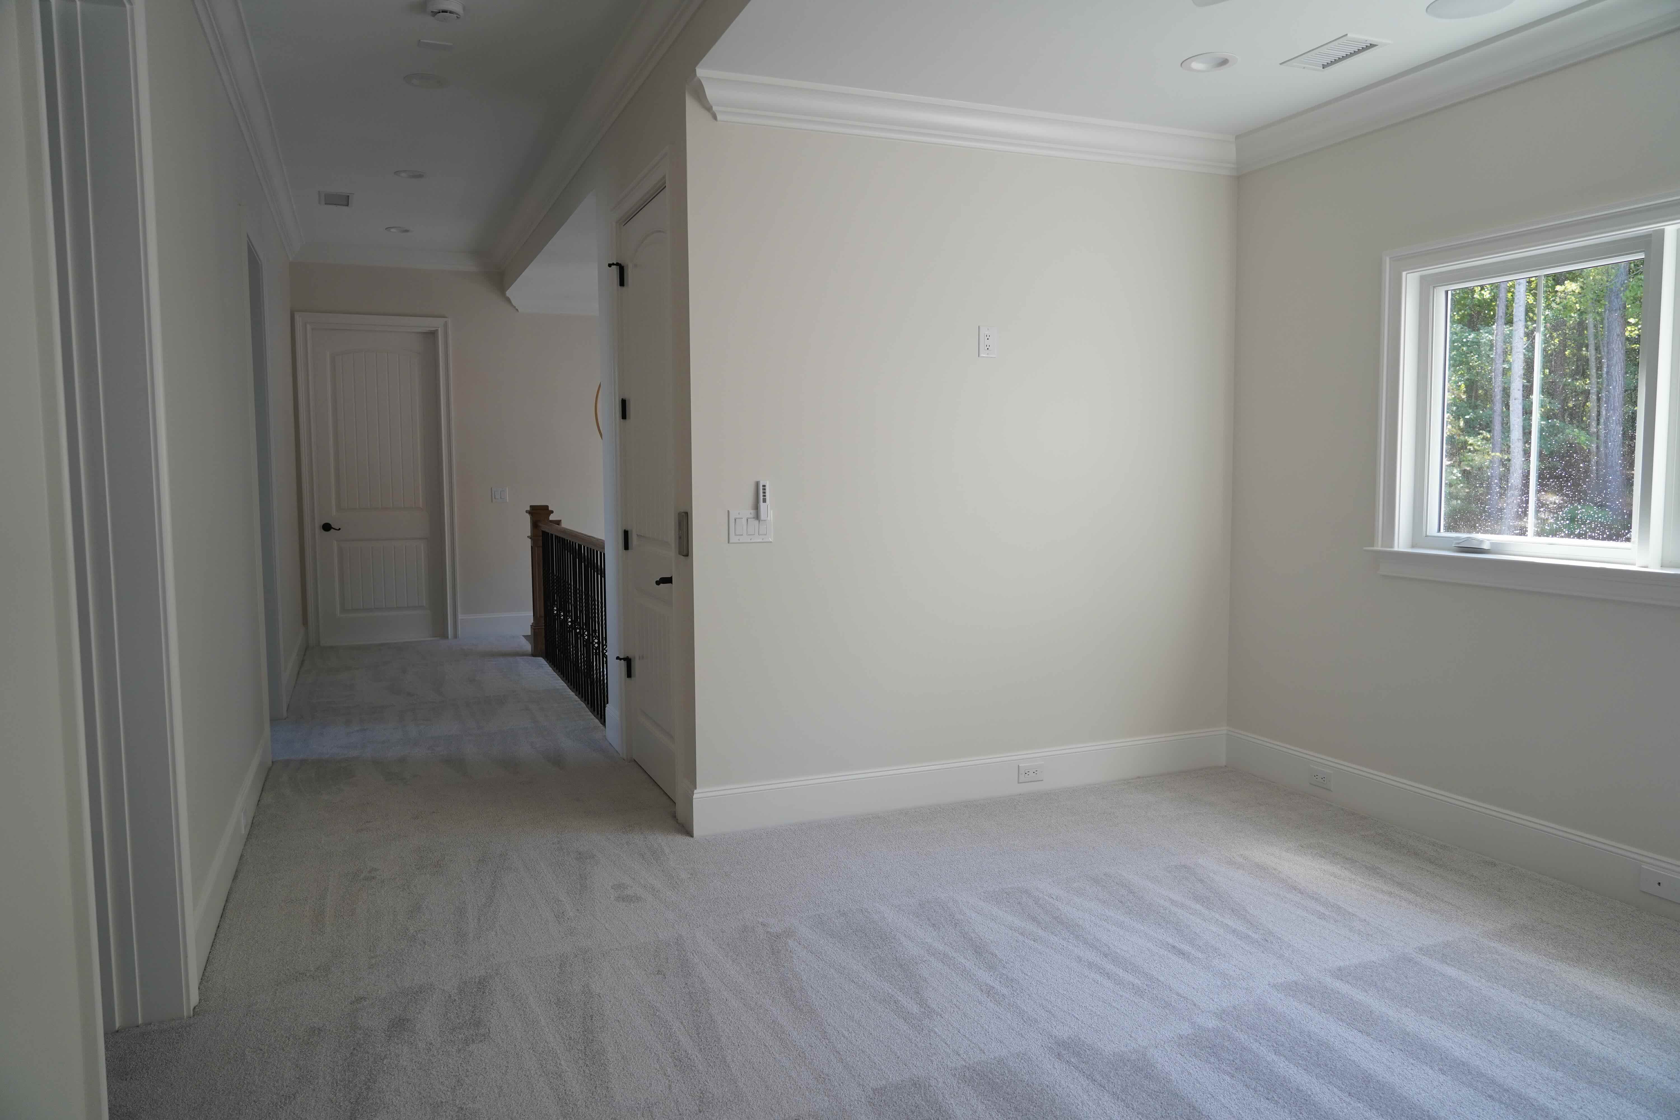
Bonus room with carpet and French doors to a kitchenette
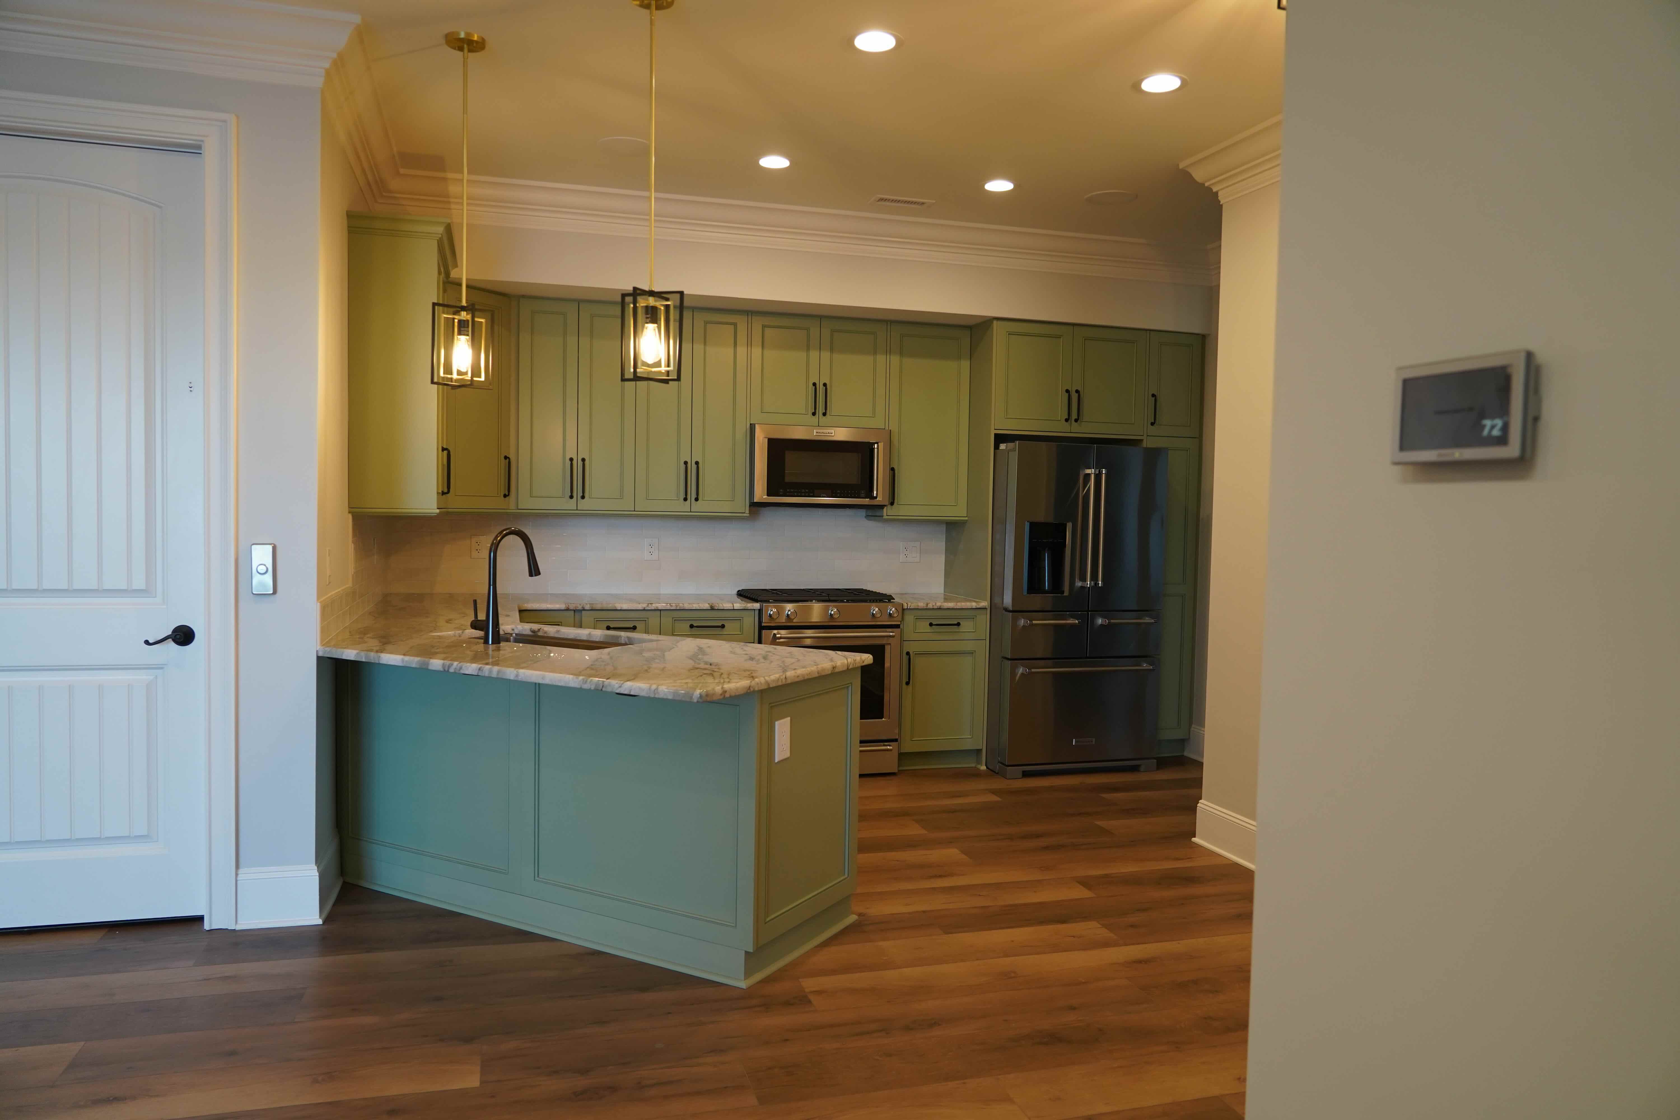
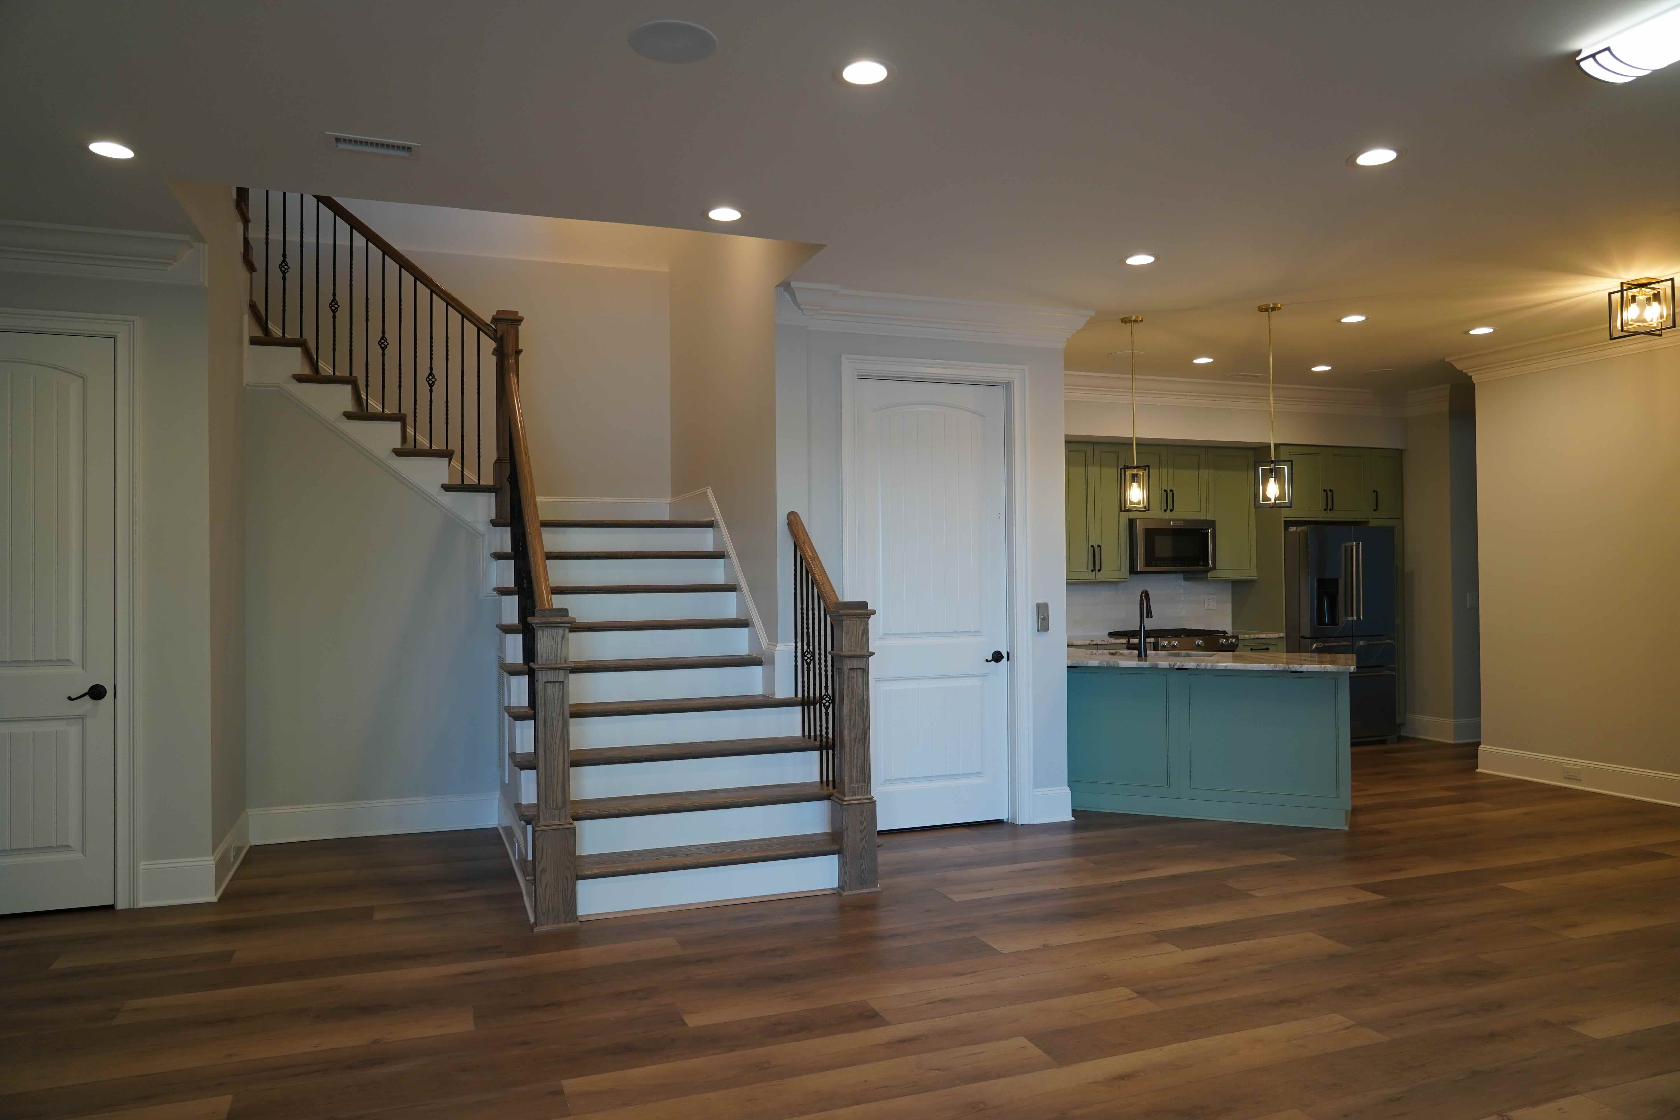
Lower-level kitchenette with sage green cabinets and stainless appliances
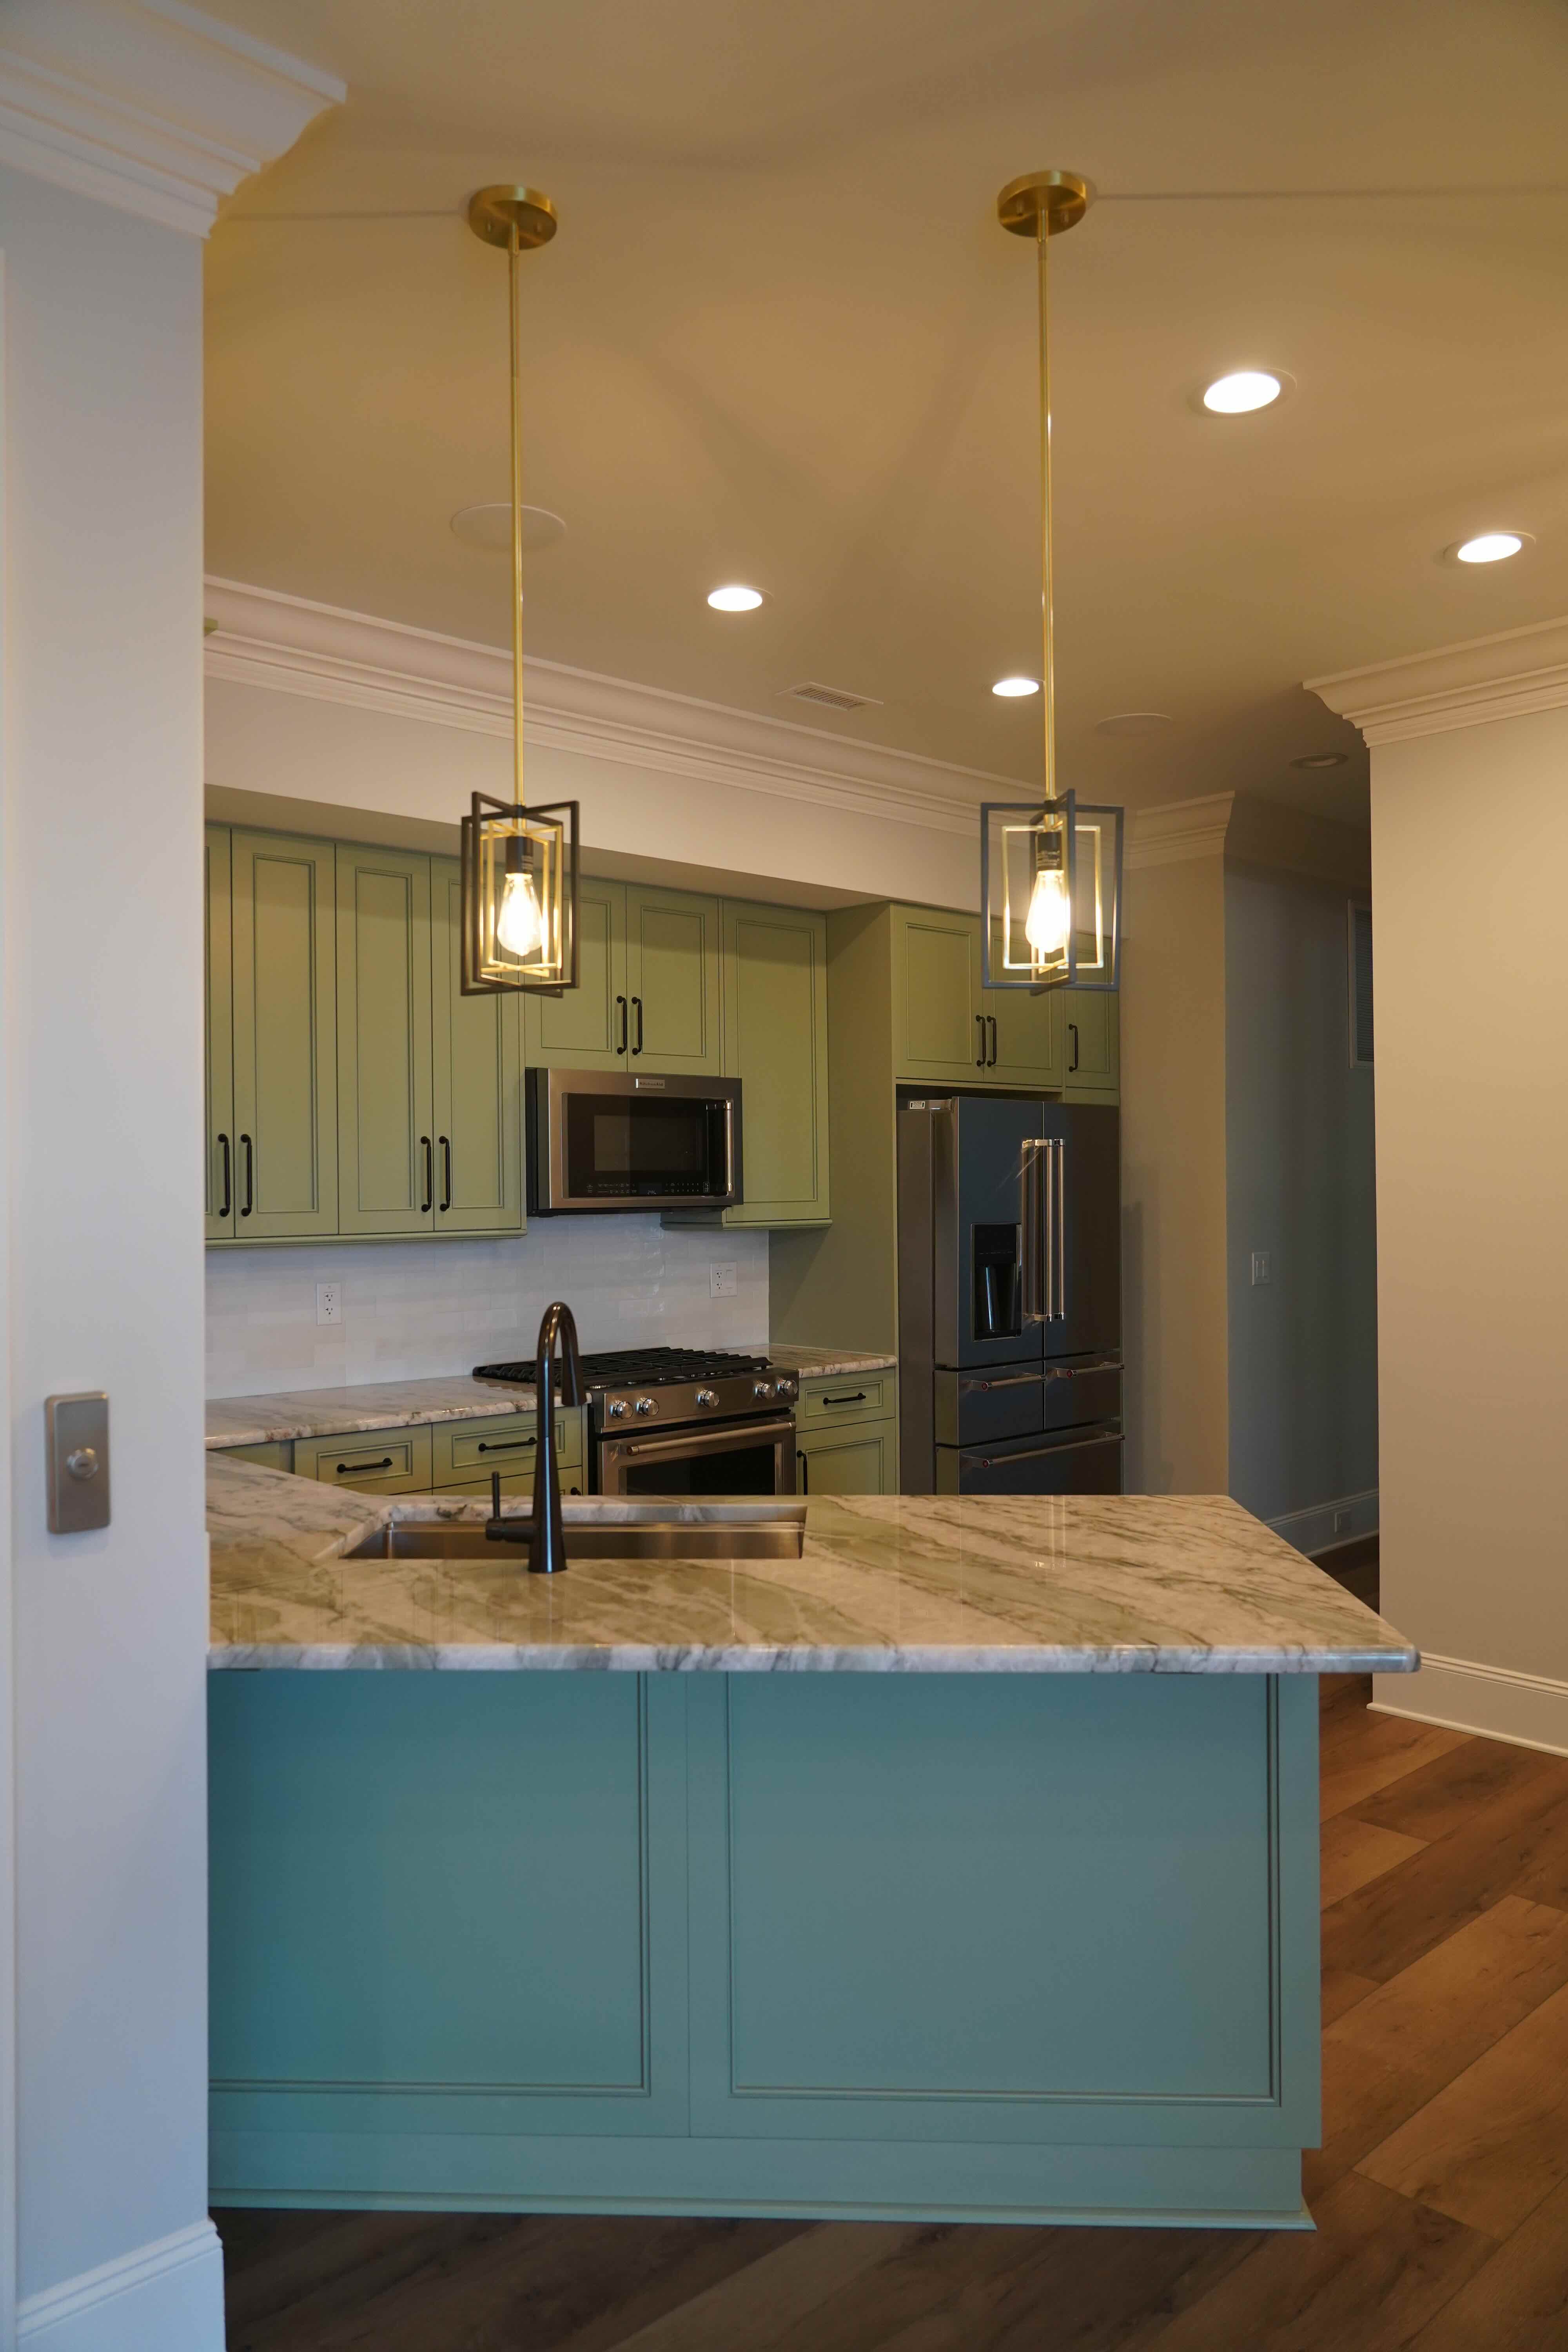
Kitchen with a blue-green island, pendant lights and sage cabinets
Lower-level kitchen and island seen from the family room
Lower-level family room with the staircase and kitchen beyond
Lower-level room with sliding glass doors facing the lake
Upper hallway and bedroom with light wood-look tile floors
Bedroom with blue-gray walls, a ceiling fan and a corner window
Hall bath with a glass sliding tub door and built-in shelves
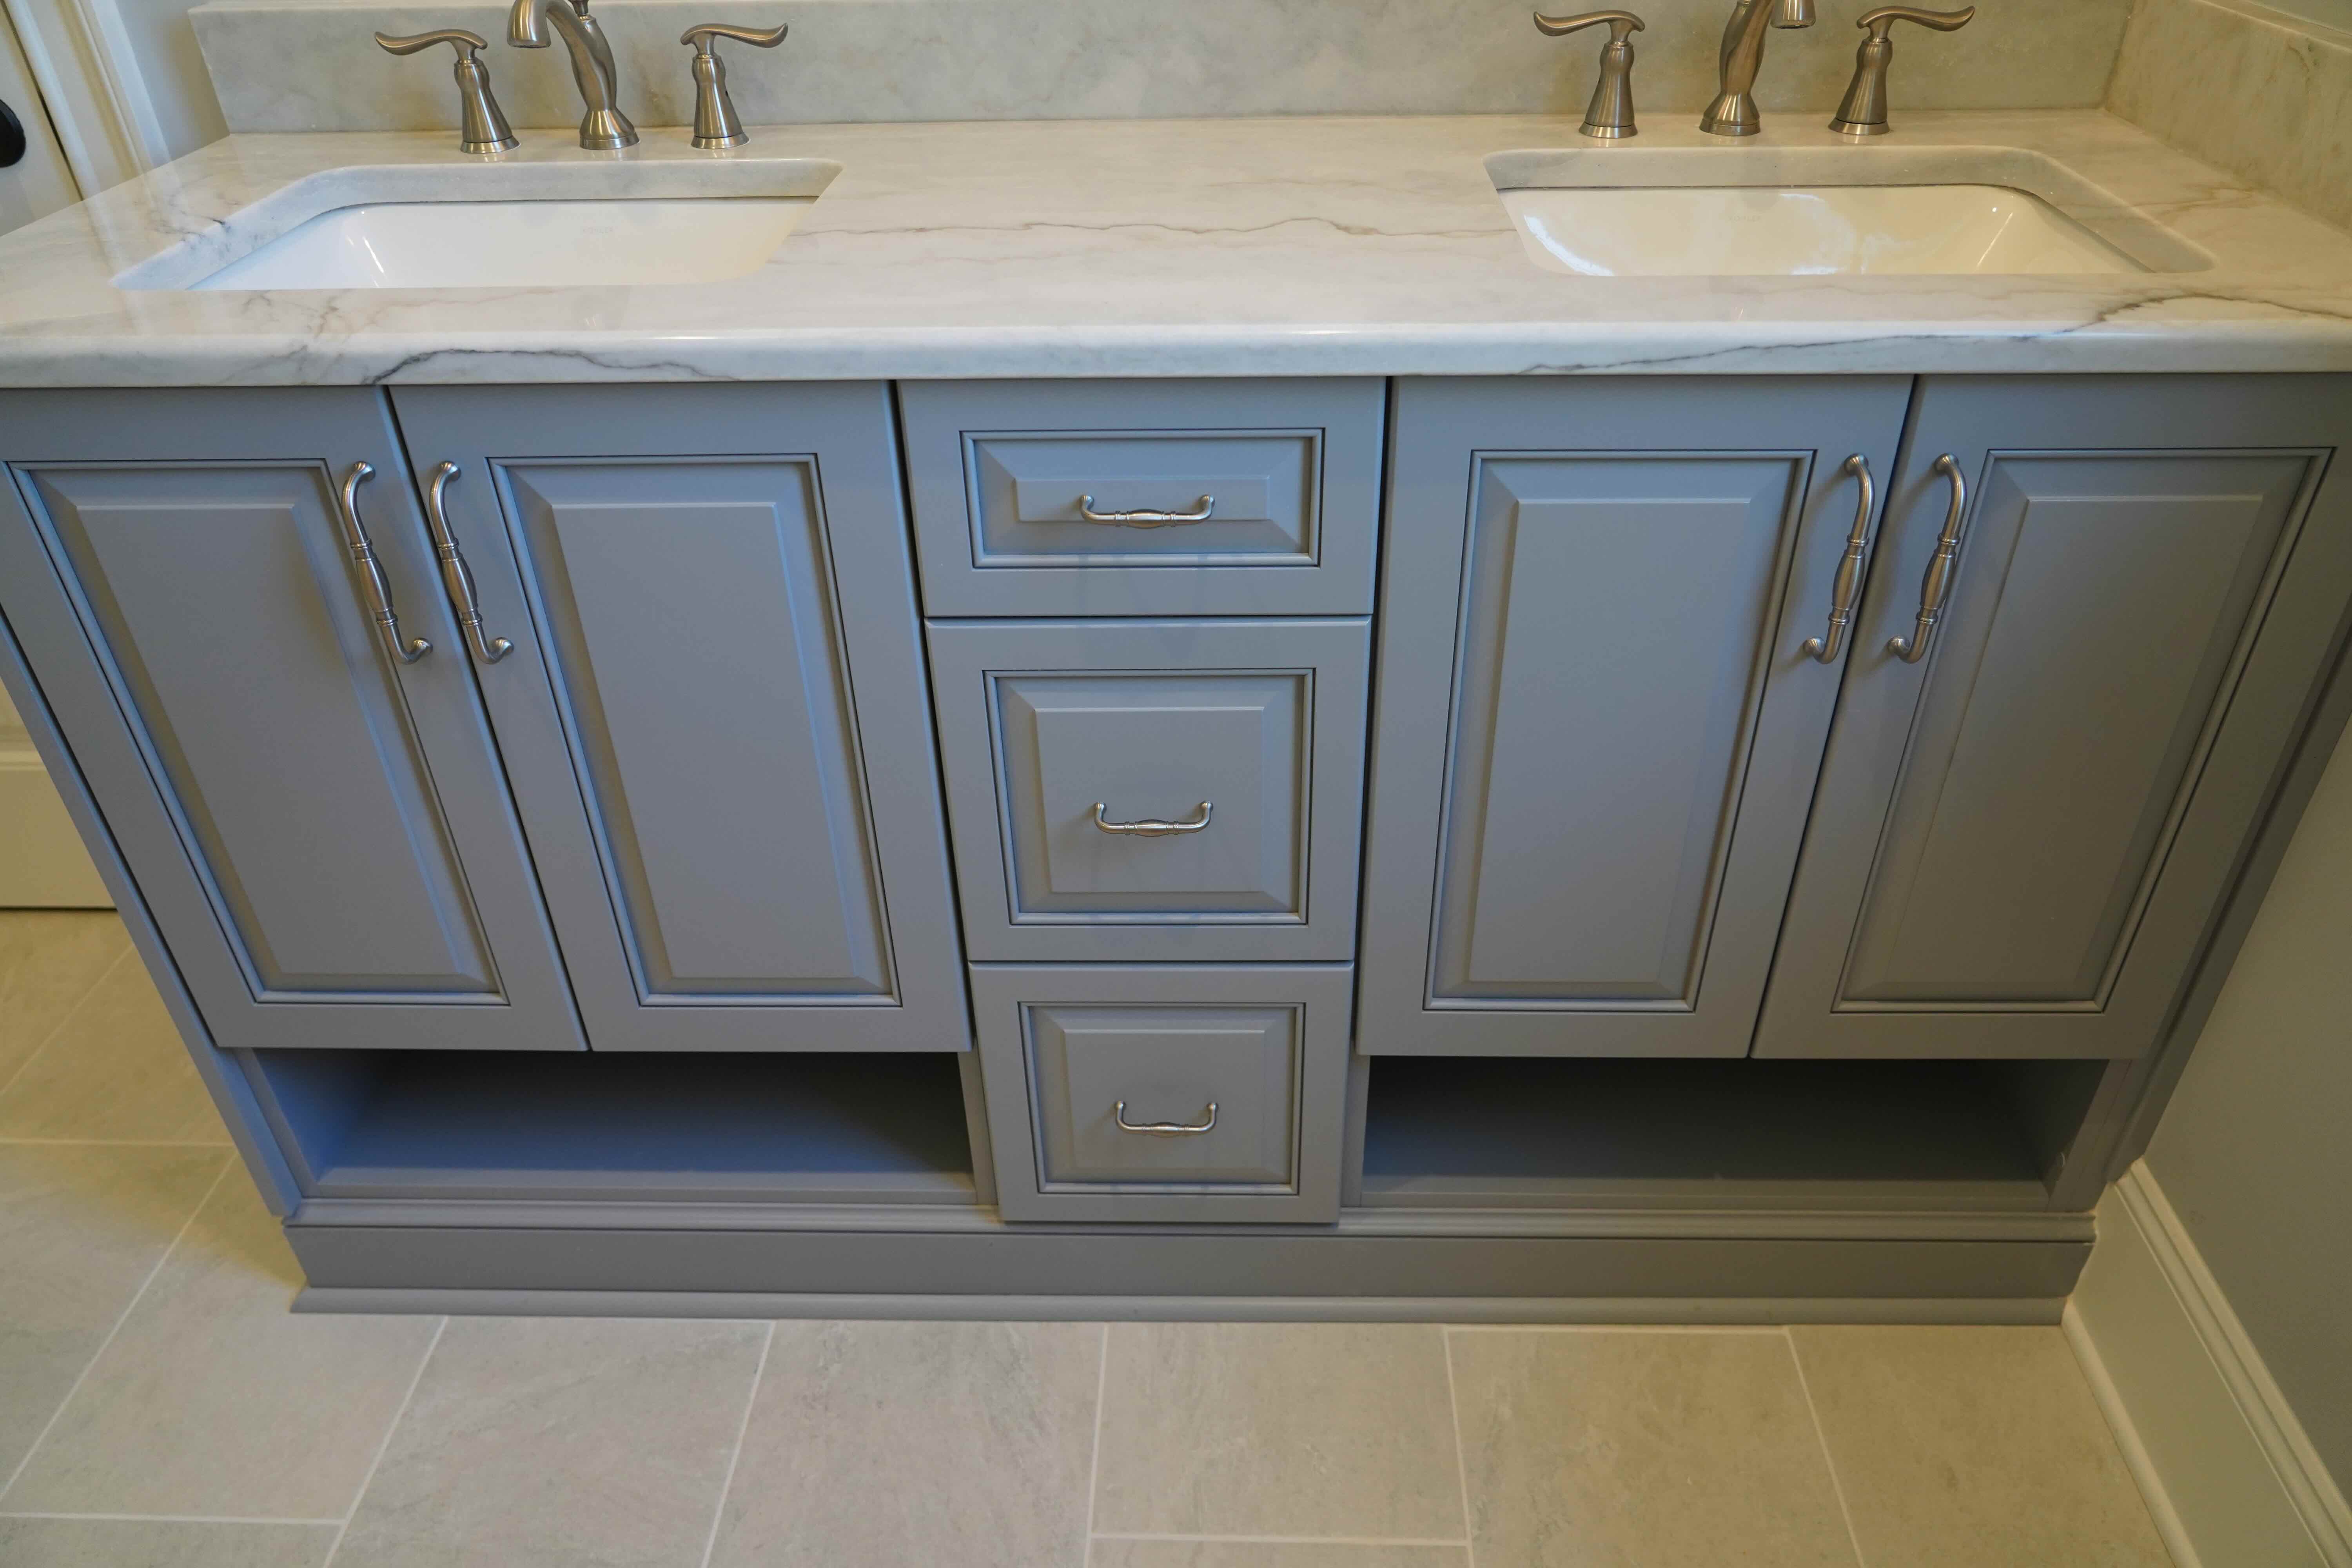
Blue-gray double vanity with a marble countertop
Bedroom with double closet doors and a large window
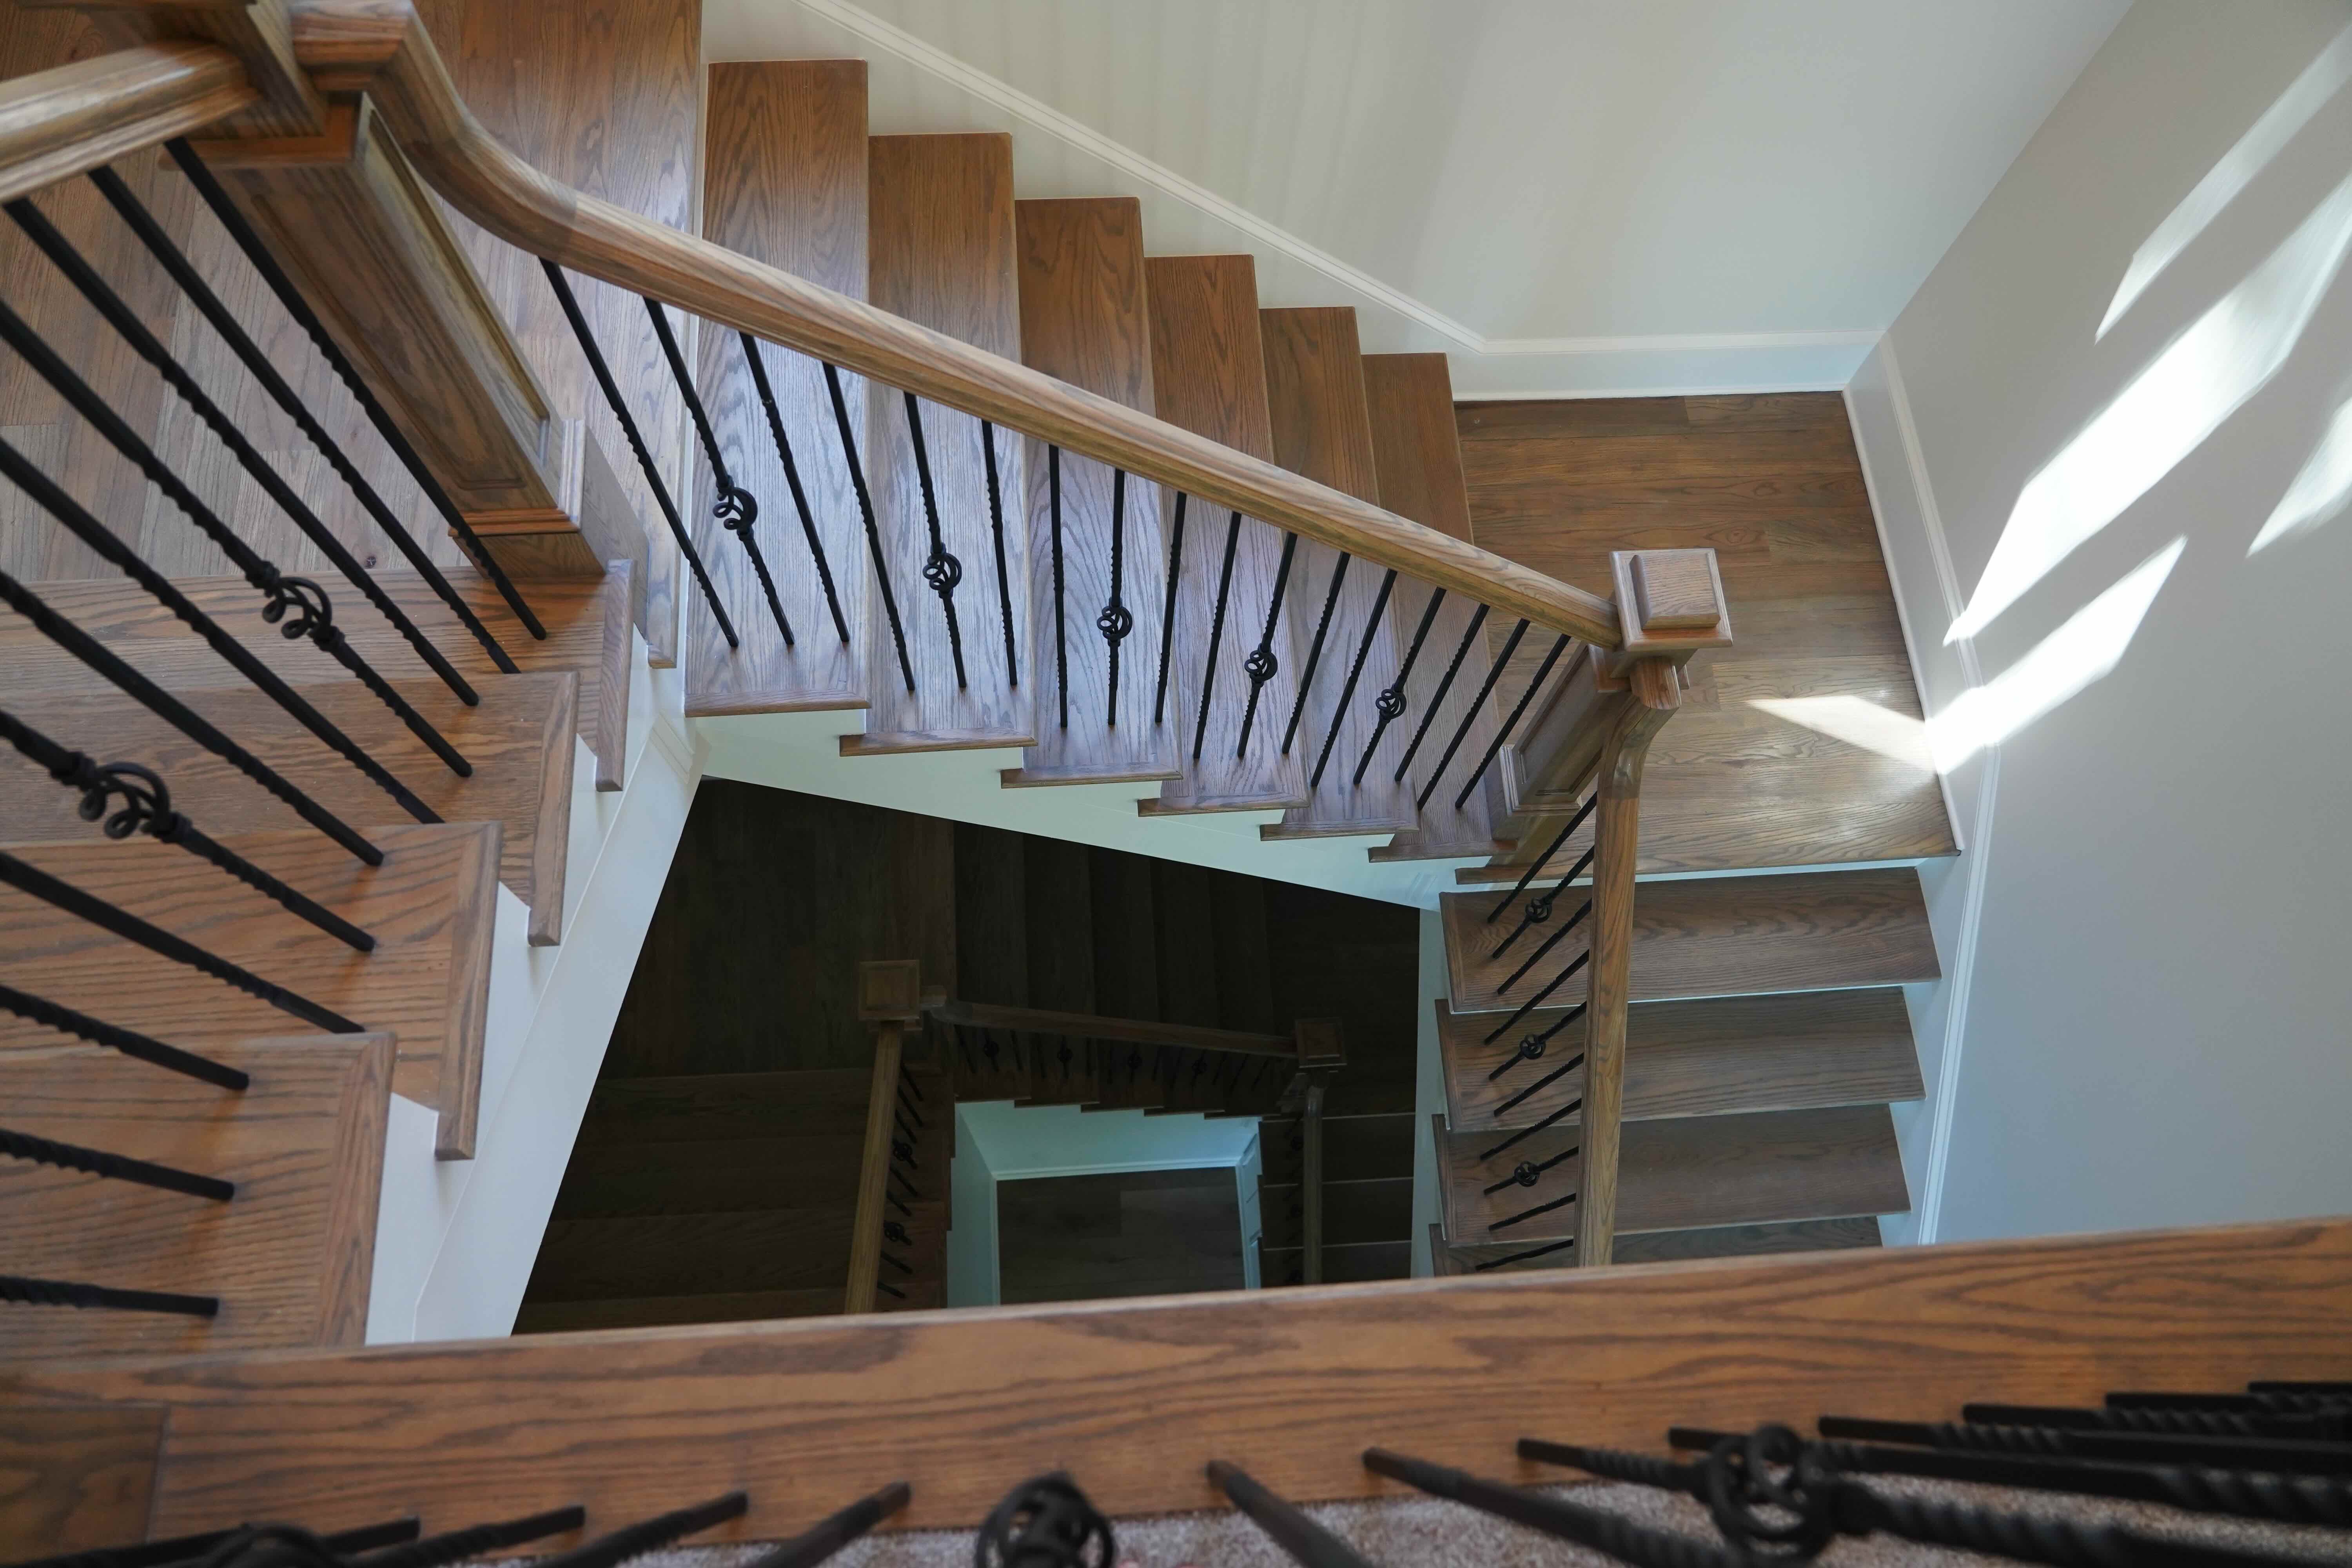
Stairwell seen from above with oak treads and iron balusters
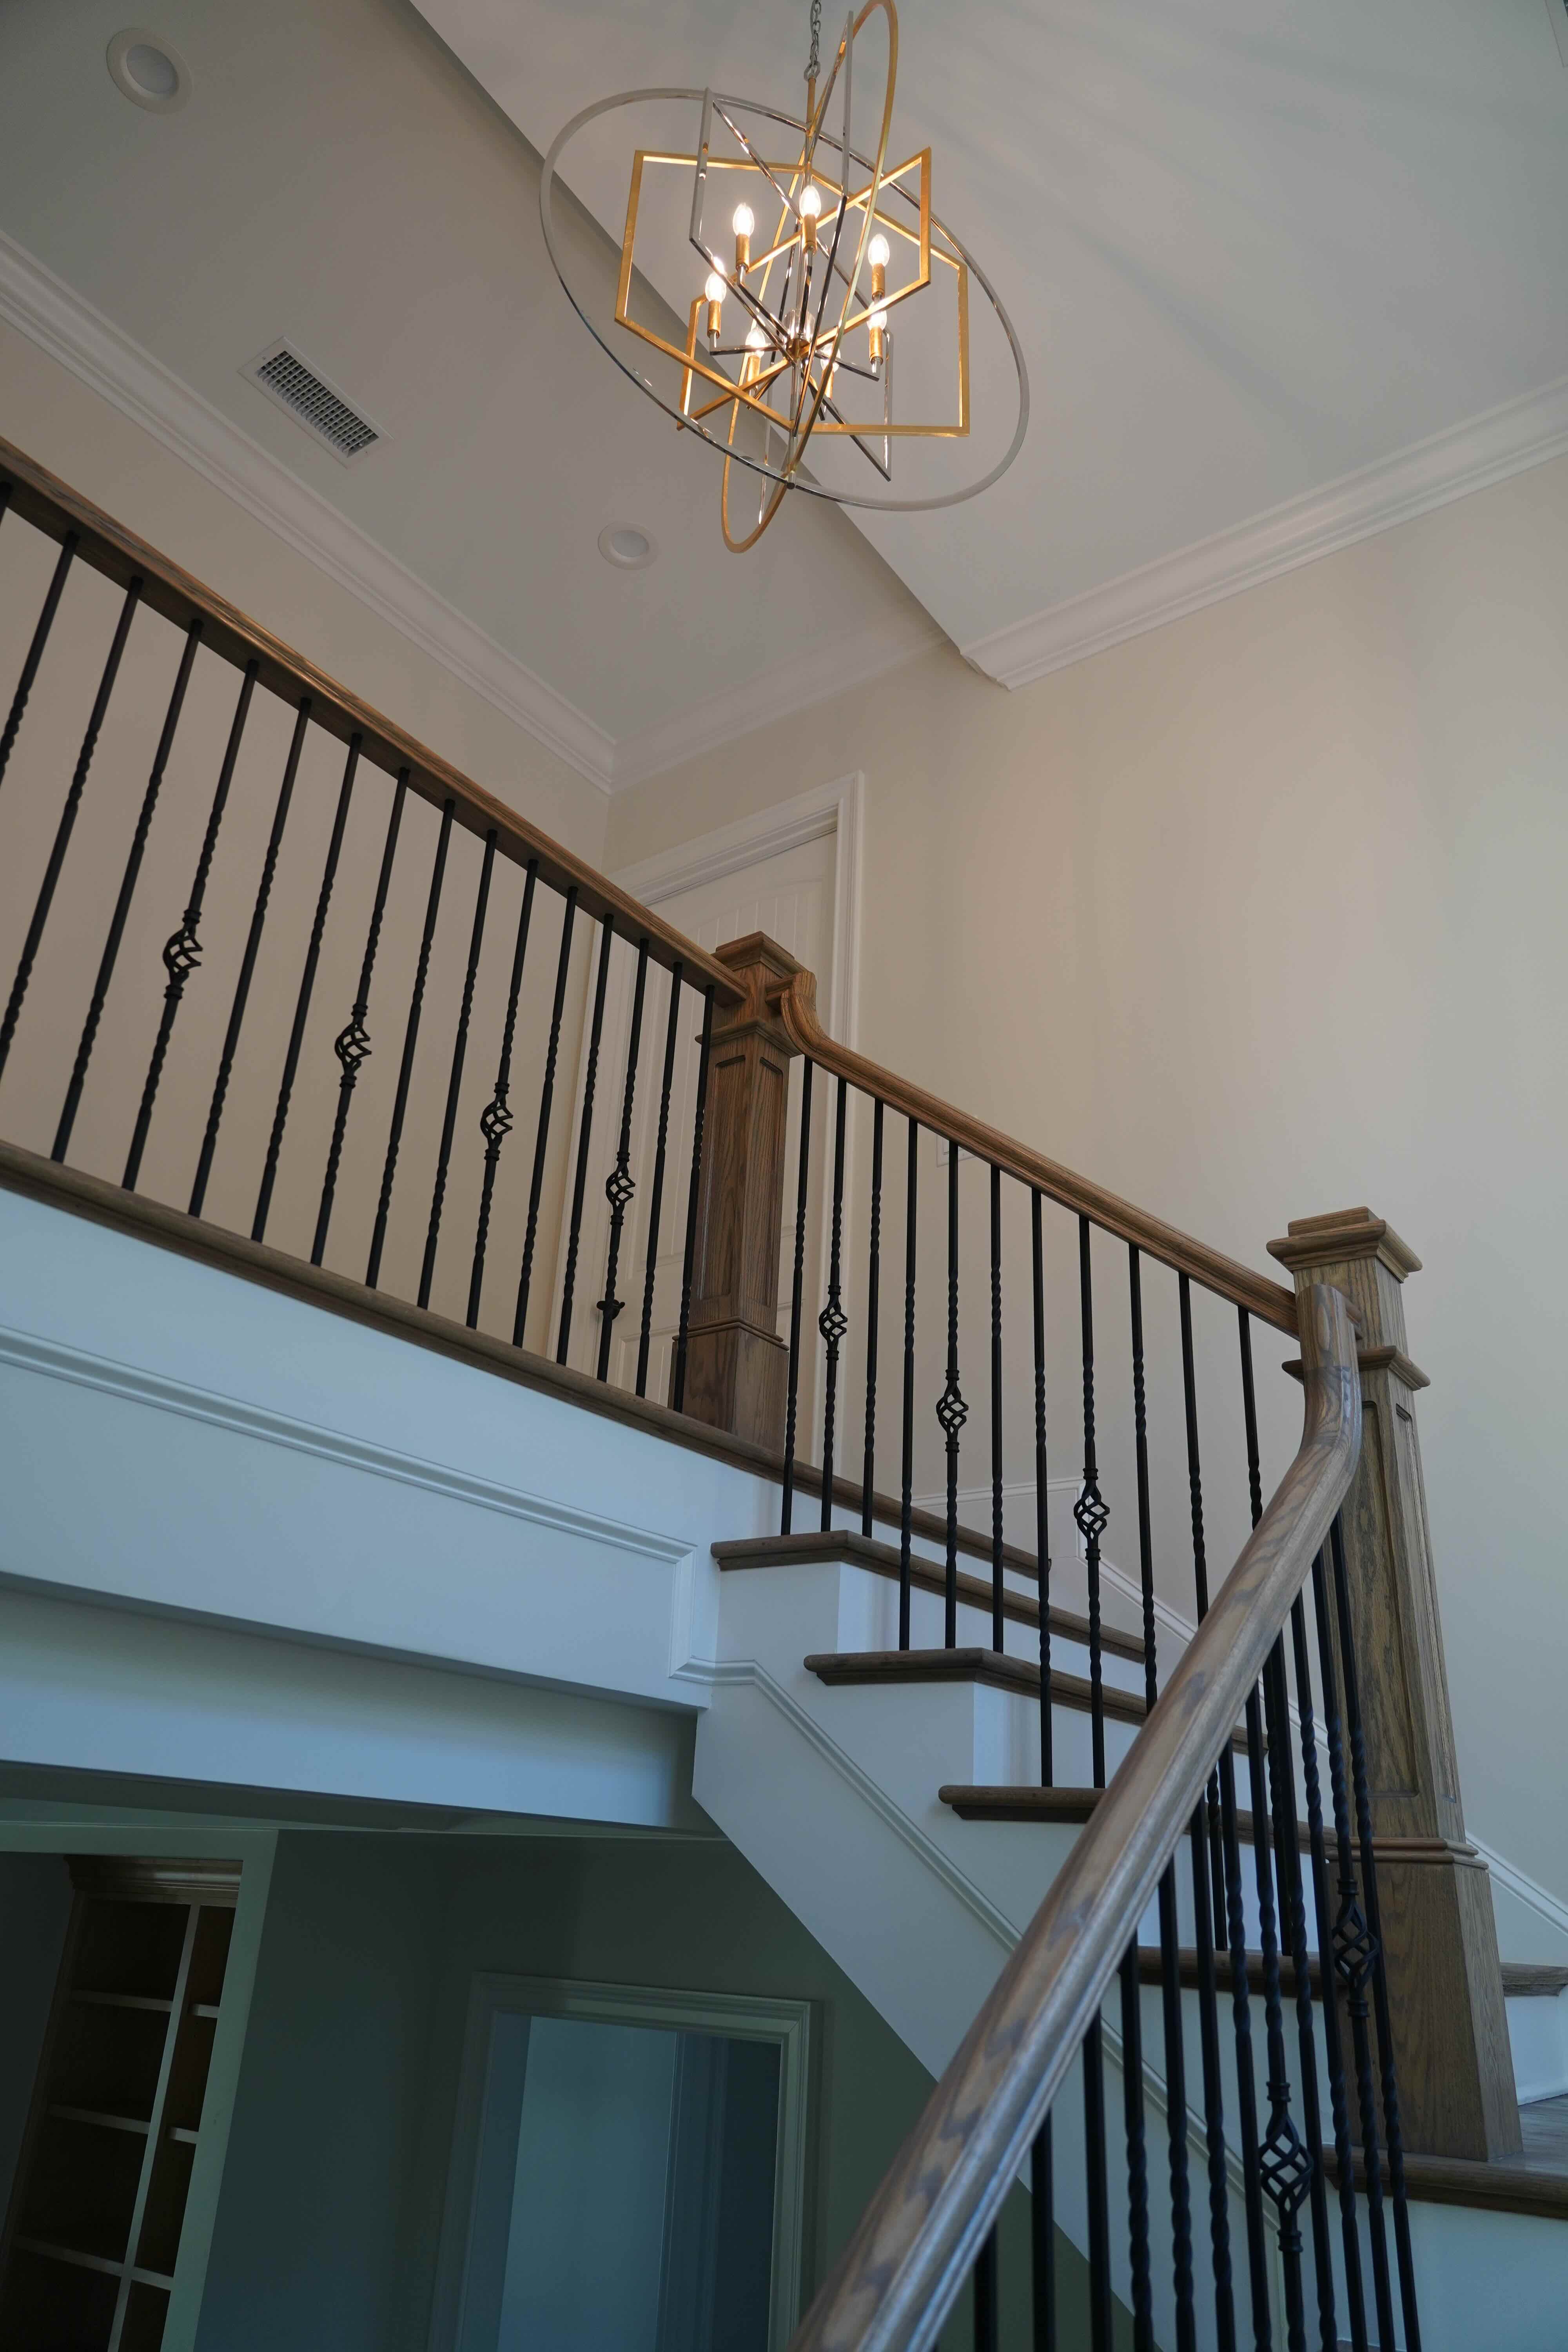
Staircase with iron balusters under a gold chandelier
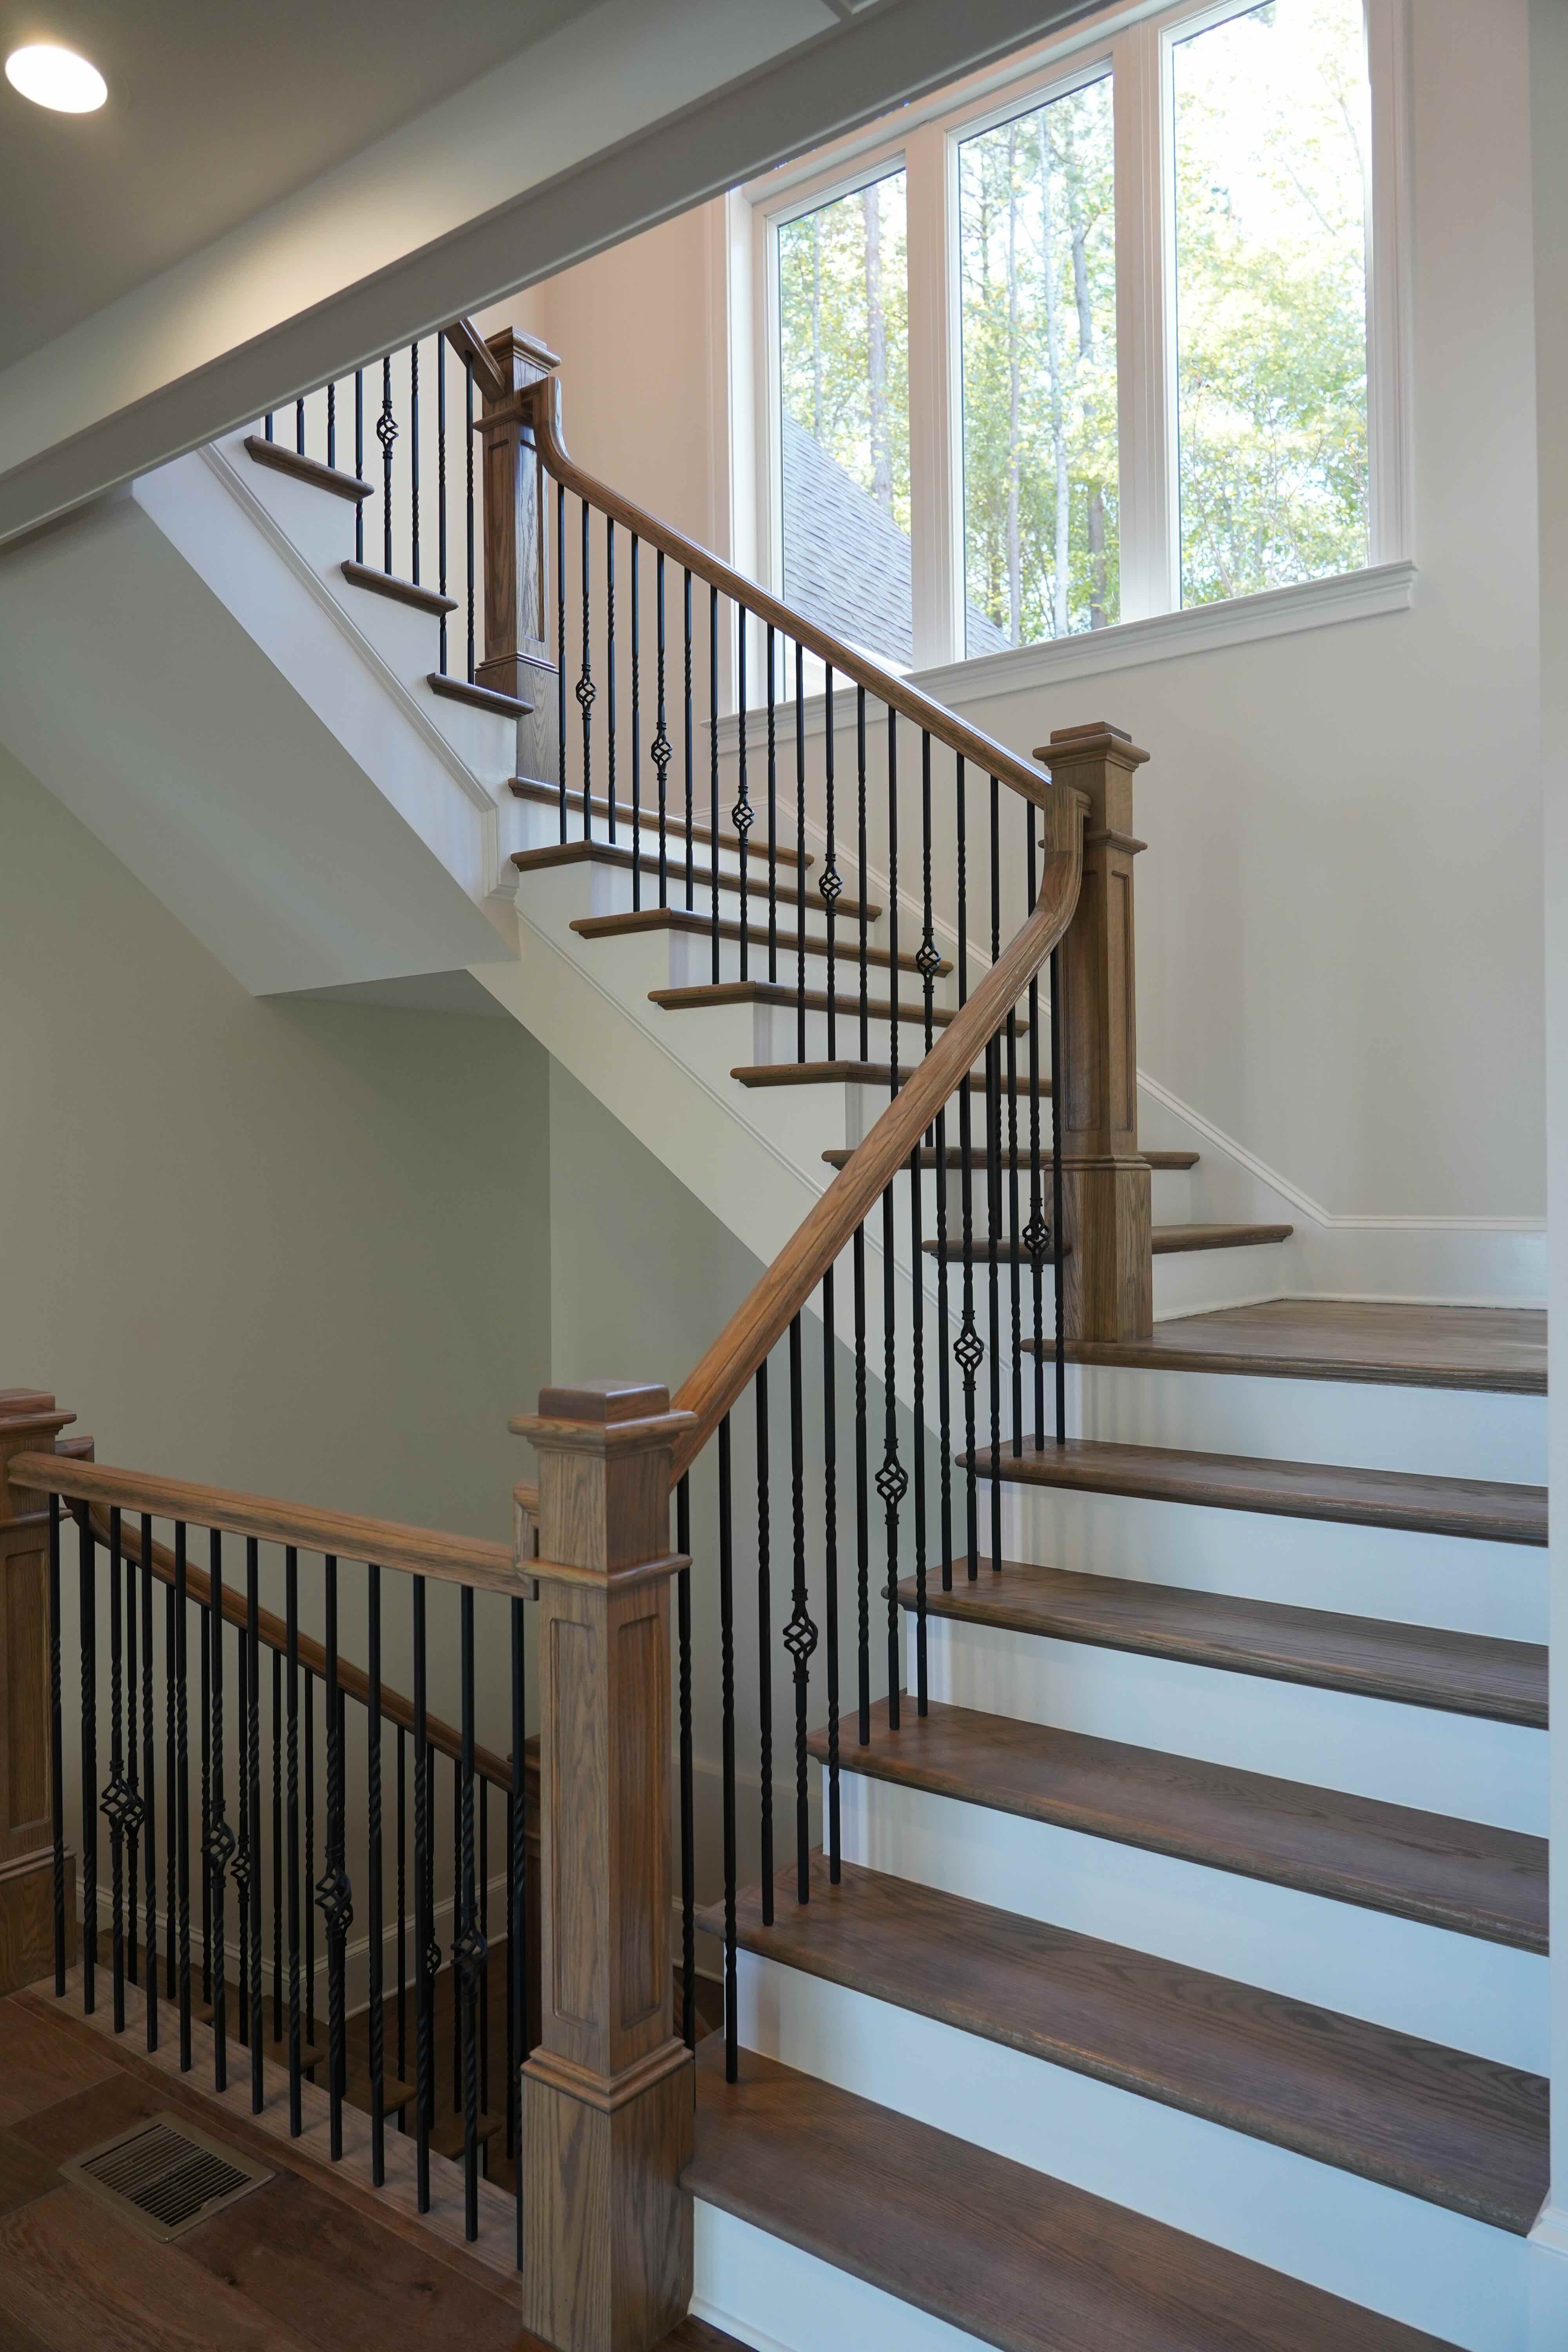
Switchback staircase with oak treads and white risers
Open living and dining area with a coffered ceiling, wood floors and lake-facing doors
No items found.

Let's Chat!

Whether you have questions about our process, capabilities, locations we work in, available properties or anything else. Just tap Schedule a call below and we'll be in touch

Contact McSpadden Homes