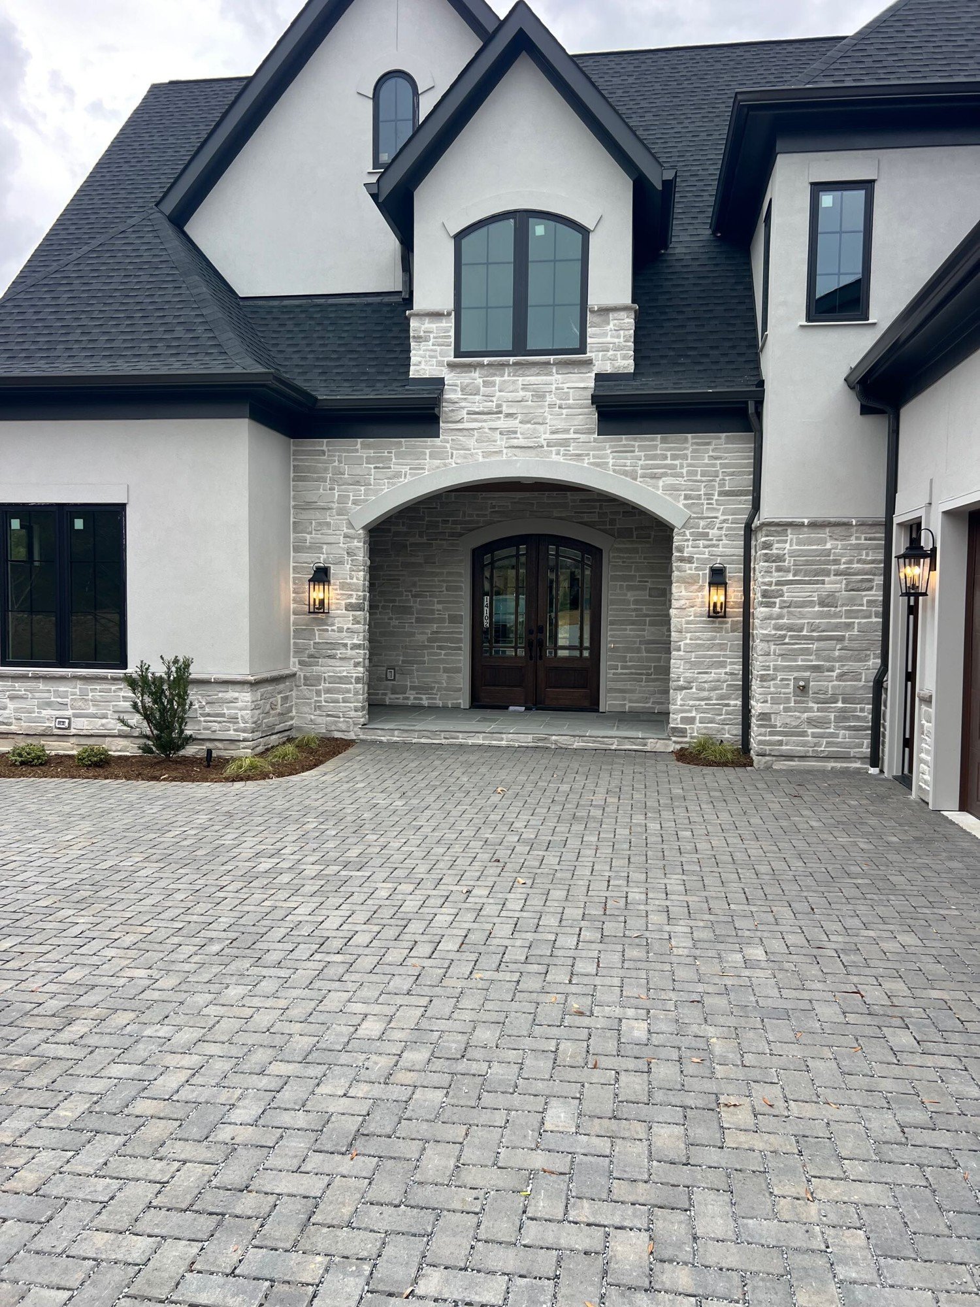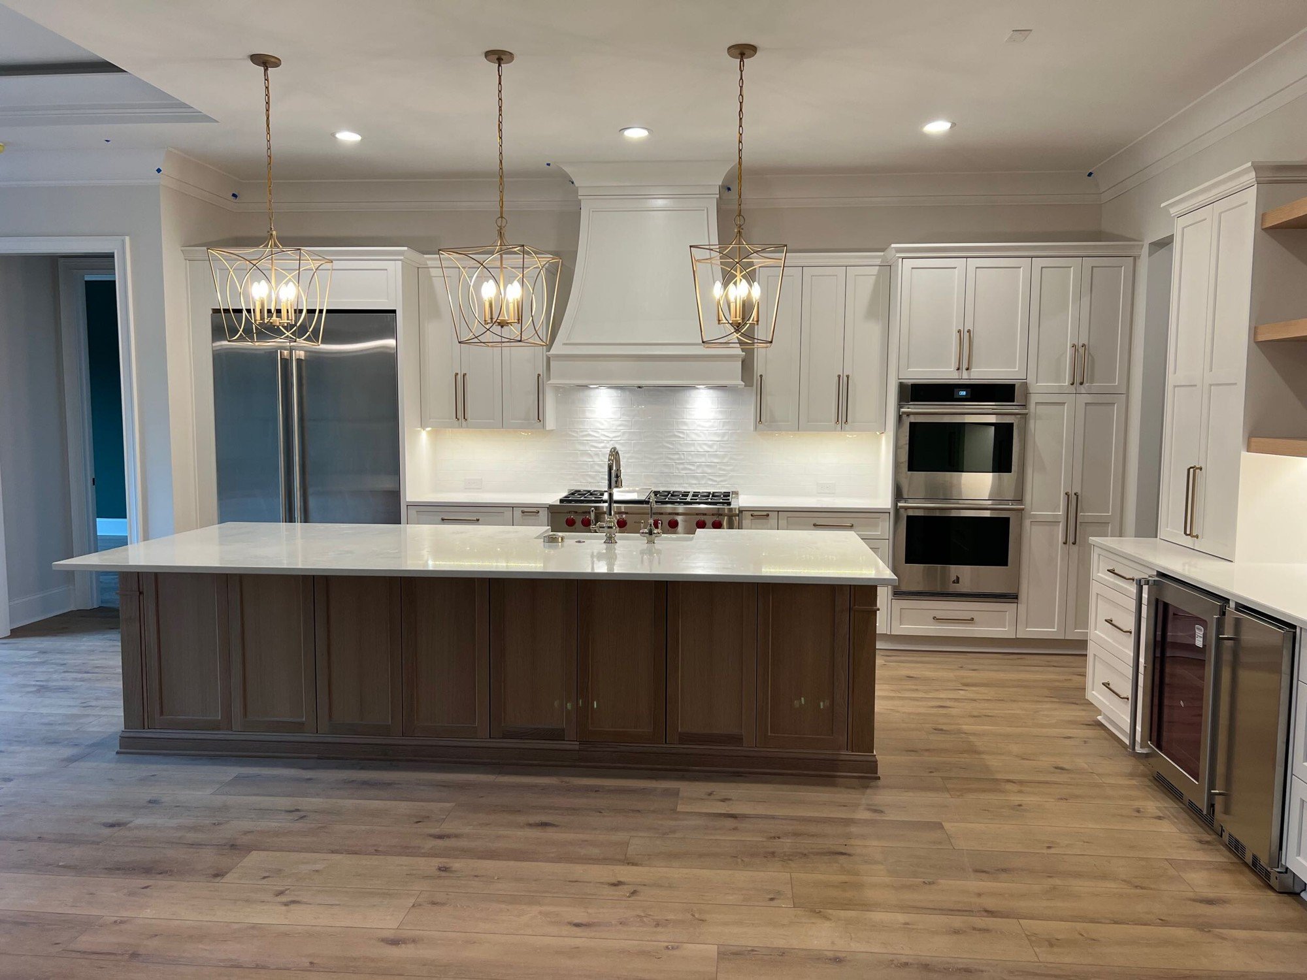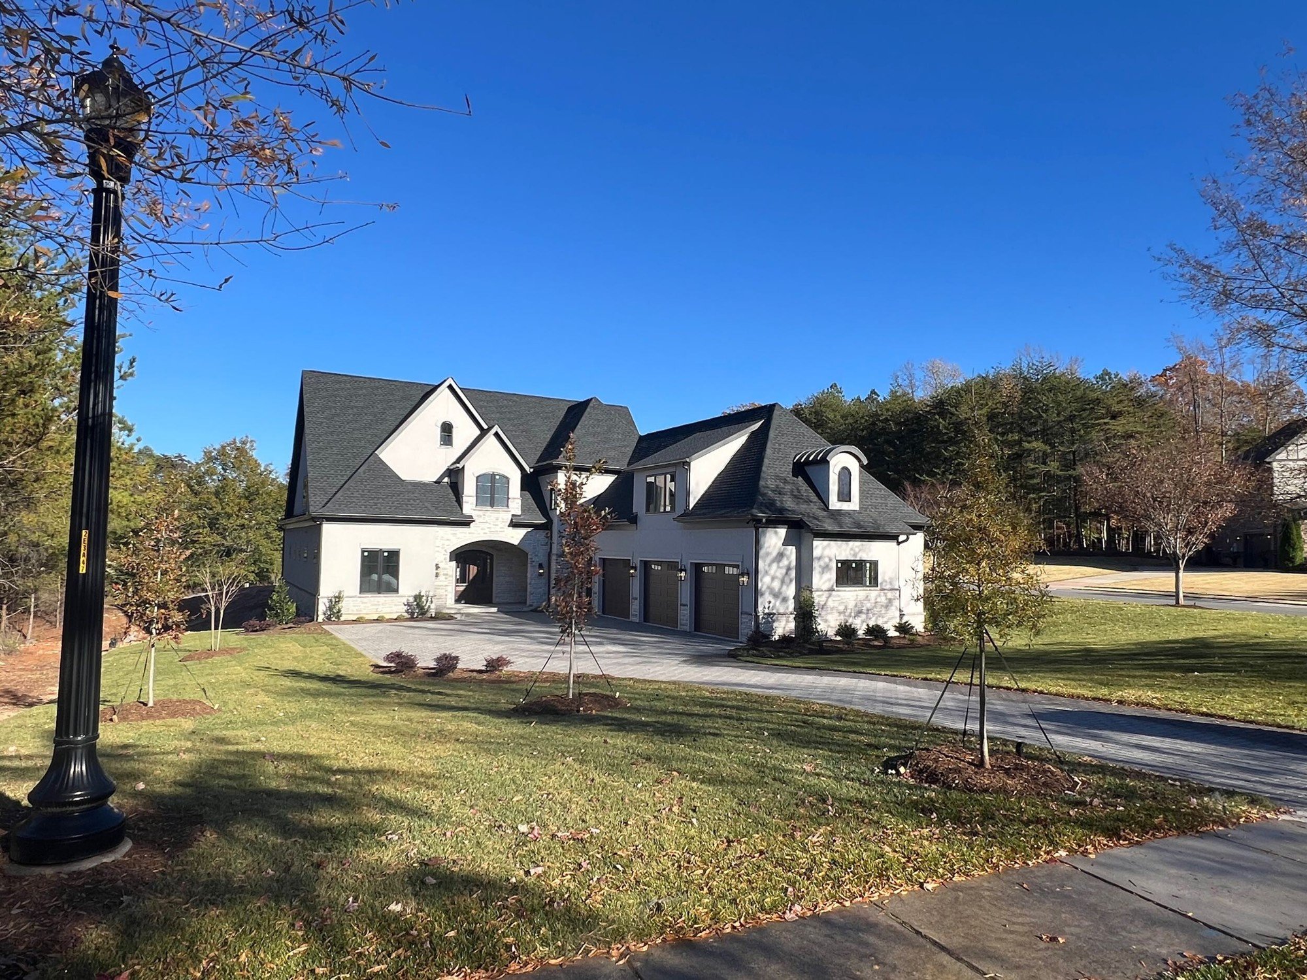
These photos follow one custom home in Montreaux, in Charlotte NC, from the footings to the finished house. The first photo shows it complete. The rest go back to the beginning: rebar set in the footing trenches, the concrete pour, roof framing going up, sheathing on the roof, and the house dried in with shingles and wrap. The last three are the stone entry, the kitchen and the great room fireplace.
Much of what matters here is now out of sight. Before any concrete went in, an engineer checked the soil and the footings. The foundation is concrete block over a crawl space, waterproofed on the outside, with stone screenings spread inside before the floor system was framed. The floor framing, wall framing and electrical were each inspected before the next stage covered them, and the house passed its final building inspection.
It is the same sequence we follow on every home, on the lake or in town. If you are planning a custom home, you can see the communities and towns we build in at https://mcspaddenhomes.com/where-we-build