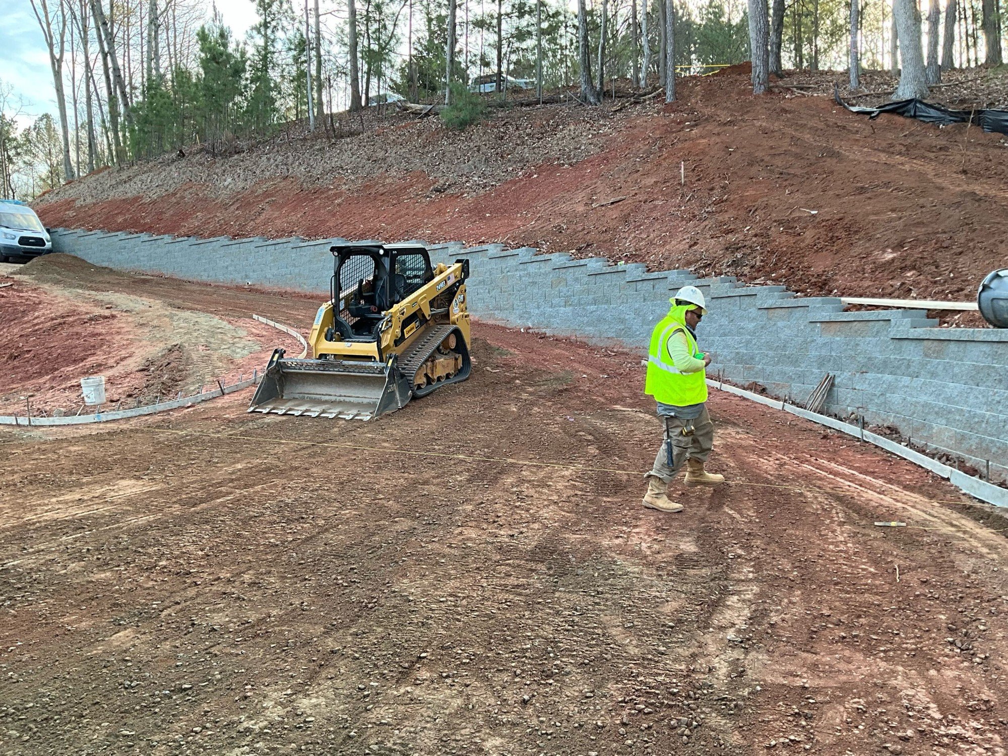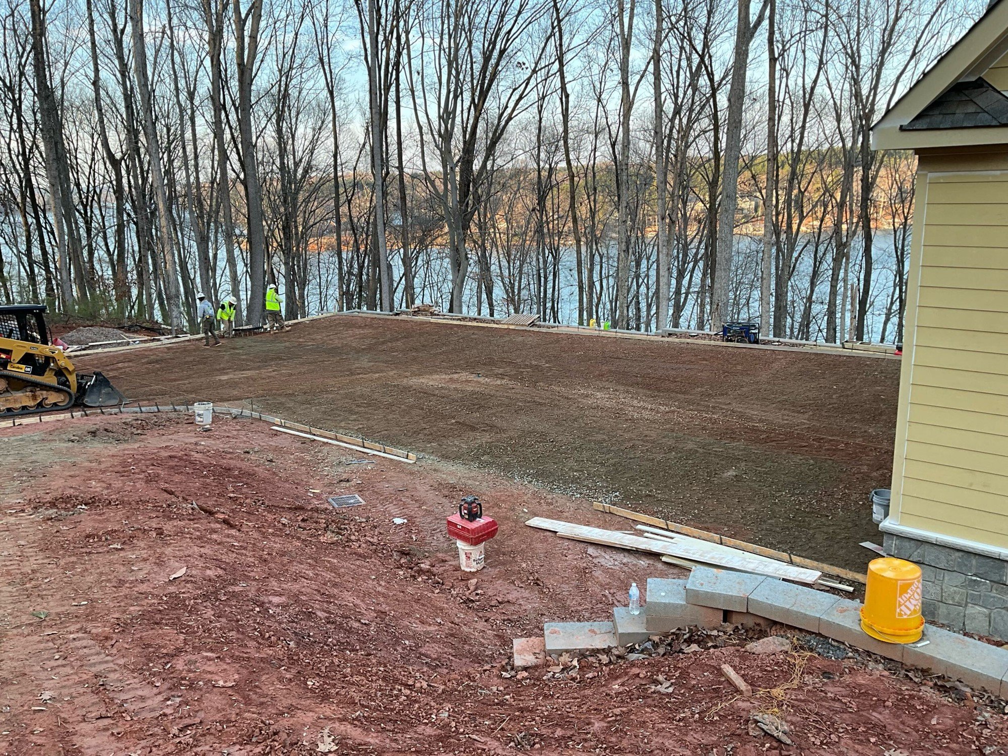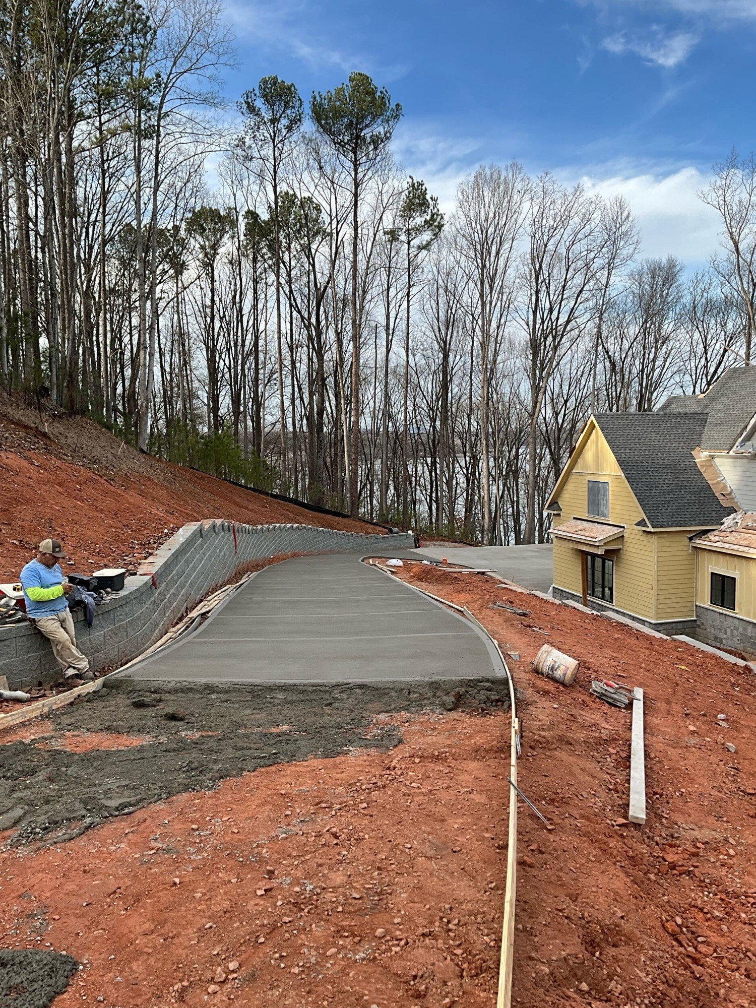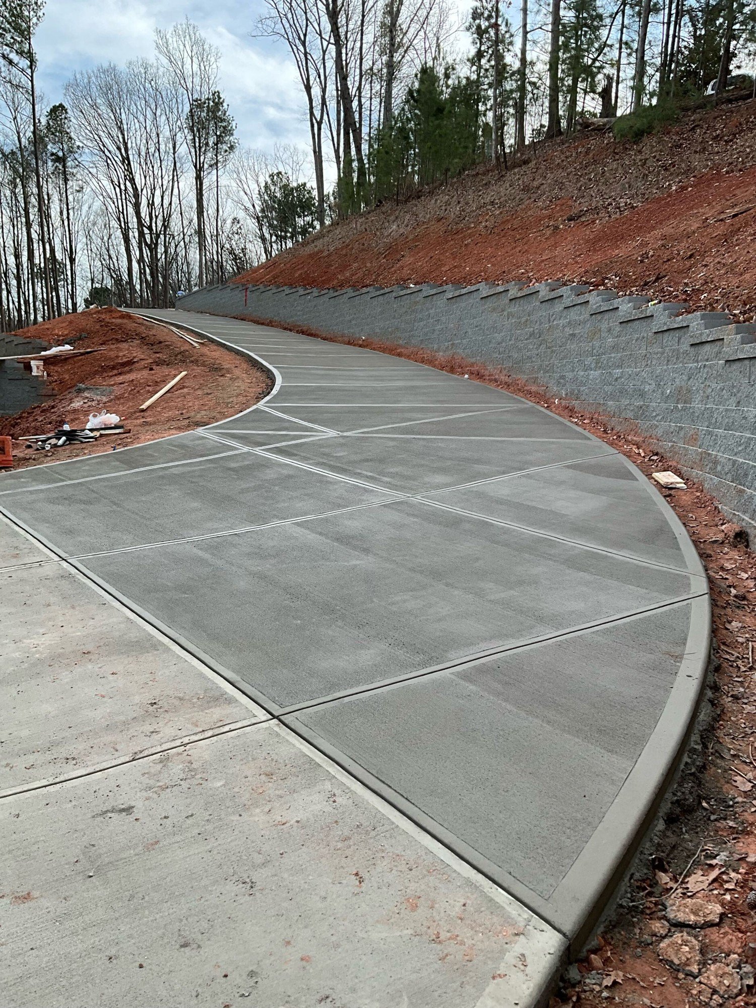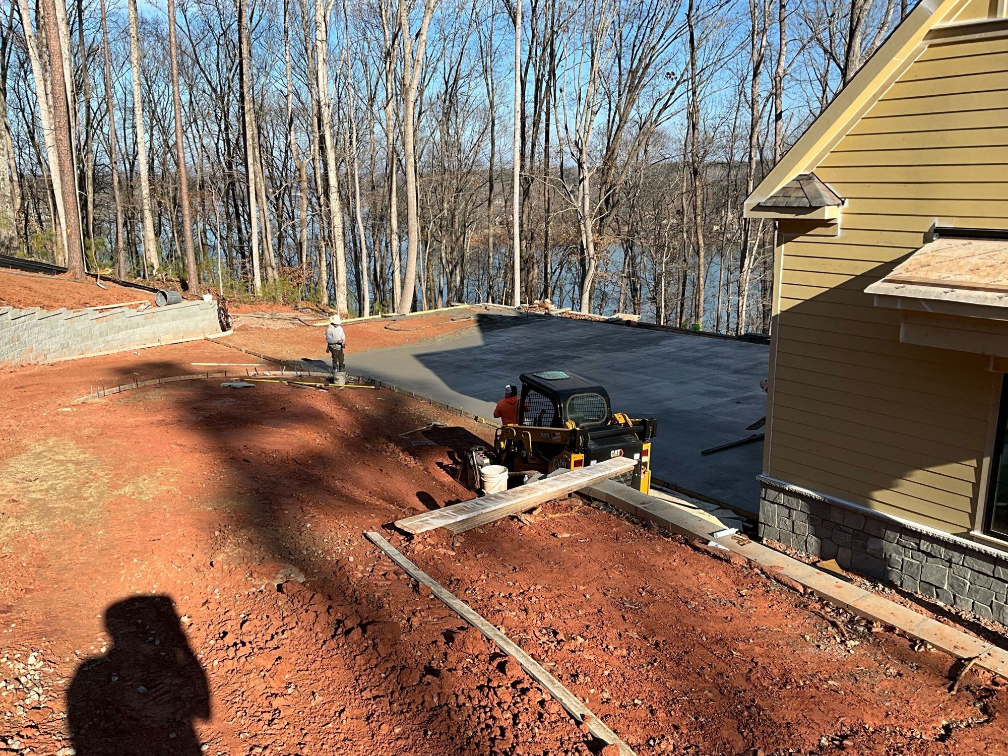
These photos follow the driveway and motor court at a new home in The Sanctuary in Charlotte, from graded dirt to finished concrete. The lot falls toward Lake Wylie, so the house has a walkout lower level, and a block retaining wall holds the slope along the curve of the drive. This work came near the end of the build, while exterior paint and the terrace waterproofing were under way.
Before the first pour, we had the forms adjusted so water running off the end of the motor court drains toward the center rather than toward the retaining wall. The concrete pads for the lower-level HVAC equipment were poured with the motor court, and the lead walk to the front door was formed alongside it. From there the crew worked out toward the road over several days of pours, and the drive sat a full week after the last pour before any vehicle used it.
On a sloped lake lot, where the water goes matters as much as how the concrete looks. You can see more about building in this community at https://mcspaddenhomes.com/the-sanctuary