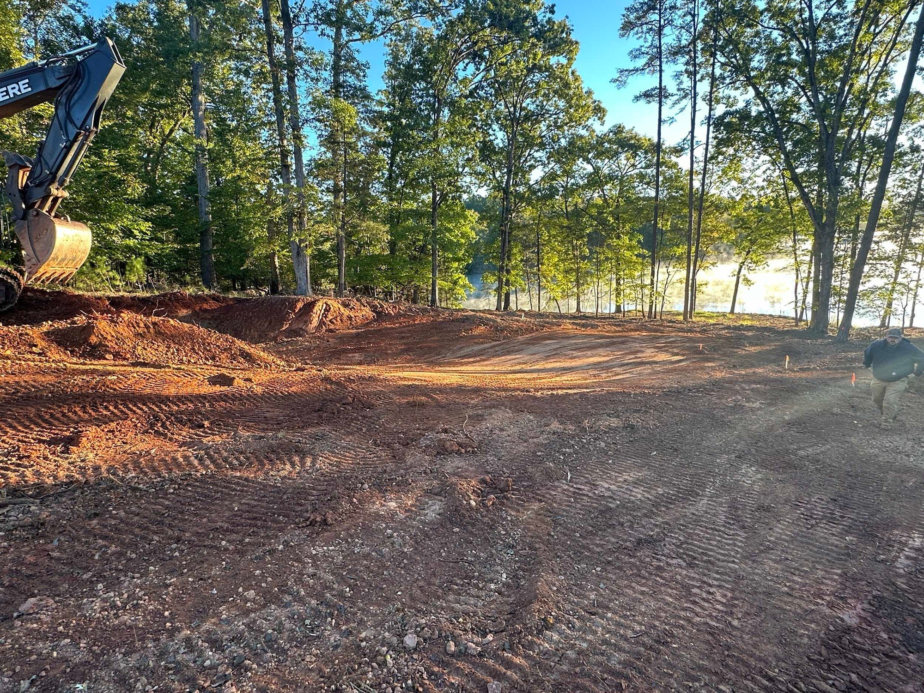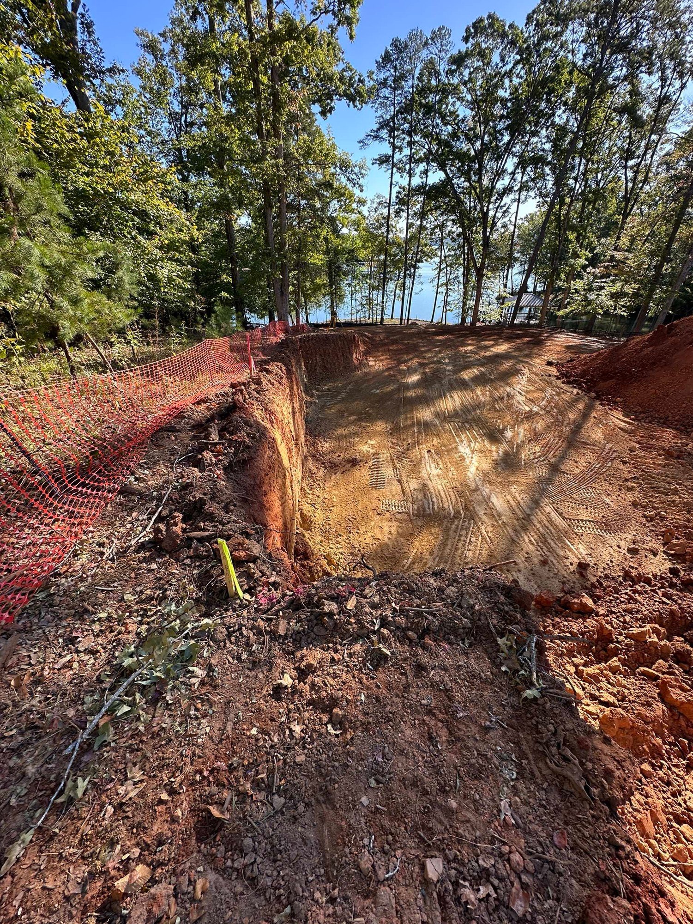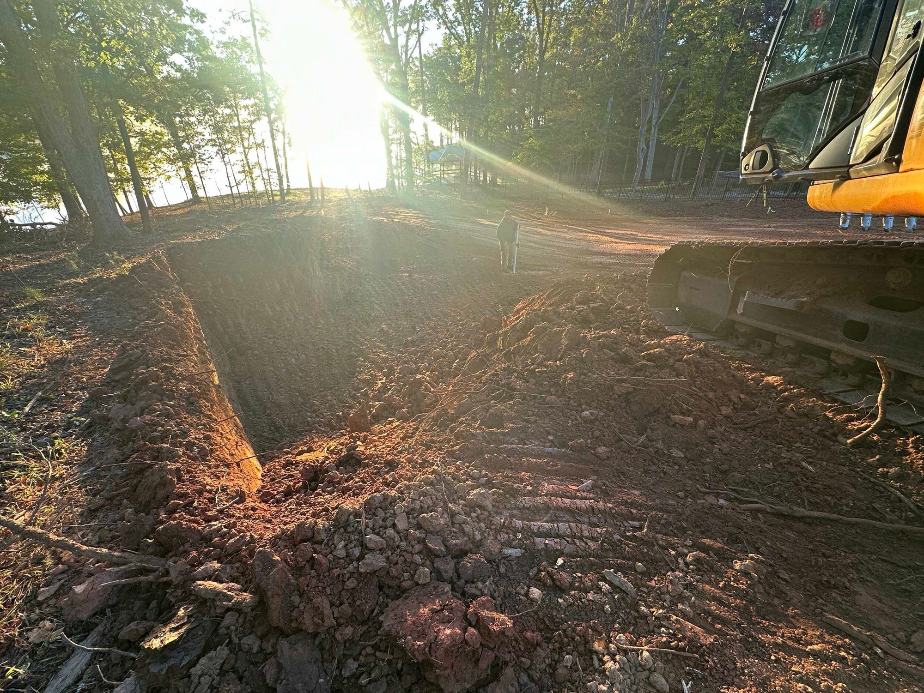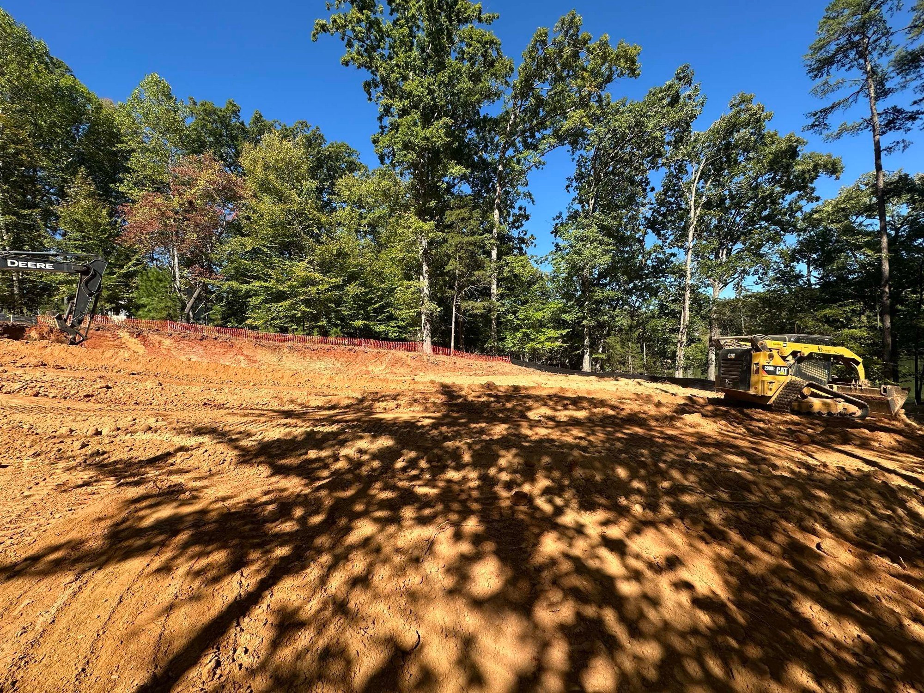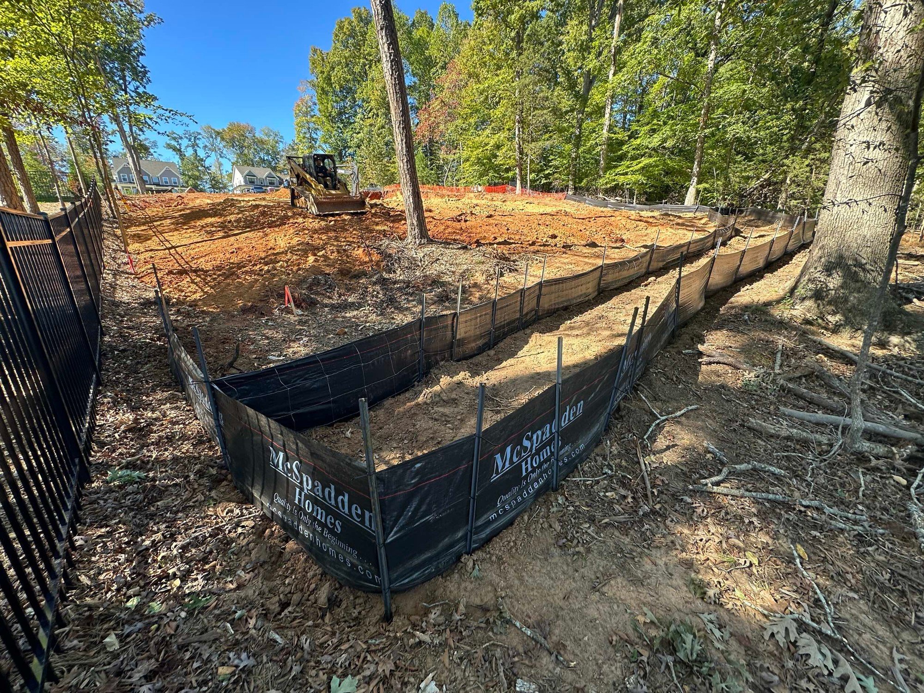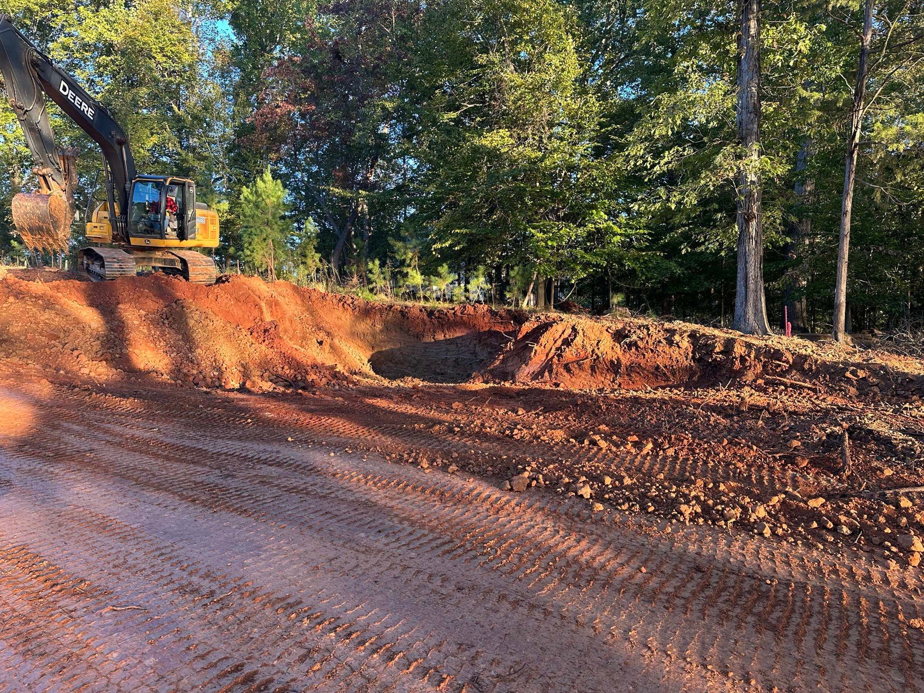
The basement is cut on this wooded lot in Belmont, NC. The house was staked and painted out on the ground first. Then the grading crew started digging the lower level and pushed the soil to the back of the lot as they went. The photos run from the first cuts to the open basement and end with a morning view of the water from the lot.
Silt fencing went in with the cut, with stone at the outlets, so a hard rain keeps the red clay on the site and out of the neighbors’ yards. The dig produced more than enough soil for the final grade, so some may be hauled off. A sample wall is also going up on site with the brick and wall shingles, so the materials can be seen together, full size, before the house goes up. Footings and the foundation come next, once the cut is final.
We will keep posting this house as it comes out of the ground. To see the other towns and communities where we build around Lake Wylie, visit https://mcspaddenhomes.com/where-we-build.